If you have been looking for a multi-unit investment property or a home to live in and rent out the second unit, then this is the home for you! A new roof installed January 2025. The downstairs unit boasts a large living room with built in bookcases, high ceiling, new laminate flooring and lots of natural light. The primary bedroom is spacious with lots of storage and there is a full bathroom accessible from each bedroom. Large kitchen has new dishwasher, new refrigerator, and new microwave. Inside laundry room with storage completes the downstairs unit. Both units have central air and heat (electric). The upstairs unit features a large living room, two bedrooms, kitchen with dining area, bathroom and a laundry room. Each unit has backyard access to the fully fenced yard. Quick access to I-20 and downtown Shreveport.
For sale
Price cut: $5K (8/4)
$159,000
1528 Magnolia Ave, Shreveport, LA 71101
4beds
2,212sqft
:
Get pre-qualified$1,159/mo
Duplex, Single Family Residence
Built in 1920
5,096 Square Feet Lot
$156,100 Zestimate®
$72/sqft
$-- HOA
What's special
New laminate flooringLots of natural lightHigh ceiling
- 136 days |
- 195 |
- 26 |
Zillow last checked:
Listing updated:
Listed by:
Sheila Norman 0995687598 318-746-0011,
Diamond Realty & Associates 318-746-0011
Source: NTREIS,MLS#: 21218740
Facts & features
Interior
Bedrooms & bathrooms
- Bedrooms: 4
- Bathrooms: 2
- Full bathrooms: 2
Primary bedroom
- Level: First
- Dimensions: 0 x 0
Primary bedroom
- Level: Second
- Dimensions: 0 x 0
Bedroom
- Level: First
- Dimensions: 0 x 0
Bedroom
- Level: Second
- Dimensions: 0 x 0
Breakfast room nook
- Level: Second
- Dimensions: 0 x 0
Other
- Level: First
- Dimensions: 0 x 0
Other
- Level: Second
- Dimensions: 0 x 0
Kitchen
- Level: First
- Dimensions: 0 x 0
Kitchen
- Level: Second
- Dimensions: 0 x 0
Laundry
- Level: First
- Dimensions: 0 x 0
Laundry
- Level: Second
- Dimensions: 0 x 0
Living room
- Level: Second
- Dimensions: 0 x 0
Living room
- Level: First
- Dimensions: 0 x 0
Heating
- Central, Electric, Other
Cooling
- Central Air, Electric, Window Unit(s)
Appliances
- Included: Dishwasher, Electric Range, Microwave, Refrigerator
Features
- Eat-in Kitchen
- Flooring: Carpet, Laminate
- Has basement: No
- Has fireplace: No
Interior area
- Total interior livable area: 2,212 sqft
Video & virtual tour
Property
Parking
- Parking features: On Street
Features
- Levels: Two
- Stories: 2
- Patio & porch: Covered
- Exterior features: Private Yard
- Pool features: None
- Fencing: Back Yard,Chain Link
Lot
- Size: 5,096 Square Feet
Details
- Parcel number: 171306037002500
Construction
Type & style
- Home type: SingleFamily
- Property subtype: Duplex, Single Family Residence
- Attached to another structure: Yes
Materials
- Wood Siding
- Foundation: Pillar/Post/Pier
- Roof: Composition
Condition
- Year built: 1920
Utilities & green energy
- Sewer: Public Sewer
- Water: Public
- Utilities for property: Sewer Available, Water Available
Community & HOA
Community
- Subdivision: Howard Cole
HOA
- Has HOA: No
Location
- Region: Shreveport
Financial & listing details
- Price per square foot: $72/sqft
- Tax assessed value: $48,150
- Annual tax amount: $754
- Date on market: 3/25/2026
- Cumulative days on market: 136 days
Visit our professional directory to find an agent in your area that can help with your home search.
Visit professional directoryEstimated market value
$156,100
$148,000 - $164,000
$1,252/mo
Price history
| Date | Event | Price |
|---|---|---|
| 8/4/2026 | Price change | $159,000-3%$72/sqft |
Source: NTREIS #21218740 Report a problem | ||
| 5/27/2026 | Listed for rent | $950 |
Source: Zillow Rentals Report a problem | ||
| 3/25/2026 | Listed for sale | $164,000$74/sqft |
Source: NTREIS #21218740 Report a problem | ||
| 3/25/2026 | Listing removed | $164,000$74/sqft |
Source: NTREIS #20991640 Report a problem | ||
| 11/3/2025 | Price change | $164,000-0.6%$74/sqft |
Source: NTREIS #20991640 Report a problem | ||
| 7/7/2025 | Listed for sale | $165,000+10.1%$75/sqft |
Source: NTREIS #20991640 Report a problem | ||
| 1/22/2025 | Sold | -- |
Source: NTREIS #20791312 Report a problem | ||
| 12/19/2024 | Pending sale | $149,900$68/sqft |
Source: NTREIS #20791312 Report a problem | ||
| 12/5/2024 | Listed for sale | $149,900+42.8%$68/sqft |
Source: NTREIS #20791312 Report a problem | ||
| 1/2/2020 | Sold | -- |
Source: Public Record Report a problem | ||
| 12/14/2019 | Listed for sale | $105,000$47/sqft |
Source: Keller Williams Northwest #257769 Report a problem | ||
Public tax history
| Year | Property taxes | Tax assessment |
|---|---|---|
| 2025 | $754 +0.4% | $4,815 |
| 2024 | $751 -1.4% | $4,815 +0.8% |
| 2023 | $761 | $4,776 |
| 2022 | $761 +1.5% | $4,776 |
| 2021 | $750 0% | $4,776 |
| 2020 | $750 -1.3% | $4,776 +1.6% |
| 2019 | $760 -0.4% | $4,699 |
| 2018 | $763 +26.1% | $4,699 |
| 2017 | $605 +0.2% | $4,699 -12.9% |
| 2015 | $604 -14.2% | $5,395 +0.1% |
| 2014 | $704 | $5,390 -4.8% |
| 2013 | $704 | $5,660 |
| 2012 | -- | $5,660 +9.7% |
| 2011 | -- | $5,160 -5.3% |
| 2010 | -- | $5,450 |
| 2009 | -- | $5,450 |
| 2008 | -- | $5,450 +2.8% |
| 2007 | -- | $5,300 +68.3% |
| 2006 | -- | $3,150 |
| 2005 | -- | $3,150 |
| 2004 | -- | $3,150 +5% |
| 2003 | -- | $3,000 |
| 2002 | -- | $3,000 |
| 2000 | -- | $3,000 |
Find assessor info on the county website
Monthly payment
Est. payment
Payment breakdown
Explore the cost of this home by adjusting the details. Changes won't be saved.Climate risks
Neighborhood: Highland, Stoner Hill
Nearby schools
GreatSchools rating
- 1/10Magnolia School of ExcellenceGrades: K-12Distance: 1.6 mi
- 7/10C.E. Byrd High SchoolGrades: 9-12Distance: 1.2 mi
- 4/10Creswell Elementary SchoolGrades: PK-5Distance: 1 mi
Schools provided by the listing agent
- District: Caddo PSB
Source: NTREIS. This data may not be complete. We recommend contacting the local school district to confirm school assignments for this home.
- $128,0004 bd3 ba1.8k sqft1532 Magnolia Ave, Shreveport, LA 71101For Sale
- $52,4903 bd1 ba1.5k sqft1524 Magnolia Ave, Shreveport, LA 71101Off Market
- $40,0002 bd1 ba1.5k sqft1534 Magnolia Ave, Shreveport, LA 71101For Sale
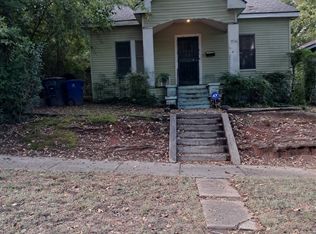
- $43,3404 bd1 ba2k sqft1520 Magnolia Ave, Shreveport, LA 71101Off Market
- $--2 bd2 ba1.8k sqft1529 Highland Ave, Shreveport, LA 71101Sold
- $50,1503 bd2 ba2.9k sqft1533 Highland Ave, Shreveport, LA 71101Off Market
- $34,5802 bd1 ba1.3k sqft1525 Highland Ave, Shreveport, LA 71101Off Market
- $34,0903 bd1 ba1.5k sqft1542 Magnolia Ave, Shreveport, LA 71101Off Market
Similar homes
- $129,9003 bd2 ba1.7k sqft256 Wichita St, Shreveport, LA 71101For Sale
 MLS ID #21179802, Kerry Friestad. NTREIS
 - $144,9004 bd2 ba2.3k sqft471 Albert Ave, Shreveport, LA 71105For Sale
 MLS ID #21338647, Mike Harris. NTREIS
 - $160,0004 bd2 ba1.9k sqft3113 Logan St, Shreveport, LA 71103For Sale
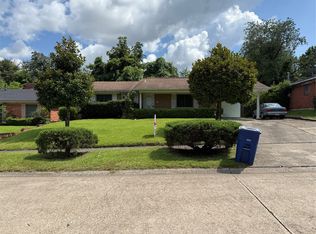 MLS ID #21305391, Sheila Norman. NTREIS
 - $169,9004 bd2 ba2.5k sqft409 Egan St, Shreveport, LA 71101For Sale
 BHHS broker feed
 - $175,0003 bd2 ba1.7k sqft3420 Johnette St, Shreveport, LA 71105For SaleMLS ID #21304015, Grace Pylant Rogers. NTREIS
- $199,0004 bd2 ba2.1k sqft241 Abilene St, Shreveport, LA 71106For SaleMLS ID #21181729, Gerod Durden. NTREIS
- $160,0002 bd1 ba1.3k sqft910 College St, Shreveport, LA 71104For SaleMLS ID #21173769, Melissa Anderson. NTREIS
- $158,0003 bd1 ba1.1k sqft4514 Akard Ave, Shreveport, LA 71105For SaleMLS ID #21283298, Bobby Willis. NTREIS
- $80,0004 bd2 ba1.8k sqft658 Topeka St, Shreveport, LA 71101For SaleMLS ID #21032983, Brenda Plater. NTREIS
- $207,0003 bd2 ba1.8k sqft171 Archer Ave, Shreveport, LA 71105For SaleMLS ID #21345657, Beth Graham. NTREIS
- $194,9003 bd2 ba2k sqft306 Wilder Pl, Shreveport, LA 71104For SaleMLS ID #21274015, Jeannette Sibley. NTREIS
- $172,5003 bd1 ba1.4k sqft371 Atlantic Ave, Shreveport, LA 71105For SaleMLS ID #21337887, Salilda Taylor. NTREIS
- $174,9003 bd2 ba1.5k sqft8075 N Lakeshore Dr, Shreveport, LA 71107For SaleMLS ID #21351417, Deborah Jackson. NTREIS
- $129,9003 bd2 ba1.7k sqft324 Prospect St, Shreveport, LA 71104For SaleMLS ID #21306339, Michael Salter. NTREIS
- $189,0003 bd2 ba1.9k sqft813 Captain Shreve Dr, Shreveport, LA 71105For SaleMLS ID #21253240, Adrian Maranto. NTREIS
- $165,0003 bd2 ba1.4k sqft6239 S Lakeshore Dr, Shreveport, LA 71119For Sale By Owner
- $175,0003 bd1 ba1.3k sqft859 Linden St, Shreveport, LA 71104For SaleMLS ID #21290275, David Rollins. NTREIS
- $150,0003 bd1 ba1.4k sqft486 Ockley Dr, Shreveport, LA 71105For SaleMLS ID #21303254, Michael Salter. NTREIS
- $188,9003 bd2 ba1.3k sqft1115 E Washington St, Shreveport, LA 71104For SaleMLS ID #21317935, Patrick Jewett. NTREIS
- $225,0005 bd2 ba2.7k sqft2011 Highland Ave, Shreveport, LA 71104For SaleMLS ID #21134435, Adam Lytle. NTREIS
