Sellers say bring all offers! Make this spacious home your next investment property or family home! Come see this brick home with a living room and dining room combo area, a den, three bedrooms two full bathrooms and a sunroom that can also be used as a 4th bedroom. The kitchen features a double oven, refrigerator, vent hood, gas cooktop, double stainless steel sink and a window overlooking the backyard. The sunroom has several windows and a door leading to the backyard that has a covered patio and a large shed. The spacious den features built in shelving and opens into the kitchen. The living room has a beautiful chandelier and full window drapes. The laundry room is located inside the home too. There is also a dedicated office space off the den with built in shelves. The roomy primary bedroom has a huge walk in closet and ensuite master bathroom with a separate dressing area. Two water heaters. Hurry and have your favorite Realtor make your appointment today or contact listing agent for your private showing.
For sale
Price cut: $5K (10/12)
$120,000
3113 Logan St, Shreveport, LA 71103
4beds
1,913sqft
Single Family Residence
Built in 1960
8,145 Square Feet Lot
$117,600 Zestimate®
$63/sqft
$-- HOA
What's special
Covered patioLarge shedDouble stainless steel sinkBrick homeRoomy primary bedroomGas cooktopVent hood
- 127 days
- 283
- 28
Zillow last checked:
Listing updated:
Listed by:
Sheila Norman 0995687598 318-746-0011,
Diamond Realty & Associates 318-746-0011
Source: NTREIS,MLS#: 21305391
Facts & features
Interior
Bedrooms & bathrooms
- Bedrooms: 4
- Bathrooms: 2
- Full bathrooms: 2
Primary bedroom
- Features: Ceiling Fan(s), En Suite Bathroom
- Level: First
- Dimensions: 0 x 0
Bedroom
- Level: First
- Dimensions: 0 x 0
Primary bathroom
- Features: En Suite Bathroom
- Level: First
- Dimensions: 0 x 0
Den
- Features: Ceiling Fan(s)
- Level: First
- Dimensions: 0 x 0
Living room
- Level: First
- Dimensions: 0 x 0
Appliances
- Included: Gas Cooktop, Refrigerator, Vented Exhaust Fan
- Laundry: Laundry in Utility Room
Features
- Chandelier, Double Vanity, Walk-In Closet(s)
- Flooring: Carpet, Linoleum, Vinyl
- Has basement: No
- Has fireplace: No
Interior area
- Total interior livable area: 1,913 sqft
Video & virtual tour
Property
Parking
- Total spaces: 1
- Parking features: Concrete, Covered, Driveway
- Carport spaces: 1
Features
- Levels: One
- Stories: 1
- Patio & porch: Covered
- Pool features: None
- Fencing: Chain Link
Lot
- Size: 8,145 Square Feet
Details
- Additional structures: Shed(s)
- Parcel number: 181434051010100
Construction
Type & style
- Home type: SingleFamily
- Architectural style: Detached
- Property subtype: Single Family Residence
Materials
- Brick
- Roof: Composition
Condition
- Resale
- Year built: 1960
Utilities & green energy
- Sewer: Public Sewer
- Water: Public
- Utilities for property: Sewer Available, Water Available
Community & HOA
Community
- Subdivision: Lakeside Acres
HOA
- Has HOA: No
Location
- Region: Shreveport
Financial & listing details
- Price per square foot: $63/sqft
- Tax assessed value: $83,000
- Annual tax amount: $338
- Date on market: 6/20/2026
- Cumulative days on market: 115 days
Estimated market value
$117,600
$112,000 - $123,000
$1,475/mo
Price history
| Date | Event | Price |
|---|---|---|
| 10/12/2026 | Price change | $120,000-4%$63/sqft |
Source: NTREIS #21305391 Report a problem | ||
| 9/22/2026 | Price change | $125,000-19.4%$65/sqft |
Source: NTREIS #21305391 Report a problem | ||
| 8/16/2026 | Price change | $155,000-3.1%$81/sqft |
Source: NTREIS #21305391 Report a problem | ||
| 8/3/2026 | Listed for sale | $160,000-8.6%$84/sqft |
Source: NTREIS #21305391 Report a problem | ||
| 7/19/2026 | Contingent | $175,000$91/sqft |
Source: NTREIS #21305391 Report a problem | ||
| 6/20/2026 | Listed for sale | $175,000$91/sqft |
Source: NTREIS #21305391 Report a problem | ||
Public tax history
| Year | Property taxes | Tax assessment |
|---|---|---|
| 2025 | $338 +0.1% | $8,300 |
| 2024 | $337 -2.5% | $8,300 |
| 2023 | $346 | $8,300 |
| 2022 | $346 -80.1% | $8,300 -25.2% |
| 2021 | $1,741 +433.1% | $11,091 +33.5% |
| 2020 | $327 -13.6% | $8,310 |
| 2019 | $378 -1.5% | $8,310 |
| 2018 | $384 +268.1% | $8,310 |
| 2017 | $104 +0.2% | $8,310 |
| 2015 | $104 -1.6% | $8,310 |
| 2014 | $106 | $8,310 |
| 2013 | $106 | $8,310 |
| 2012 | -- | $8,310 |
| 2011 | -- | $8,310 |
| 2010 | -- | $8,310 |
| 2009 | -- | $8,310 |
| 2008 | -- | $8,310 |
| 2007 | -- | $8,310 |
| 2006 | -- | $8,310 |
| 2005 | -- | $8,310 |
| 2004 | -- | $8,310 +26.3% |
| 2003 | -- | $6,580 |
| 2002 | -- | $6,580 |
| 2000 | -- | $6,580 |
Find assessor info on the county website
Monthly payment
Est. payment
Payment breakdown
Explore the cost of this home by adjusting the details. Changes won't be saved.Climate risks
Neighborhood: Allendale, Lakeside
Nearby schools
Schools provided by the listing agent
- District: Caddo PSB
Source: NTREIS. This data may not be complete. We recommend contacting the local school district to confirm school assignments for this home.
Similar homes
- $99,0003 bd2 ba2.1k sqft2853 Hollywood Ave, Shreveport, LA 71108For Sale
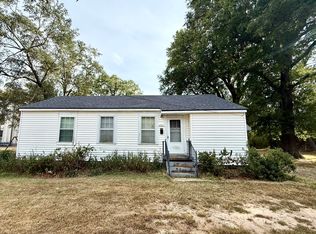 MLS ID #21401691, Heather Brinkley. NTREIS
 - $109,9003 bd2 ba1.3k sqft1611 Glen Ave, Shreveport, LA 71109For Sale
 MLS ID #21371472, Chuck Metz. NTREIS
 - $85,0004 bd2 ba1.3k sqft2924 Harp St, Shreveport, LA 71103For Sale
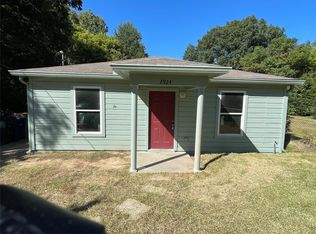 MLS ID #21207799, Christopher Simmons. NTREIS
 - $122,0003 bd2 ba1.3k sqft3101 Mackey Ln, Shreveport, LA 71118For Sale
 MLS ID #21412408, Christine Dunn. NTREIS
