Timeless Cottage Charm with a Picture-Perfect Pink Door. Perched on a gentle rise and brimming with character, this charming 1938 cottage offers a delightful blend of vintage appeal and everyday functionality. With approximately 1,375 square feet, the home features 2 bedrooms and 2 full baths, along with maintained wood flooring, tall ceilings, and architectural character that reflects its timeless era. From outdoors to indoors this one will impress you from the curb to the front door. Inside you'll find comfortable living spaces that flow into a functional kitchen with generous pantry storage. All built-in and movable appliances remain, including the refrigerator, dishwasher, gas range, washer, and dryer. A dedicated full-size laundry area adds convenience and practicality. Step out back to enjoy the deck overlooking a private, wood-fenced backyard—a great setting for outdoor entertaining, container gardening, pets, play, or simply relaxing in your own green space. A detached one-car garage provides covered parking plus additional storage for lawn equipment, tools, bicycles, seasonal décor, or hobby supplies. Conveniently located with easy access to the VA Medical Center, LSU Medical School, downtown business district, nearby shopping, dining, services, and major thoroughfares.
For sale
$107,000
132 E Wyandotte St, Shreveport, LA 71101
2beds
1,375sqft
Single Family Residence
Built in 1938
6,751 Square Feet Lot
$105,700 Zestimate®
$78/sqft
$-- HOA
What's special
Architectural characterCovered parkingGenerous pantry storageDetached one-car garageMaintained wood flooringPrivate wood-fenced backyardPicture-perfect pink door
- 15 days |
- 85 |
- 1 |
Likely to sell faster than
Zillow last checked:
Listing updated:
Listed by:
Debra Lindsey 0995690271 318-990-2737,
Better Homes And Gardens RE Lindsey Realty 318-990-2737
Source: NTREIS,MLS#: 21354365
Facts & features
Interior
Bedrooms & bathrooms
- Bedrooms: 2
- Bathrooms: 2
- Full bathrooms: 2
Primary bedroom
- Level: First
- Dimensions: 0 x 0
Dining room
- Level: First
- Dimensions: 0 x 0
Living room
- Level: First
- Dimensions: 0 x 0
Heating
- Central
Cooling
- Central Air
Appliances
- Included: Dishwasher, Gas Range
Features
- Eat-in Kitchen, Pantry
- Flooring: Carpet, Wood
- Has basement: No
- Number of fireplaces: 1
- Fireplace features: Gas Log
Interior area
- Total interior livable area: 1,375 sqft
Property
Parking
- Total spaces: 1
- Parking features: Driveway
- Garage spaces: 1
Features
- Levels: One
- Stories: 1
- Patio & porch: Deck
- Pool features: None
- Fencing: Back Yard,Wood
Lot
- Size: 6,751 Square Feet
Details
- Parcel number: 171306010000800
Construction
Type & style
- Home type: SingleFamily
- Architectural style: Craftsman,Detached
- Property subtype: Single Family Residence
Materials
- Wood Siding
- Foundation: Combination, Pillar/Post/Pier, Slab
- Roof: Shingle
Condition
- Year built: 1938
Utilities & green energy
- Sewer: Public Sewer
- Water: Public
- Utilities for property: Electricity Connected, Natural Gas Available, Sewer Available, Water Available
Community & HOA
Community
- Security: Smoke Detector(s)
- Subdivision: Beverly Hills Anx
HOA
- Has HOA: No
Location
- Region: Shreveport
Financial & listing details
- Price per square foot: $78/sqft
- Tax assessed value: $41,780
- Annual tax amount: $654
- Date on market: 8/8/2026
- Cumulative days on market: 15 days
Estimated market value
$105,700
$100,000 - $111,000
$1,261/mo
Price history
| Date | Event | Price |
|---|---|---|
| 8/13/2026 | Listed for sale | $107,000$78/sqft |
Source: NTREIS #21354365 Report a problem | ||
| 8/9/2026 | Contingent | $107,000$78/sqft |
Source: NTREIS #21354365 Report a problem | ||
| 8/8/2026 | Listed for sale | $107,000+51.8%$78/sqft |
Source: NTREIS #21354365 Report a problem | ||
| 12/28/2020 | Sold | -- |
Source: Public Record Report a problem | ||
| 10/24/2020 | Listed for sale | $70,500$51/sqft |
Source: Coldwell Banker Gosslee #271822 Report a problem | ||
| 10/7/2020 | Pending sale | $70,500$51/sqft |
Source: Coldwell Banker Gosslee #271822 Report a problem | ||
| 9/21/2020 | Price change | $70,500-13%$51/sqft |
Source: Coldwell Banker Gosslee #271822 Report a problem | ||
| 9/15/2020 | Listed for sale | $81,000$59/sqft |
Source: Coldwell Banker Gosslee #271822 Report a problem | ||
Public tax history
| Year | Property taxes | Tax assessment |
|---|---|---|
| 2025 | $118 +0% | $4,178 |
| 2024 | $118 -1.8% | $4,178 +0.9% |
| 2023 | $120 | $4,142 |
| 2022 | $120 -81.5% | $4,142 |
| 2021 | $650 0% | $4,142 |
| 2020 | $650 -3.2% | $4,142 -0.3% |
| 2019 | $672 -0.4% | $4,154 |
| 2018 | $675 +26.1% | $4,154 |
| 2017 | $535 +0.2% | $4,154 +5.4% |
| 2015 | $534 +3.7% | $3,940 |
| 2014 | $515 | $3,940 |
| 2013 | $515 | $3,940 |
| 2012 | -- | $3,940 +17.3% |
| 2011 | -- | $3,360 |
| 2010 | -- | $3,360 |
| 2009 | -- | $3,360 |
| 2008 | -- | $3,360 +5% |
| 2007 | -- | $3,200 |
| 2006 | -- | $3,200 |
| 2005 | -- | $3,200 |
| 2004 | -- | $3,200 +26.5% |
| 2003 | -- | $2,530 |
| 2002 | -- | $2,530 |
| 2000 | -- | $2,530 |
Find assessor info on the county website
Monthly payment
Est. payment
Payment breakdown
Explore the cost of this home by adjusting the details. Changes won't be saved.Climate risks
Neighborhood: Highland, Stoner Hill
Nearby schools
GreatSchools rating
- 4/10Creswell Elementary SchoolGrades: PK-5Distance: 1.1 mi
- 1/10Magnolia School of ExcellenceGrades: K-12Distance: 1.1 mi
- 7/10C.E. Byrd High SchoolGrades: 9-12Distance: 1.4 mi
Schools provided by the listing agent
- District: Caddo PSB
Source: NTREIS. This data may not be complete. We recommend contacting the local school district to confirm school assignments for this home.
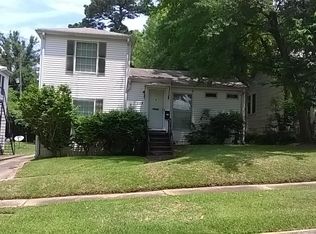
- $81,1002 bd2 ba1.4k sqft128 E Wyandotte St, Shreveport, LA 71101Off Market
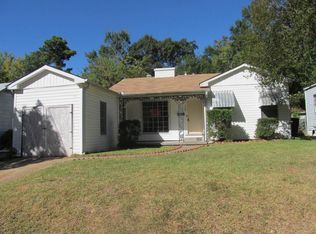
- $--3 bd1 ba1.2k sqft140 E Wyandotte St, Shreveport, LA 71101Sold
- $37,4602 bd1 ba956 sqft146 E Wyandotte St, Shreveport, LA 71101Off Market

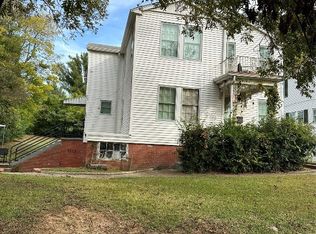
- $--2 bd1 ba2k sqft124 E Wyandotte St, Shreveport, LA 71101Sold
- $30,7302 bd2 ba1.3k sqft137 E Herndon St, Shreveport, LA 71101Off Market
- $31,5903 bd1 ba1.1k sqft131 E Herndon St, Shreveport, LA 71101Off Market
- $150,2003 bd1 ba2.7k sqft141 E Herndon St, Shreveport, LA 71101Off Market
- $--2 bd1 ba1.2k sqft141 E Herndon St #143, Shreveport, LA 71101Off Market
Similar homes
- $99,0003 bd2 ba1.5k sqft2756 Lillian St, Shreveport, LA 71109For Sale
 MLS ID #21346795, Shantelle Hamilton. NTREIS
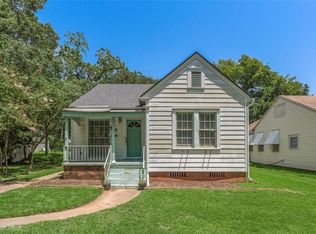
 - $110,0002 bd1 ba1.1k sqft132 E Dalzell St, Shreveport, LA 71104For Sale
 MLS ID #21338591, Roxanne Aguilera. NTREIS
 - $--3 bd1 ba1.4k sqft3847 Elmer Ln, Shreveport, LA 71109Auction
 Auction.com 2
 - $--3 bd3 ba1.4k sqft4434 Fairway Dr, Shreveport, LA 71109Auction
 Auction.com 2
 - $95,0002 bd2 ba1.4k sqft625 Wichita St, Shreveport, LA 71101For SaleMLS ID #21248535, Mike Harris. NTREIS
- $--3 bd2 ba1.5k sqft1325 Patricia Dr, Bossier City, LA 71112AuctionAuction.com 1
- $--3 bd1 ba1.3k sqft2746 Hillcrest Ave, Shreveport, LA 71108AuctionAuction.com 2
- $99,9002 bd1 ba868 sqft102 Lillian St, Shreveport, LA 71111For SaleMLS ID #21354698, Mike Powell. NTREIS
- $118,0002 bd1 ba960 sqft254 E Fairview St, Shreveport, LA 71104For SaleMLS ID #21281226, Adam Lytle. NTREIS
- $64,0002 bd1 ba961 sqft220 E Wyandotte St, Shreveport, LA 71101For SaleMLS ID #21285029, Blake Ogilvie. NTREIS
- $--3 bd1 ba1k sqft3400 Black Lake Cir, Bossier City, LA 71112AuctionAuction.com 2
- $101,7402 bd1 ba1.4k sqft2610 Emery St, Shreveport, LA 71103For SaleMLS ID #21228424, Hailey Atkins. NTREIS
- $62,4003 bd1 ba1.2k sqft108 Taliaferro Dr, Shreveport, LA 71101For SaleMLS ID #21228377, Hailey Atkins. NTREIS
- $125,0003 bd1 ba1.3k sqft3915 Maryland Ave, Shreveport, LA 71106For SaleMLS ID #21336402, Kathryn Davis. NTREIS
- $62,4002 bd1 ba972 sqft104 Taliaferro Dr, Shreveport, LA 71101For SaleMLS ID #21228363, Hailey Atkins. NTREIS
- $150,0003 bd2 ba1.5k sqft187 Atlantic Ave, Shreveport, LA 71105For SaleMLS ID #21355211, Maxwell Van Noppen. NTREIS
- $117,0003 bd2 ba1k sqft1209 Crestmoor Dr, Shreveport, LA 71107For SaleMLS ID #21091038, Derrick Mahoney. NTREIS
- $135,0002 bd2 ba1.1k sqft3312 Creswell Ave, Shreveport, LA 71104For SaleMLS ID #21277943, Kellee Huff. NTREIS
- $89,9002 bd2 ba1.1k sqft254 E Slattery Blvd, Shreveport, LA 71104For SaleMLS ID #21065427, Tammi Montgomery. NTREIS
- $102,0003 bd1 ba1k sqft1514 Teekell St, Bossier City, LA 71111For SaleMLS ID #21358596, Susannah Hodges. NTREIS
