Tucked quietly off the main road, this exceptionally well-maintained 3 bedroom, 2 bathroom home offers the perfect balance of privacy, space, and convenience. Spanning 2,062 sq. ft. on a single story, the functional layout features generous room sizes designed for comfortable everyday living.
Inside, the home has been freshly deep cleaned from top to bottom and is 100% move-in ready. While it features classic retro style, its rock-solid condition and strong bones present an amazing opportunity to build equity through personalized updates over time. Enjoy with Parking side-entry 2-car garage with extra storage rooms, classic curb appeal, and fresh paint scheduled for the soffits and fascia. Location: Country style feel with suburban convenience, just a half mile to I-220 and minutes from I-20 and Pines Road shopping. A home with this square footage, privacy, and pristine presentation is a rare find. Schedule your private tour today to explore the possibilities! PLEASE NOTE ITS A MOVE IN DATED HOME READY FOR THE NEXT HOME OWNER!!
For sale
Price cut: $29.5K (7/22)
$200,000
4049 Parkwood Dr, Shreveport, LA 71119
3beds
2,062sqft
Single Family Residence
Built in 1977
0.49 Acres Lot
$199,300 Zestimate®
$97/sqft
$-- HOA
What's special
Classic curb appeal
- 91 days
- 853
- 39
Zillow last checked:
Listing updated:
Listed by:
Richard Hall 0995715080 318-213-1555,
Keller Williams Northwest 318-213-1555,
Amy Hall 0995720108 903-742-1087,
Keller Williams Northwest
Source: NTREIS,MLS#: 21288061
Facts & features
Interior
Bedrooms & bathrooms
- Bedrooms: 3
- Bathrooms: 2
- Full bathrooms: 2
Primary bedroom
- Level: First
- Dimensions: 10 x 10
Bedroom
- Level: First
- Dimensions: 10 x 10
Bedroom
- Level: First
- Dimensions: 10 x 10
Living room
- Features: Built-in Features, Ceiling Fan(s)
- Level: First
- Dimensions: 20 x 20
Heating
- Central
Cooling
- Central Air
Appliances
- Included: Double Oven, Dishwasher, Electric Cooktop, Electric Range, Disposal, Refrigerator, Vented Exhaust Fan
Features
- Built-in Features
- Flooring: Carpet, Vinyl
- Has basement: No
- Has fireplace: No
Interior area
- Total interior livable area: 2,062 sqft
Video & virtual tour
Property
Parking
- Total spaces: 2
- Parking features: Door-Multi, Garage, Garage Door Opener, Garage Faces Side
- Attached garage spaces: 2
Features
- Levels: One
- Stories: 1
- Patio & porch: Covered
- Pool features: None
- Fencing: Fenced
Lot
- Size: 0.49 Acres
Details
- Parcel number: 171418009000200
Construction
Type & style
- Home type: SingleFamily
- Architectural style: Craftsman,Detached
- Property subtype: Single Family Residence
Materials
- Brick
- Foundation: Slab
- Roof: Asphalt
Condition
- Year built: 1977
Utilities & green energy
- Sewer: Public Sewer
- Utilities for property: Sewer Available
Community & HOA
Community
- Subdivision: Snyder Gardens
HOA
- Has HOA: No
Location
- Region: Shreveport
Financial & listing details
- Price per square foot: $97/sqft
- Tax assessed value: $154,870
- Annual tax amount: $2,424
- Date on market: 6/3/2026
- Cumulative days on market: 63 days
Estimated market value
$199,300
$189,000 - $209,000
$1,685/mo
Price history
| Date | Event | Price |
|---|---|---|
| 7/22/2026 | Price change | $200,000-12.9%$97/sqft |
Source: NTREIS #21288061 Report a problem | ||
| 6/21/2026 | Pending sale | $229,500$111/sqft |
Source: NTREIS #21288061 Report a problem | ||
| 6/3/2026 | Listed for sale | $229,500$111/sqft |
Source: NTREIS #21288061 Report a problem | ||
| 9/10/2002 | Sold | -- |
Source: Agent Provided Report a problem | ||
Public tax history
| Year | Property taxes | Tax assessment |
|---|---|---|
| 2025 | $2,424 +0.4% | $15,487 |
| 2024 | $2,414 +6.8% | $15,487 +9.2% |
| 2023 | $2,261 | $14,187 |
| 2022 | $2,261 +1.5% | $14,187 |
| 2021 | $2,227 0% | $14,187 |
| 2020 | $2,227 +0% | $14,187 +3.1% |
| 2019 | $2,226 -0.4% | $13,765 |
| 2018 | $2,236 +26.1% | $13,765 |
| 2017 | $1,773 +0.2% | $13,765 +3.5% |
| 2015 | $1,768 +1.8% | $13,300 |
| 2014 | $1,737 | $13,300 |
| 2013 | $1,737 | $13,300 |
| 2012 | -- | $13,300 +2.7% |
| 2011 | -- | $12,950 |
| 2010 | -- | $12,950 |
| 2009 | -- | $12,950 |
| 2008 | -- | $12,950 +15.5% |
| 2007 | -- | $11,210 |
| 2006 | -- | $11,210 |
| 2005 | -- | $11,210 |
| 2004 | -- | $11,210 +25% |
| 2003 | -- | $8,970 |
| 2002 | -- | $8,970 |
| 2000 | -- | $8,970 |
Find assessor info on the county website
Monthly payment
Est. payment
Payment breakdown
Explore the cost of this home by adjusting the details. Changes won't be saved.Climate risks
Neighborhood: Western Hills and Yarborough
Similar homes
- $214,9003 bd3 ba1.9k sqft6217 Sonhaven Dr, Shreveport, LA 71119For Sale
 MLS ID #21314671, Evette Clark. NTREIS
 - $179,9953 bd2 ba1.7k sqft3132 Pines Rd, Shreveport, LA 71119For Sale
 MLS ID #21354568, Jay Hill. NTREIS
 - $192,5003 bd2 ba1.8k sqft4128 Pines Rd, Shreveport, LA 71119For Sale
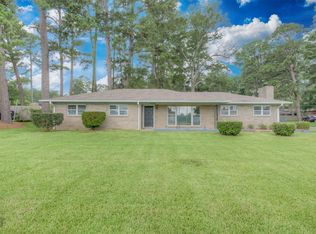 MLS ID #21310725, Aimee Hudson. NTREIS
 - $220,0003 bd4 ba3k sqft5743 Yarbrough Rd, Shreveport, LA 71119For Sale
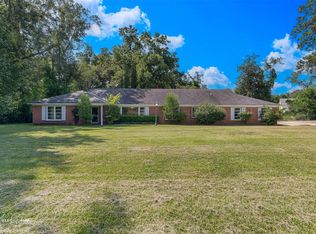 MLS ID #21347518, Jessica Mason Wimberly. NTREIS
