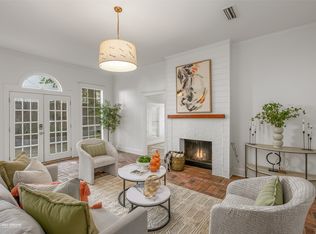
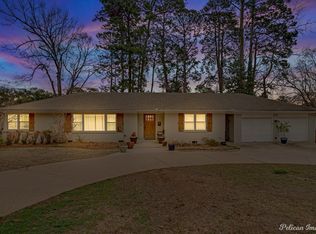
Beautifully maintained South Highlands home with established landscaping. Spacious floorplan features two living areas, formal dining room, and family room with custom built-ins. The kitchen offers stainless steel appliances and abundant cabinet space. Oversized primary bedroom with brick flooring and natural light. Fully fenced back yard with two patio areas and brick fire pit. Close to schools and shopping.
For sale
$345,000
742 Erie St, Shreveport, LA 71106
3beds
2,343sqft
:
Get pre-qualified$2,421/mo
Single Family Residence
Built in 1956
10,497 Square Feet Lot
$324,300 Zestimate®
$147/sqft
$-- HOA
What's special
Established landscapingTwo patio areasSpacious floorplanOversized primary bedroomFormal dining roomBrick fire pitBrick flooring
- 4 days |
- 387 |
- 10 |
Likely to sell faster than
Zillow last checked:
Listing updated:
Listed by:
Elizabeth McElhatten 0995701697 318-522-7373,
Pelican Realty Advisors 318-522-7373
Source: NTREIS,MLS#: 21335547
Facts & features
Interior
Bedrooms & bathrooms
- Bedrooms: 3
- Bathrooms: 2
- Full bathrooms: 2
Primary bedroom
- Level: First
- Dimensions: 0 x 0
Living room
- Level: First
- Dimensions: 0 x 0
Heating
- Central
Cooling
- Central Air
Appliances
- Included: Dishwasher, Disposal, Gas Range, Microwave
- Laundry: Laundry in Utility Room
Features
- Decorative/Designer Lighting Fixtures, High Speed Internet, Cable TV
- Flooring: Brick, Ceramic Tile, Wood
- Has basement: No
- Has fireplace: No
Interior area
- Total interior livable area: 2,343 sqft
Video & virtual tour
Property
Parking
- Total spaces: 2
- Parking features: Door-Multi, Driveway, Garage, Garage Door Opener
- Attached garage spaces: 2
Features
- Levels: One
- Stories: 1
- Patio & porch: Front Porch, Patio
- Exterior features: Fire Pit
- Pool features: None
- Fencing: Privacy,Wood
Lot
- Size: 10,497 Square Feet
Details
- Parcel number: 171318046011100
Construction
Type & style
- Home type: SingleFamily
- Architectural style: Detached
- Property subtype: Single Family Residence
- Attached to another structure: Yes
Materials
- Wood Siding
- Foundation: Slab
- Roof: Composition
Condition
- Year built: 1956
Utilities & green energy
- Sewer: Public Sewer
- Water: Public
- Utilities for property: Electricity Connected, Natural Gas Available, Sewer Available, Separate Meters, Water Available, Cable Available
Community & HOA
Community
- Features: Curbs
- Security: Security System, Smoke Detector(s)
- Subdivision: Alexandrine Heights
HOA
- Has HOA: No
Location
- Region: Shreveport
Financial & listing details
- Price per square foot: $147/sqft
- Tax assessed value: $147,100
- Annual tax amount: $2,302
- Date on market: 7/23/2026
Estimated market value
$324,300
$308,000 - $341,000
$1,953/mo
Price history
| Date | Event | Price |
|---|---|---|
| 7/23/2026 | Listed for sale | $345,000+7.8%$147/sqft |
Source: NTREIS #21335547 Report a problem | ||
| 6/21/2022 | Sold | -- |
Source: NTREIS #14762610 Report a problem | ||
| 5/23/2022 | Contingent | $320,000$137/sqft |
Source: NTREIS #14762610 Report a problem | ||
| 4/7/2022 | Price change | $320,000-1.5%$137/sqft |
Source: NTREIS #14762610 Report a problem | ||
| 2/21/2022 | Listed for sale | $325,000+25%$139/sqft |
Source: NTREIS #14762610 Report a problem | ||
| 7/30/2021 | Sold | -- |
Source: Public Record Report a problem | ||
| 5/20/2008 | Sold | -- |
Source: Public Record Report a problem | ||
| 3/14/2008 | Price change | $259,900-1.9%$111/sqft |
Source: NCI Report a problem | ||
| 2/16/2008 | Listed for sale | $264,900$113/sqft |
Source: NCI Report a problem | ||
| 6/30/2006 | Sold | -- |
Source: Public Record Report a problem | ||
Public tax history
| Year | Property taxes | Tax assessment |
|---|---|---|
| 2025 | $2,302 +0.4% | $14,710 |
| 2024 | $2,293 -0.1% | $14,710 +2.1% |
| 2023 | $2,295 | $14,401 |
| 2022 | $2,295 +1.5% | $14,401 |
| 2021 | $2,260 0% | $14,401 |
| 2020 | $2,260 -2.9% | $14,401 |
| 2019 | $2,329 -0.4% | $14,401 |
| 2018 | $2,339 +26.1% | $14,401 |
| 2017 | $1,854 +0.2% | $14,401 -28.1% |
| 2015 | $1,850 -29.3% | $20,030 |
| 2014 | $2,616 | $20,030 |
| 2013 | $2,616 | $20,030 |
| 2012 | -- | $20,030 +0.9% |
| 2011 | -- | $19,850 |
| 2010 | -- | $19,850 |
| 2009 | -- | $19,850 -11.1% |
| 2008 | -- | $22,340 +61.3% |
| 2007 | -- | $13,850 |
| 2006 | -- | $13,850 |
| 2005 | -- | $13,850 |
| 2004 | -- | $13,850 +25.6% |
| 2003 | -- | $11,030 |
| 2002 | -- | $11,030 |
| 2000 | -- | $11,030 |
Find assessor info on the county website
Monthly payment
Est. payment
Payment breakdown
Explore the cost of this home by adjusting the details. Changes won't be saved.Climate risks
Neighborhood: Caddo Heights, South Highlands
Nearby schools
GreatSchools rating
- 4/10Broadmoor STEM AcademyGrades: PK-8Distance: 0.8 mi
- 7/10C.E. Byrd High SchoolGrades: 9-12Distance: 1.3 mi
Schools provided by the listing agent
- District: Caddo PSB
Source: NTREIS. This data may not be complete. We recommend contacting the local school district to confirm school assignments for this home.
- $--2 bd2 ba1.6k sqft740 Erie St, Shreveport, LA 71106Sold

- $309,4003 bd2 ba1.9k sqft748 Erie St, Shreveport, LA 71106Off Market
- $186,3002 bd1 ba1.5k sqft738 Erie St, Shreveport, LA 71106Off Market
- $217,9002 bd2 ba1.8k sqft721 Erie St, Shreveport, LA 71106Off Market

- $294,7003 bd2 ba1.8k sqft749 Huron St, Shreveport, LA 71106Off Market
- $171,4002 bd1 ba1.3k sqft745 Huron St, Shreveport, LA 71106Off Market
- $12,990-- bd-- ba-- sqft745 Huron St, Shreveport, LA 71106Off Market
- $158,9003 bd2 ba1.4k sqft755 Huron St, Shreveport, LA 71106Off Market
A local agent can set up tours, give advice and negotiate with sellers.
A local lender can help you make sure your offer is ready when you are.
Similar homes
- $274,9003 bd3 ba2.4k sqft764 Delaware St, Shreveport, LA 71106For Sale
 MLS ID #21324283, Micah Brant. NTREIS
 - $299,0003 bd2 ba2.8k sqft3940 Maryland Ave, Shreveport, LA 71106For Sale
 MLS ID #21289290, Jennifer Houghton. NTREIS
 - $409,0003 bd3 ba2.8k sqft4719 Gilbert Dr, Shreveport, LA 71106For Sale
 MLS ID #21142192, Whitney Thomas. NTREIS
 - $399,9004 bd3 ba2.8k sqft4827 Gilbert Dr, Shreveport, LA 71106For Sale
 MLS ID #21241537, Laramie Guillot. NTREIS
 - $395,0004 bd4 ba3.1k sqft400 Southfield Rd, Shreveport, LA 71106For SaleMLS ID #21121596, Rosemary Tingle. NTREIS
- $320,0003 bd2 ba2.1k sqft637 Ashbourne Dr, Shreveport, LA 71106For SaleMLS ID #21214162, Carlton Holland. NTREIS
- $315,0003 bd3 ba2.4k sqft838 McCormick St, Shreveport, LA 71104For SaleMLS ID #21284243, Emily Hays. NTREIS
- $399,0004 bd4 ba3.2k sqft367 Pierremont Rd, Shreveport, LA 71106For SaleMLS ID #21154956, Lisa Hargrove. NTREIS
- $335,0003 bd2 ba2.2k sqft210 Ockley Dr, Shreveport, LA 71105For SaleMLS ID #21205363, Christopher Holloway. NTREIS
- $225,0003 bd3 ba2.4k sqft4445 Gilbert Dr, Shreveport, LA 71106For SaleMLS ID #21222066, Charlie Nance. NTREIS
- $315,0003 bd3 ba2.3k sqft7501 Camelback Dr, Shreveport, LA 71105For SaleMLS ID #21276629, Karen Baker. NTREIS
- $510,0003 bd3 ba3k sqft4752 Richmond Ave, Shreveport, LA 71106For SaleMLS ID #21315453, Shelly Wagner. NTREIS
- $325,0005 bd2 ba3.2k sqft257 Preston Ave, Shreveport, LA 71105For SaleMLS ID #21302129, Steve Afentul. NTREIS
- $264,9004 bd2 ba2.4k sqft4116 Fern Ave, Shreveport, LA 71105For SaleMLS ID #21234641, Steven Pracht. NTREIS
- $199,9003 bd2 ba2.1k sqft3836 Maryland Ave, Shreveport, LA 71106For SaleMLS ID #21210304, Vinh Nguyen. NTREIS
- $264,9003 bd2 ba2.1k sqft424 Albany Ave, Shreveport, LA 71105For SaleMLS ID #21293767, Jeannette Sibley. NTREIS
- $229,0003 bd2 ba1.5k sqft720 Cecile Pl, Shreveport, LA 71106For SaleMLS ID #21224416, Charles Horne. NTREIS
- $259,9003 bd2 ba2.3k sqft263 Symphony Ln, Shreveport, LA 71105For SaleMLS ID #21262885, Michael Salter. NTREIS
- $449,0005 bd3 ba3.2k sqft6309 Time Pl, Shreveport, LA 71106For SaleMLS ID #21276866, Susannah Hodges. NTREIS
- $260,0003 bd3 ba1.9k sqft3801 Creswell Ave Unit 12, Shreveport, LA 71106For SaleMLS ID #21320839, Brittany Myers. NTREIS
