**Charming Comfort in Shreveport: Modern Living Awaits**
Discover modern living in this exquisite 3-bedroom, 2.5-bathroom home nestled in a serene neighborhood in Shreveport, LA. With its impeccable design and functional layout, this residence redefines comfort and convenience.
**Interior Features:**
Step inside to a welcoming, well-appointed interior that boasts an open-concept layout. The seamless flow between living areas creates an airy ambiance, perfect for hosting gatherings or enjoying quiet nights in. The living room is bathed in natural light, offering the ideal spot to unwind or entertain guests. The modern kitchen features sleek countertops, ample cabinetry, making meal preparation a delight. Each of the three bedrooms is thoughtfully designed to provide ample space and privacy. The primary suite is on the first floor with an en-suite bathroom. An additional full bathroom serves the other two bedrooms, while a conveniently located half-bath caters to guests.
**Exterior Features:**
The home's exterior is equally impressive, with a tasteful blend of traditional and contemporary elements that enhance its curb appeal. A meticulously landscaped front yard invites you to explore further. The private backyard offers a tranquil escape, perfect for outdoor dining or simply relishing the outdoors in a serene setting.
With its blend of modern amenities and traditional charm, this home in Shreveport is the perfect setting for your next chapter. Experience the ideal combination of style, convenience, and comfort that truly feels like home
For sale
Price cut: $9.5K (7/16)
$315,000
7501 Camelback Dr, Shreveport, LA 71105
3beds
2,370sqft
:
Get pre-qualified$2,210/mo
Single Family Residence
Built in 1971
0.29 Acres Lot
$309,100 Zestimate®
$133/sqft
$-- HOA
What's special
Ample cabinetryMeticulously landscaped front yardOpen-concept layoutAiry ambianceWelcoming well-appointed interior
- 70 days |
- 327 |
- 21 |
Zillow last checked:
Listing updated:
Listed by:
Karen Baker 0000057531,
Coldwell Banker Apex, REALTORS 318-861-2461
Source: NTREIS,MLS#: 21276629
Facts & features
Interior
Bedrooms & bathrooms
- Bedrooms: 3
- Bathrooms: 3
- Full bathrooms: 2
- 1/2 bathrooms: 1
Primary bedroom
- Features: En Suite Bathroom
- Level: First
- Dimensions: 1 x 1
Dining room
- Level: First
- Dimensions: 1 x 1
Living room
- Features: Ceiling Fan(s)
- Level: First
- Dimensions: 1 x 1
Heating
- Central
Cooling
- Central Air
Appliances
- Included: Electric Cooktop, Disposal
Features
- Built-in Features, Granite Counters, Open Floorplan
- Flooring: Ceramic Tile, Luxury Vinyl Plank
- Has basement: No
- Number of fireplaces: 1
- Fireplace features: Family Room, Gas
Interior area
- Total interior livable area: 2,370 sqft
Video & virtual tour
Property
Parking
- Total spaces: 2
- Parking features: Driveway, Garage
- Attached garage spaces: 2
Features
- Levels: Two
- Stories: 2
- Pool features: None
Lot
- Size: 0.29 Acres
Details
- Parcel number: 171329017006600
Construction
Type & style
- Home type: SingleFamily
- Architectural style: Detached
- Property subtype: Single Family Residence
Materials
- Brick
- Foundation: Slab
- Roof: Composition
Condition
- Year built: 1971
Utilities & green energy
- Sewer: Public Sewer
- Water: Public
- Utilities for property: Sewer Available, Water Available
Community & HOA
Community
- Subdivision: University Terrace
HOA
- Has HOA: No
Location
- Region: Shreveport
Financial & listing details
- Price per square foot: $133/sqft
- Tax assessed value: $209,360
- Annual tax amount: $3,276
- Date on market: 5/21/2026
- Cumulative days on market: 72 days
Estimated market value
$309,100
$294,000 - $325,000
$2,064/mo
Price history
| Date | Event | Price |
|---|---|---|
| 7/16/2026 | Price change | $315,000-2.9%$133/sqft |
Source: NTREIS #21276629 Report a problem | ||
| 5/21/2026 | Listed for sale | $324,500+8.2%$137/sqft |
Source: NTREIS #21276629 Report a problem | ||
| 7/11/2022 | Sold | -- |
Source: NTREIS #20077050 Report a problem | ||
| 6/10/2022 | Pending sale | $299,900$127/sqft |
Source: NTREIS #20077050 Report a problem | ||
| 6/7/2022 | Listed for sale | $299,900+34.2%$127/sqft |
Source: NTREIS #20077050 Report a problem | ||
| 8/29/2017 | Sold | -- |
Source: Public Record Report a problem | ||
| 7/27/2017 | Pending sale | $223,500$94/sqft |
Source: NW Louisiana #208138 Report a problem | ||
| 6/21/2017 | Price change | $223,500-6.9%$94/sqft |
Source: NW Louisiana #208138 Report a problem | ||
| 6/7/2017 | Price change | $240,000-4%$101/sqft |
Source: NW Louisiana #208138 Report a problem | ||
| 3/18/2017 | Listed for sale | $250,000$105/sqft |
Source: Keller Williams - NW Louisiana #201968 Report a problem | ||
| 7/10/2009 | Sold | -- |
Source: Public Record Report a problem | ||
Public tax history
| Year | Property taxes | Tax assessment |
|---|---|---|
| 2025 | $3,276 +0.4% | $20,936 |
| 2024 | $3,264 +5.1% | $20,936 +7.4% |
| 2023 | $3,106 | $19,486 |
| 2022 | $3,106 +1.5% | $19,486 |
| 2021 | $3,058 0% | $19,486 |
| 2020 | $3,059 -1.3% | $19,486 +1.7% |
| 2019 | $3,100 -0.4% | $19,169 |
| 2018 | $3,113 +26.1% | $19,169 |
| 2017 | $2,468 +64.7% | $19,169 +2.9% |
| 2015 | $1,499 -38.3% | $18,620 |
| 2014 | $2,432 | $18,620 |
| 2013 | $2,432 | $18,620 |
| 2012 | -- | $18,620 +1.3% |
| 2011 | -- | $18,390 |
| 2010 | -- | $18,390 |
| 2009 | -- | $18,390 +34.1% |
| 2008 | -- | $13,710 |
| 2007 | -- | $13,710 |
| 2006 | -- | $13,710 |
| 2005 | -- | $13,710 |
| 2004 | -- | $13,710 +25.8% |
| 2003 | -- | $10,900 |
| 2002 | -- | $10,900 |
| 2000 | -- | $10,900 |
Find assessor info on the county website
Monthly payment
Est. payment
Payment breakdown
Explore the cost of this home by adjusting the details. Changes won't be saved.Climate risks
Neighborhood: Springlake, University Terrace
Nearby schools
GreatSchools rating
- 5/10Riverside Elementary SchoolGrades: PK-5Distance: 2.2 mi
- 6/10Youree Dr. Middle Advanced Placement Magnet SchoolGrades: 6-8Distance: 1.3 mi
- 5/10Captain Shreve High SchoolGrades: 9-12Distance: 1.1 mi
Schools provided by the listing agent
- Elementary: Caddo ISD Schools
- Middle: Caddo ISD Schools
- High: Caddo ISD Schools
- District: Caddo PSB
Source: NTREIS. This data may not be complete. We recommend contacting the local school district to confirm school assignments for this home.
- $265,8003 bd2 ba2.1k sqft1545 Ramberlyn Way, Shreveport, LA 71105Off Market
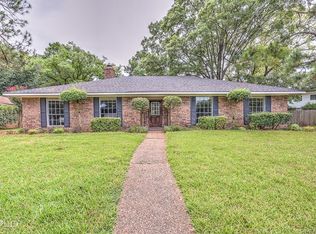
- $247,2004 bd2 ba2k sqft7505 Camelback Dr, Shreveport, LA 71105Off Market
- $299,6004 bd2 ba2.4k sqft1552 Ramberlyn Way, Shreveport, LA 71105Off Market
- $254,3003 bd2 ba2k sqft7509 Camelback Dr, Shreveport, LA 71105Off Market
- $--4 bd2 ba2.7k sqft1541 Ramberlyn Way, Shreveport, LA 71105Sold
- $278,8004 bd2 ba2.2k sqft1548 Ramberlyn Way, Shreveport, LA 71105Off Market
- $278,9003 bd3 ba2.1k sqft1540 Ramberlyn Way, Shreveport, LA 71105Off Market
- $224,4003 bd2 ba1.6k sqft7504 Camelback Dr, Shreveport, LA 71105Off Market
A local agent can set up tours, give advice and negotiate with sellers.
A local lender can help you make sure your offer is ready when you are.
Similar homes
- $298,0004 bd2 ba2.2k sqft7605 Old Spanish Trl, Shreveport, LA 71105For Sale
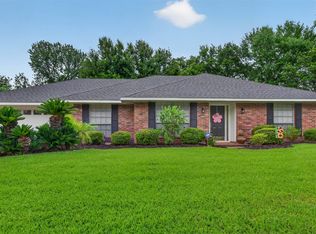 MLS ID #21298336, Emily Hays. NTREIS
 - $283,5004 bd2 ba2.2k sqft1505 Lafitte Cv, Shreveport, LA 71105For Sale
 MLS ID #21287055, Jodi Hutto. NTREIS
 - $251,5003 bd2 ba2k sqft7317 Camelback Dr, Shreveport, LA 71105For Sale
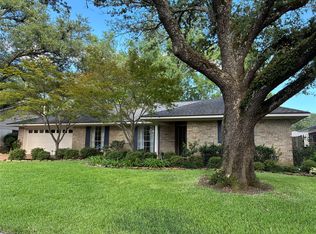 MLS ID #21298068, Carolyn Mills. NTREIS
 - $320,0003 bd2 ba2.1k sqft637 Ashbourne Dr, Shreveport, LA 71106For Sale
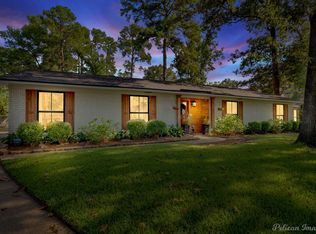 MLS ID #21214162, Carlton Holland. NTREIS
 - $335,0003 bd2 ba2.2k sqft210 Ockley Dr, Shreveport, LA 71105For SaleMLS ID #21205363, Christopher Holloway. NTREIS
- $310,0004 bd2 ba2.2k sqft10020 Trailridge Dr, Shreveport, LA 71106For SaleMLS ID #21338164, Sabra Collier. NTREIS
- $345,0003 bd2 ba2.3k sqft742 Erie St, Shreveport, LA 71106For SaleMLS ID #21335547, Elizabeth McElhatten. NTREIS
- $315,0003 bd3 ba2.4k sqft838 McCormick St, Shreveport, LA 71104For SaleMLS ID #21284243, Emily Hays. NTREIS
- $295,0003 bd3 ba2.3k sqft9308 Wiscassett Dr, Shreveport, LA 71115For SaleMLS ID #21278489, Whitney Thomas. NTREIS
- $288,0004 bd3 ba2.3k sqft524 Rock Hollow Dr, Shreveport, LA 71115For SaleMLS ID #21267610, Karla Greene. NTREIS
- $264,9004 bd2 ba2.4k sqft4116 Fern Ave, Shreveport, LA 71105For SaleMLS ID #21234641, Steven Pracht. NTREIS
- $299,0004 bd2 ba2.5k sqft315 N Wickford Cir, Shreveport, LA 71115For SaleMLS ID #21275553, Shelly Wagner. NTREIS
- $274,9003 bd3 ba2.4k sqft764 Delaware St, Shreveport, LA 71106For SaleMLS ID #21324283, Micah Brant. NTREIS
- $248,0004 bd2 ba2.1k sqft6134 Lovers Ln, Shreveport, LA 71105For SaleMLS ID #21333038, Sue White. NTREIS
- $219,9003 bd3 ba1.9k sqft172 Swedes Ave, Shreveport, LA 71105For SaleMLS ID #21299861, Thomas DuBois. NTREIS
- $275,0003 bd2 ba1.9k sqft10606 Scandia Ct, Shreveport, LA 71115For SaleMLS ID #21316477, Mike Powell. NTREIS
- $324,5003 bd3 ba1.8k sqft10540 Plum Creek Dr, Shreveport, LA 71106For SaleMLS ID #21241533, Dotti Bryant. NTREIS
- $199,9993 bd2 ba1.5k sqft4726 Akard Ave, Shreveport, LA 71105For SaleMLS ID #21337592, Jackie Gibson. NTREIS
- $305,0004 bd3 ba2.8k sqft212 Grey Eagle Dr, Shreveport, LA 71115For SaleMLS ID #21228075, Robin Ramsey. NTREIS
- $200,0003 bd2 ba2.1k sqft190 Charles Ave, Shreveport, LA 71105For SaleMLS ID #21297976, Christine Dunn. NTREIS
