If you have a QUALIFIED customer who is looking for a chance to purchase but needs some creative financing, please give us an offer. The seller is open to a buydown for a lower interest rate, paying $10,000 toward closing or a possible lease purchase or lease option. Let us know how we can help make the sale happen!!!FOR SALE OR LEASE! This charming 4 bedroom 2 bath home on a quiet street features a versatile layout with one bedroom and adjoining full bathroom downstairs, three bedrooms (one of them is the master) upstairs. House has been updated with fresh paint. Large kitchen with double oven and breakfast bar with a gas cooktop. Washer, dryer and fridge and den sofa all remain. Two of the bedrooms have carpet, the rest of the house has easily maintained laminate flooring. There are two living areas - great for entertaining. Very quiet street. Very motivated seller!
For sale
Price cut: $6K (7/15)
$248,000
6134 Lovers Ln, Shreveport, LA 71105
4beds
2,143sqft
:
Get pre-qualified$1,758/mo
Single Family Residence
Built in 1968
-- sqft lot
$241,900 Zestimate®
$116/sqft
$-- HOA
What's special
Quiet streetEasily maintained laminate flooringUpdated with fresh paint
- 12 days |
- 603 |
- 59 |
Likely to sell faster than
Zillow last checked:
Listing updated:
Listed by:
Sue White 0000001961,
Osborn Hays Real Estate, LLC 318-603-3641,
Leigh Ann Couvillon 0995702676 318-347-7526,
Osborn Hays Real Estate, LLC
Source: NTREIS,MLS#: 21333038
Facts & features
Interior
Bedrooms & bathrooms
- Bedrooms: 4
- Bathrooms: 2
- Full bathrooms: 2
Primary bedroom
- Level: Second
- Dimensions: 0 x 0
Bedroom
- Level: Second
- Dimensions: 0 x 0
Bedroom
- Level: Second
- Dimensions: 0 x 0
Bedroom
- Level: First
- Dimensions: 0 x 0
Living room
- Level: First
- Dimensions: 0 x 0
Heating
- Central, Natural Gas
Cooling
- Central Air
Appliances
- Included: Built-In Gas Range, Double Oven, Dishwasher, Gas Cooktop, Disposal, Microwave, Refrigerator, Washer
- Laundry: Laundry in Utility Room
Features
- Built-in Features, Double Vanity, Cable TV
- Flooring: Carpet, Ceramic Tile, Laminate, Tile
- Has basement: No
- Number of fireplaces: 1
- Fireplace features: Den
Interior area
- Total interior livable area: 2,143 sqft
Video & virtual tour
Property
Parking
- Total spaces: 2
- Parking features: Garage
- Attached garage spaces: 2
Features
- Levels: Two
- Stories: 2
- Patio & porch: Covered
- Pool features: None
- Fencing: Full
Details
- Parcel number: 171316056004400
Construction
Type & style
- Home type: SingleFamily
- Architectural style: Detached
- Property subtype: Single Family Residence
Materials
- Brick
- Foundation: Slab
- Roof: Composition
Condition
- Year built: 1968
Utilities & green energy
- Sewer: Public Sewer
- Water: Public
- Utilities for property: Sewer Available, Water Available, Cable Available
Community & HOA
Community
- Security: Smoke Detector(s)
- Subdivision: Aulds Broadmoor Terrace
HOA
- Has HOA: No
Location
- Region: Shreveport
Financial & listing details
- Price per square foot: $116/sqft
- Tax assessed value: $151,610
- Annual tax amount: $1,411
- Date on market: 7/16/2026
- Cumulative days on market: 126 days
Estimated market value
$241,900
$230,000 - $254,000
$2,202/mo
Price history
| Date | Event | Price |
|---|---|---|
| 7/15/2026 | Price change | $248,000-2.4%$116/sqft |
Source: NTREIS #21218252 Report a problem | ||
| 7/6/2026 | Price change | $254,000-1.9%$119/sqft |
Source: NTREIS #21218252 Report a problem | ||
| 6/18/2026 | Price change | $259,000-1.9%$121/sqft |
Source: NTREIS #21218252 Report a problem | ||
| 6/2/2026 | Price change | $264,000-1.9%$123/sqft |
Source: NTREIS #21218252 Report a problem | ||
| 5/14/2026 | Price change | $269,000-3.6%$126/sqft |
Source: NTREIS #21218252 Report a problem | ||
| 3/25/2026 | Price change | $279,000+6.5%$130/sqft |
Source: NTREIS #21218252 Report a problem | ||
| 8/29/2025 | Price change | $262,000+1.6%$122/sqft |
Source: NTREIS #20864293 Report a problem | ||
| 8/20/2025 | Listed for sale | $258,000$120/sqft |
Source:  Coldwell Banker Apex, Realtors #20864293 Report a problem Coldwell Banker Apex, Realtors #20864293 Report a problem | ||
| 7/23/2025 | Pending sale | $258,000$120/sqft |
Source: NTREIS #20864293 Report a problem | ||
| 7/7/2025 | Price change | $258,000-2.6%$120/sqft |
Source: NTREIS #20864293 Report a problem | ||
| 6/12/2025 | Price change | $265,000-1.5%$124/sqft |
Source: Coldwell Banker Apex, Realtors #20864293 Report a problem | ||
| 4/2/2025 | Price change | $269,000-2.2%$126/sqft |
Source: NTREIS #20864293 Report a problem | ||
| 3/10/2025 | Listed for sale | $275,000+10%$128/sqft |
Source: NTREIS #20864293 Report a problem | ||
| 5/23/2022 | Sold | -- |
Source: NTREIS #20027620 Report a problem | ||
| 4/27/2022 | Pending sale | $250,000$117/sqft |
Source: NTREIS #20027620 Report a problem | ||
| 4/13/2022 | Contingent | $250,000$117/sqft |
Source: NTREIS #20027620 Report a problem | ||
| 4/8/2022 | Listed for sale | $250,000+19.6%$117/sqft |
Source: NTREIS #20027620 Report a problem | ||
| 10/23/2017 | Sold | -- |
Source: Public Record Report a problem | ||
| 8/30/2017 | Listed for sale | $209,000+4.8%$98/sqft |
Source: Century 21 Elite #211369 Report a problem | ||
| 3/31/2015 | Sold | -- |
Source: Agent Provided Report a problem | ||
| 10/20/2014 | Price change | $199,500-2.7%$93/sqft |
Source: Coldwell Banker Gosslee #N158321 Report a problem | ||
| 7/24/2014 | Price change | $205,000-5.7%$96/sqft |
Source: Coldwell Banker Gosslee #N154238 Report a problem | ||
| 5/30/2014 | Price change | $217,500-3.1%$101/sqft |
Source: Coldwell Banker Gosslee #N154238 Report a problem | ||
| 4/25/2014 | Price change | $224,500-1.3%$105/sqft |
Source: Coldwell Banker Gosslee #N154238 Report a problem | ||
| 3/22/2014 | Listed for sale | $227,500$106/sqft |
Source: Coldwell Banker Gosslee #N154238 Report a problem | ||
Public tax history
| Year | Property taxes | Tax assessment |
|---|---|---|
| 2025 | $1,411 +0.3% | $15,161 |
| 2024 | $1,407 +13.8% | $15,161 +9.2% |
| 2023 | $1,236 | $13,884 |
| 2022 | $1,236 +2.9% | $13,884 |
| 2021 | $1,201 0% | $13,884 |
| 2020 | $1,202 -5.7% | $13,884 +0.2% |
| 2019 | $1,275 -0.8% | $13,853 |
| 2018 | $1,284 +57% | $13,853 |
| 2017 | $818 +0.2% | $13,853 -1.3% |
| 2015 | $816 -4.3% | $14,030 |
| 2014 | $853 | $14,030 |
| 2013 | $853 | $14,030 |
| 2012 | -- | $14,030 +1.7% |
| 2011 | -- | $13,800 |
| 2010 | -- | $13,800 |
| 2009 | -- | $13,800 |
| 2008 | -- | $13,800 +14.2% |
| 2007 | -- | $12,080 |
| 2006 | -- | $12,080 |
| 2005 | -- | $12,080 |
| 2004 | -- | $12,080 +25.3% |
| 2003 | -- | $9,640 |
| 2002 | -- | $9,640 |
| 2000 | -- | $9,640 |
Find assessor info on the county website
Monthly payment
Est. payment
Payment breakdown
Explore the cost of this home by adjusting the details. Changes won't be saved.Climate risks
Neighborhood: Springlake, University Terrace
Nearby schools
GreatSchools rating
- 5/10Riverside Elementary SchoolGrades: PK-5Distance: 0.9 mi
- 6/10Youree Dr. Middle Advanced Placement Magnet SchoolGrades: 6-8Distance: 1.2 mi
- 5/10Captain Shreve High SchoolGrades: 9-12Distance: 0.6 mi
Schools provided by the listing agent
- District: Caddo PSB
Source: NTREIS. This data may not be complete. We recommend contacting the local school district to confirm school assignments for this home.
- $224,6004 bd2 ba1.6k sqft6138 Lovers Ln, Shreveport, LA 71105Off Market
- $227,5003 bd2 ba1.7k sqft6130 Lovers Ln, Shreveport, LA 71105Off Market
- $254,0003 bd2 ba2k sqft6126 Lovers Ln, Shreveport, LA 71105Off Market
- $293,3004 bd3 ba2.5k sqft6142 Lovers Ln, Shreveport, LA 71105Off Market
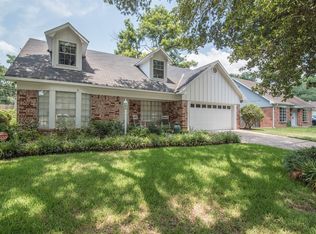
- $246,1003 bd2 ba1.8k sqft6121 Horton Ave, Shreveport, LA 71105Off Market
- $225,4003 bd2 ba1.6k sqft6125 Horton Ave, Shreveport, LA 71105Off Market
- $248,9004 bd3 ba2.1k sqft6117 Horton Ave, Shreveport, LA 71105Off Market
- $200,8003 bd2 ba1.5k sqft6122 Lovers Ln, Shreveport, LA 71105Off Market
A local agent can set up tours, give advice and negotiate with sellers.
A local lender can help you make sure your offer is ready when you are.
Similar homes
- $299,9005 bd2 ba2.6k sqft229 Rossitter St, Shreveport, LA 71105For Sale
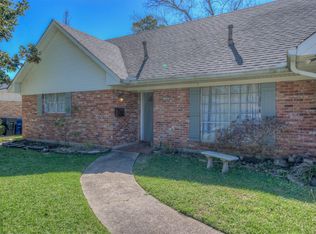 MLS ID #21215813, Rebecca Stevens. NTREIS
 - $272,5004 bd3 ba1.8k sqft305 Pecan Dr, Shreveport, LA 71106For Sale
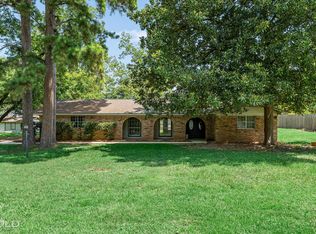 MLS ID #21340069, Sabra Collier. NTREIS
 - $265,0003 bd2 ba2.2k sqft4421 Fern Ave, Shreveport, LA 71105For Sale
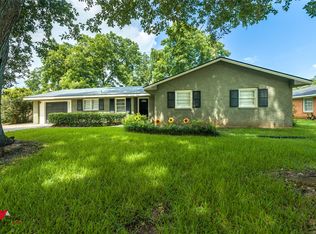 MLS ID #21306839, Tracy Thomas. NTREIS
 - $283,5004 bd2 ba2.2k sqft1505 Lafitte Cv, Shreveport, LA 71105For Sale
 MLS ID #21287055, Jodi Hutto. NTREIS
 - $265,0003 bd2 ba1.6k sqft195 Kings Xing, Shreveport, LA 71105For SaleMLS ID #21300772, Kalette Haley. NTREIS
- $298,0004 bd2 ba2.2k sqft7605 Old Spanish Trl, Shreveport, LA 71105For SaleMLS ID #21298336, Emily Hays. NTREIS
- $219,9003 bd3 ba1.9k sqft172 Swedes Ave, Shreveport, LA 71105For SaleMLS ID #21299861, Thomas DuBois. NTREIS
- $197,5003 bd2 ba1.5k sqft2037 Shadywood Ln, Shreveport, LA 71105For SaleMLS ID #21339155, Sue White. NTREIS
- $199,9993 bd2 ba1.5k sqft4726 Akard Ave, Shreveport, LA 71105For SaleMLS ID #21337592, Jackie Gibson. NTREIS
- $199,0003 bd2 ba1.6k sqft4449 Finley Dr, Shreveport, LA 71105For SaleMLS ID #21289663, Allyson Smith. NTREIS
- $274,9003 bd3 ba2.4k sqft764 Delaware St, Shreveport, LA 71106For SaleMLS ID #21324283, Micah Brant. NTREIS
- $315,0003 bd3 ba2.3k sqft7501 Camelback Dr, Shreveport, LA 71105For SaleMLS ID #21276629, Karen Baker. NTREIS
- $275,0003 bd2 ba1.9k sqft10606 Scandia Ct, Shreveport, LA 71115For SaleMLS ID #21316477, Mike Powell. NTREIS
- $249,9003 bd2 ba1.9k sqft6339 Westwood Rd, Shreveport, LA 71129For SaleMLS ID #21328521, Heather Bryant. NTREIS
- $254,9503 bd2 ba1.7k sqft164 Palladium Ln, Shreveport, LA 71115For SaleMLS ID #21303031, Bin Chen. NTREIS
- $315,0004 bd2 ba2k sqft155 Hallette Dr, Shreveport, LA 71115For SaleMLS ID #21332443, Shelly Wagner. NTREIS
- $288,0004 bd3 ba2.3k sqft524 Rock Hollow Dr, Shreveport, LA 71115For SaleMLS ID #21267610, Karla Greene. NTREIS
- $222,0003 bd2 ba1.6k sqft639 Ratcliff St, Shreveport, LA 71104For SaleMLS ID #21325607, Jen Cantrell. NTREIS
- $235,0003 bd2 ba1.2k sqft611 Whitefield Ln, Bossier City, LA 71112For SaleMLS ID #21324483, Brandon McCartney. NTREIS
- $249,9003 bd2 ba1.7k sqft158 Clear Brooke Dr, Shreveport, LA 71115For SaleMLS ID #21316157, Mike Powell. NTREIS
