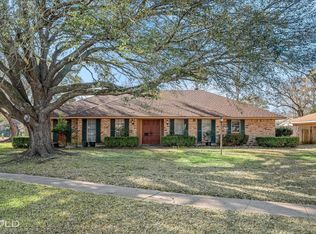
Welcome home to this spacious single-story brick home tucked on a tree-lined street with mature landscaping and great curb appeal. Inside, you'll find large living spaces with abundant natural light, warm wood floors, a cozy fireplace, and flexible rooms that can fit your lifestyle. The kitchen offers generous cabinet and counter space with a charming breakfast area overlooking the backyard. The screened-in gazebo creates a great spot for morning coffee, game nights, or relaxing year-round. The oversized primary suite provides plenty of space along with an attached bath and patio access. Step outside to a large backyard with room to play, garden, or entertain. Full of character and ready for its next chapter, this home offers comfort, space, and endless possibilities.
For sale
Price cut: $11K (7/18)
$299,000
315 N Wickford Cir, Shreveport, LA 71115
4beds
2,521sqft
Single Family Residence
Built in 1969
9,104 Square Feet Lot
$291,600 Zestimate®
$119/sqft
$9/mo HOA
What's special
Screened-in gazeboSpacious single-story brick homeGreat curb appealCozy fireplaceWarm wood floors
- 81 days
- 350
- 21
Zillow last checked:
Listing updated:
Listed by:
Shelly Wagner 0995710423,
Shelly Wagner & Associates + JPAR Real Estate 318-200-0001,
Tiffany Fuller 0995691141 318-652-3665,
Shelly Wagner & Associates + JPAR Real Estate
Source: NTREIS,MLS#: 21275553
Facts & features
Interior
Bedrooms & bathrooms
- Bedrooms: 4
- Bathrooms: 2
- Full bathrooms: 2
Primary bedroom
- Features: Ceiling Fan(s), En Suite Bathroom
- Level: First
- Dimensions: 15 x 11
Bedroom
- Features: Ceiling Fan(s)
- Level: First
- Dimensions: 10 x 11
Bedroom
- Features: Ceiling Fan(s)
- Level: First
- Dimensions: 12 x 10
Bedroom
- Features: Ceiling Fan(s)
- Level: First
- Dimensions: 13 x 15
Primary bathroom
- Features: Built-in Features, En Suite Bathroom
- Level: First
- Dimensions: 12 x 5
Den
- Level: First
- Dimensions: 24 x 19
Dining room
- Level: First
- Dimensions: 22 x 12
Other
- Features: Built-in Features, Solid Surface Counters
- Level: First
- Dimensions: 12 x 5
Kitchen
- Features: Built-in Features, Eat-in Kitchen, Galley Kitchen, Solid Surface Counters
- Level: First
- Dimensions: 20 x 9
Living room
- Features: Fireplace
- Level: First
- Dimensions: 22 x 12
Utility room
- Features: Built-in Features, Utility Sink
- Level: First
- Dimensions: 7 x 12
Heating
- Central, Natural Gas
Cooling
- Central Air, Electric
Appliances
- Included: Double Oven, Electric Cooktop, Disposal, Refrigerator
- Laundry: Laundry in Utility Room
Features
- Chandelier, Dry Bar, Decorative/Designer Lighting Fixtures, Eat-in Kitchen, Vaulted Ceiling(s), Walk-In Closet(s)
- Flooring: Carpet, Ceramic Tile, Laminate
- Windows: Skylight(s), Window Coverings
- Has basement: No
- Number of fireplaces: 1
- Fireplace features: Gas Log
Interior area
- Total interior livable area: 2,521 sqft
Video & virtual tour
Property
Parking
- Total spaces: 2
- Parking features: Driveway, Garage Faces Front, Garage
- Attached garage spaces: 2
Features
- Levels: One
- Stories: 1
- Exterior features: Outdoor Living Area
- Pool features: None
- Fencing: Full,Wood
Lot
- Size: 9,104 Square Feet
- Features: Interior Lot
Details
- Additional structures: Gazebo
- Parcel number: 171334045010300
- Other equipment: Irrigation Equipment
Construction
Type & style
- Home type: SingleFamily
- Architectural style: Ranch,Detached
- Property subtype: Single Family Residence
Materials
- Brick
- Foundation: Slab
- Roof: Composition
Condition
- Resale
- Year built: 1969
Utilities & green energy
- Sewer: Public Sewer
- Water: Public
- Utilities for property: Sewer Available, Water Available
Community & HOA
Community
- Security: Carbon Monoxide Detector(s), Smoke Detector(s)
- Subdivision: Town South
HOA
- Has HOA: Yes
- Services included: Association Management
- HOA fee: $110 annually
- HOA name: Town South Estates Homes Association
- HOA phone: 318-734-2670
Location
- Region: Shreveport
Financial & listing details
- Price per square foot: $119/sqft
- Tax assessed value: $216,950
- Annual tax amount: $3,395
- Date on market: 6/8/2026
- Cumulative days on market: 82 days
- Listing terms: Cash,Conventional
Estimated market value
$291,600
$277,000 - $306,000
$1,950/mo
Price history
| Date | Event | Price |
|---|---|---|
| 7/18/2026 | Price change | $299,000-3.5%$119/sqft |
Source: NTREIS #21275553 Report a problem | ||
| 6/8/2026 | Listed for sale | $310,000-3.1%$123/sqft |
Source: NTREIS #21275553 Report a problem | ||
| 9/4/2025 | Listing removed | $319,900$127/sqft |
Source: NTREIS #20875695 Report a problem | ||
| 5/29/2025 | Price change | $319,900-1.6%$127/sqft |
Source: NTREIS #20875695 Report a problem | ||
| 3/19/2025 | Listed for sale | $325,000$129/sqft |
Source: NTREIS #20875695 Report a problem | ||
Public tax history
| Year | Property taxes | Tax assessment |
|---|---|---|
| 2025 | $3,395 +127.8% | $21,695 +38.2% |
| 2024 | $1,491 -2.3% | $15,700 |
| 2023 | $1,525 | $15,700 |
| 2022 | $1,525 +2.6% | $15,700 |
| 2021 | $1,486 0% | $15,700 |
| 2020 | $1,487 -5.5% | $15,700 |
| 2019 | $1,573 -0.7% | $15,700 |
| 2018 | $1,584 +50% | $15,700 |
| 2017 | $1,056 +0.2% | $15,700 |
| 2015 | $1,053 -1.6% | $15,700 |
| 2014 | $1,071 | $15,700 |
| 2013 | $1,071 | $15,700 |
| 2012 | -- | $15,700 |
| 2011 | -- | $15,700 |
| 2010 | -- | $15,700 |
| 2009 | -- | $15,700 |
| 2008 | -- | $15,700 |
| 2007 | -- | $15,700 |
| 2006 | -- | $15,700 |
| 2005 | -- | $15,700 |
| 2004 | -- | $15,700 +25.5% |
| 2003 | -- | $12,510 |
| 2002 | -- | $12,510 |
| 2000 | -- | $12,510 |
Find assessor info on the county website
Monthly payment
Est. payment
Payment breakdown
Explore the cost of this home by adjusting the details. Changes won't be saved.Climate risks
Neighborhood: Springlake, University Terrace
Nearby schools
Schools provided by the listing agent
- District: Caddo PSB
Source: NTREIS. This data may not be complete. We recommend contacting the local school district to confirm school assignments for this home.
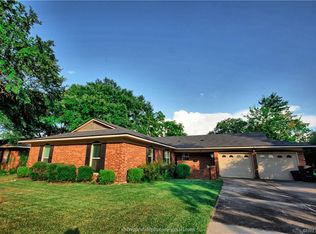
- $239,7003 bd2 ba1.8k sqft311 N Wickford Cir, Shreveport, LA 71115Off Market
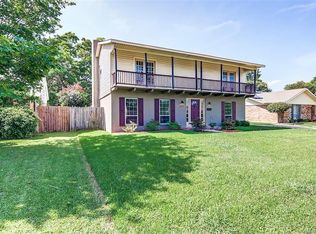
- $245,2004 bd2 ba2.1k sqft319 N Wickford Cir, Shreveport, LA 71115Off Market
- $234,6004 bd3 ba2.2k sqft312 S Wickford Cir, Shreveport, LA 71115Off Market
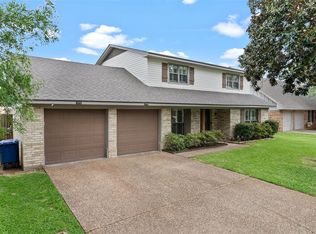
- $299,9004 bd3 ba2.4k sqft316 S Wickford Cir, Shreveport, LA 71115Off Market
Similar homes
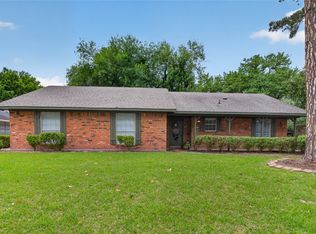
- $288,0004 bd3 ba2.3k sqft524 Rock Hollow Dr, Shreveport, LA 71115For Sale
 MLS ID #21267610, Karla Greene. NTREIS
 - $275,0003 bd3 ba2.3k sqft9308 Wiscassett Dr, Shreveport, LA 71115For Sale
 MLS ID #21278489, Whitney Thomas. NTREIS
 - $220,0004 bd3 ba2.4k sqft429 Kenshire Ct, Shreveport, LA 71115For Sale
 MLS ID #21169908, Kyle Straughan. NTREIS
 - $265,0004 bd2 ba2.2k sqft614 Pelican Pl, Shreveport, LA 71105For Sale
 MLS ID #21371625, Judy Candella. NTREIS
