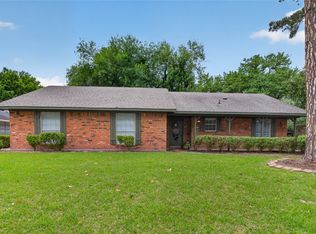
Opportunity meets location in Towne South Estates. Located just off Youree Drive, this spacious four bedroom, two and a half bath home offers over 2,400 square feet in one of Shreveport’s most convenient areas. Built around 1970, much of the home remains original, creating an ideal starting point for updates, renovations, or a custom transformation. The flexible floor plan features multiple living spaces including a large den, formal living room, and formal dining room, providing the framework to reimagine the home to suit today’s needs. A two car garage adds everyday convenience and long term value. Enjoy quick access to shopping, restaurants, entertainment, LSUS, and major thoroughfares while being tucked into an established neighborhood. With generous square footage, a functional layout, and strong upside potential, this property presents a rare chance to create something special in a location that continues to deliver. Bring your vision and make it your own!
For sale
$220,000
429 Kenshire Ct, Shreveport, LA 71115
4beds
2,460sqft
Single Family Residence
Built in 1970
0.25 Acres Lot
$215,500 Zestimate®
$89/sqft
$9/mo HOA
What's special
Two car garageFlexible floor planMultiple living spacesLarge denFormal dining room
- 192 days |
- 258 |
- 23 |
Zillow last checked:
Listing updated:
Listed by:
Kyle Straughan 0995699096 318-233-1045,
Pinnacle Realty Advisors 318-233-1045,
Aparna Jain 0995688466 318-572-1338,
Pinnacle Realty Advisors
Source: NTREIS,MLS#: 21169908
Facts & features
Interior
Bedrooms & bathrooms
- Bedrooms: 4
- Bathrooms: 3
- Full bathrooms: 2
- 1/2 bathrooms: 1
Primary bedroom
- Features: Built-in Features
- Level: First
- Dimensions: 0 x 0
Dining room
- Level: First
- Dimensions: 0 x 0
Living room
- Level: First
- Dimensions: 0 x 0
Heating
- Central, Natural Gas
Cooling
- Central Air, Electric
Appliances
- Included: Double Oven, Dishwasher, Disposal
- Laundry: Laundry in Utility Room
Features
- Built-in Features, Cathedral Ceiling(s), Central Vacuum, Double Vanity, Eat-in Kitchen, High Speed Internet, Other, Pantry, Tile Counters, Cable TV, Walk-In Closet(s), Wired for Sound
- Flooring: Carpet, Laminate, Other
- Windows: Skylight(s), Window Coverings
- Has basement: No
- Number of fireplaces: 1
- Fireplace features: Den, Wood Burning
Interior area
- Total interior livable area: 2,460 sqft
Video & virtual tour
Property
Parking
- Total spaces: 2
- Parking features: Garage Faces Rear
- Attached garage spaces: 2
Features
- Levels: One
- Stories: 1
- Patio & porch: Other
- Pool features: None
- Fencing: Fenced,Privacy,Wood
Lot
- Size: 0.25 Acres
- Features: Cul-De-Sac, Irregular Lot, Other
Details
- Parcel number: 171334047005800
Construction
Type & style
- Home type: SingleFamily
- Architectural style: Detached
- Property subtype: Single Family Residence
- Attached to another structure: Yes
Materials
- Brick
- Foundation: Slab
- Roof: Other
Condition
- Year built: 1970
Utilities & green energy
- Sewer: Public Sewer
- Water: Public
- Utilities for property: Sewer Available, Water Available, Cable Available
Community & HOA
Community
- Features: Other, Sidewalks
- Security: Other
- Subdivision: Town South Estates
HOA
- Has HOA: Yes
- Services included: Maintenance Grounds
- HOA fee: $110 annually
- HOA name: Town South Estates Homes Association
- HOA phone: 318-734-2670
Location
- Region: Shreveport
Financial & listing details
- Price per square foot: $89/sqft
- Tax assessed value: $190,300
- Annual tax amount: $2,967
- Date on market: 2/6/2026
- Cumulative days on market: 190 days
Estimated market value
$215,500
$205,000 - $226,000
$2,400/mo
Price history
| Date | Event | Price |
|---|---|---|
| 8/12/2026 | Listed for sale | $220,000$89/sqft |
Source: NTREIS #21169908 Report a problem | ||
| 8/1/2026 | Listing removed | $220,000$89/sqft |
Source: NTREIS #21169908 Report a problem | ||
| 6/20/2026 | Contingent | $220,000$89/sqft |
Source: NTREIS #21169908 Report a problem | ||
| 6/6/2026 | Listed for sale | $220,000$89/sqft |
Source: NTREIS #21169908 Report a problem | ||
| 5/31/2026 | Contingent | $220,000$89/sqft |
Source: NTREIS #21169908 Report a problem | ||
| 5/11/2026 | Price change | $220,000-12%$89/sqft |
Source: NTREIS #21169908 Report a problem | ||
| 3/13/2026 | Price change | $250,000-10.7%$102/sqft |
Source: NTREIS #21169908 Report a problem | ||
| 2/6/2026 | Listed for sale | $280,000$114/sqft |
Source: NTREIS #21169908 Report a problem | ||
| 8/2/1999 | Sold | -- |
Source: Agent Provided Report a problem | ||
Public tax history
| Year | Property taxes | Tax assessment |
|---|---|---|
| 2025 | $2,017 +0.4% | $19,030 |
| 2024 | $2,010 +12.4% | $19,030 +9.7% |
| 2023 | $1,788 | $17,352 |
| 2022 | $1,788 +2.4% | $17,352 |
| 2021 | $1,746 0% | $17,352 |
| 2020 | $1,746 -5.5% | $17,352 -0.3% |
| 2019 | $1,848 -0.7% | $17,397 |
| 2018 | $1,860 +45.9% | $17,397 |
| 2017 | $1,274 +0.2% | $17,397 +4.5% |
| 2015 | $1,271 +6.4% | $16,650 |
| 2014 | $1,195 | $16,650 |
| 2013 | $1,195 | $16,650 |
| 2012 | -- | $16,650 +1.5% |
| 2011 | -- | $16,400 |
| 2010 | -- | $16,400 |
| 2009 | -- | $16,400 |
| 2008 | -- | $16,400 +3.7% |
| 2007 | -- | $15,810 |
| 2006 | -- | $15,810 |
| 2005 | -- | $15,810 |
| 2004 | -- | $15,810 +25.5% |
| 2003 | -- | $12,600 |
| 2002 | -- | $12,600 |
| 2000 | -- | $12,600 |
Find assessor info on the county website
Monthly payment
Est. payment
Payment breakdown
Explore the cost of this home by adjusting the details. Changes won't be saved.Climate risks
Neighborhood: Springlake, University Terrace
Nearby schools
GreatSchools rating
- 5/10University Elementary SchoolGrades: PK-5Distance: 0.2 mi
- 6/10Youree Dr. Middle Advanced Placement Magnet SchoolGrades: 6-8Distance: 2.7 mi
- 5/10Captain Shreve High SchoolGrades: 9-12Distance: 2.3 mi
Schools provided by the listing agent
- Elementary: Caddo ISD Schools
- Middle: Caddo ISD Schools
- High: Caddo ISD Schools
- District: Caddo PSB
Source: NTREIS. This data may not be complete. We recommend contacting the local school district to confirm school assignments for this home.
- $265,4004 bd3 ba2.3k sqft425 Kenshire Ct, Shreveport, LA 71115Off Market

- $205,9003 bd2 ba2.3k sqft422 Wellington Ct, Shreveport, LA 71115Off Market
- $247,2003 bd2 ba1.8k sqft421 Kenshire Ct, Shreveport, LA 71115Off Market
- $222,6003 bd2 ba1.6k sqft418 Wellington Ct, Shreveport, LA 71115Off Market
- $276,1003 bd2 ba2.1k sqft426 Kenshire Ct, Shreveport, LA 71115Off Market
- $211,9004 bd2 ba1.5k sqft434 Kenshire Ct, Shreveport, LA 71115Off Market
- $266,8003 bd2 ba2.3k sqft417 Kenshire Ct, Shreveport, LA 71115Off Market
- $257,7003 bd2 ba1.9k sqft422 Kenshire Ct, Shreveport, LA 71115Off Market
A local agent can set up tours, give advice and negotiate with sellers.
Similar homes
- $214,0003 bd2 ba1.7k sqft228 Schaub Dr, Shreveport, LA 71115For Sale
 MLS ID #21339772, Joel Hall. NTREIS
 - $299,0004 bd2 ba2.5k sqft315 N Wickford Cir, Shreveport, LA 71115For Sale
 MLS ID #21275553, Shelly Wagner. NTREIS
 - $224,9004 bd3 ba2.2k sqft209 Winterwood Dr, Shreveport, LA 71106For Sale
 MLS ID #21049017, Mike Powell. NTREIS
 - $275,0003 bd3 ba2.3k sqft9308 Wiscassett Dr, Shreveport, LA 71115For Sale
 MLS ID #21278489, Whitney Thomas. NTREIS
 - $219,0004 bd2 ba2.3k sqft9520 Baird Rd, Shreveport, LA 71118For SaleMLS ID #21312266, Cassie Person. NTREIS
- $254,9503 bd2 ba1.7k sqft164 Palladium Ln, Shreveport, LA 71115For SaleMLS ID #21303031, Bin Chen. NTREIS
- $225,0003 bd3 ba2.4k sqft4445 Gilbert Dr, Shreveport, LA 71106For SaleMLS ID #21222066, Charlie Nance. NTREIS
- $241,5003 bd2 ba2k sqft7317 Camelback Dr, Shreveport, LA 71105For SaleMLS ID #21298068, Carolyn Mills. NTREIS
- $220,0003 bd4 ba3k sqft5743 Yarbrough Rd, Shreveport, LA 71119For SaleMLS ID #21347518, Jessica Mason Wimberly. NTREIS
- $207,0003 bd2 ba1.8k sqft171 Archer Ave, Shreveport, LA 71105For SaleMLS ID #21345657, Beth Graham. NTREIS
- $198,0003 bd2 ba1.8k sqft1505 Teresa Pl, Bossier City, LA 71112For SaleMLS ID #21355540, Sherry Stapf-Tolisano. NTREIS
- $225,0004 bd2 ba1.9k sqft3911 Parkway Dr, Bossier City, LA 71112For SaleMLS ID #21326982, Whitney Jeffrey. NTREIS
- $219,0004 bd2 ba1.9k sqft2004 Christine Ave, Bossier City, LA 71112For SaleMLS ID #21317766, Casey Tubbs. NTREIS
- $189,9003 bd2 ba1.8k sqft843 Belden Dr, Shreveport, LA 71118For SaleMLS ID #21262017, Dotti Bryant. NTREIS
- $199,0003 bd2 ba1.9k sqft400 Plaza Cir, Bossier City, LA 71111For SaleMLS ID #21358956, Pam Burnside. NTREIS
- $215,0004 bd2 ba1.9k sqft3331 Chaumont Cir, Shreveport, LA 71118For SaleMLS ID #21311568, Megan Long. NTREIS
- $210,0003 bd2 ba1.9k sqft3810 Creswell Ave, Shreveport, LA 71104For SaleMLS ID #21197455, Stacey Simmons. NTREIS
- $220,0003 bd2 ba2k sqft3326 Warwick Dr, Shreveport, LA 71118For SaleMLS ID #21285548, Megan Long. NTREIS
- $215,0003 bd2 ba1.5k sqft709 Robards St, Shreveport, LA 71105For SaleMLS ID #21282839, Charles Horne. NTREIS
- $190,0004 bd2 ba1.7k sqft9401 Garfield Dr, Shreveport, LA 71118For SaleMLS ID #21340462, Christopher David. NTREIS
