Situated on 6 acres, 401 Cane Bend Drive offers the perfect blend of space, functionality, and comfort in a peaceful setting. This single-story home features 4 bedrooms and 2.5 baths with a thoughtful layout designed for both everyday living and entertaining.
Inside, you'll find a spacious living area, a formal dining room, and a sunroom that brings in natural light and provides views of the back yard. The kitchen is equipped with granite countertops and a breakfast area, creating a welcoming space for gatherings. The primary bedroom includes a walk-in closet, while an additional office with custom built-in cabinets offers the ideal setup for working from home or managing daily tasks.
One of the standout features of this property is the impressive 2,166 square foot detached Quonset Hut, which was used as a woodworking shop and storage space, perfect for hobbies or projects. Additional amenities include a two-car garage and ample outdoor space to enjoy country living.
With room to spread out both inside and out, this property offers endless possibilities for those seeking privacy, workspace, and comfort all in one. SEE PRIVATE REMARKS
Pending
Price cut: $36K (8/24)
$299,000
401 Cane Bend Dr, Haughton, LA 71037
4beds
2,795sqft
Single Family Residence
Built in 1980
6.27 Acres Lot
$289,000 Zestimate®
$107/sqft
$-- HOA
What's special
Two-car garageSingle-story homeGranite countertopsFormal dining roomBreakfast area
- 190 days
- 826
- 106
Zillow last checked:
Listing updated:
Listed by:
Lynn Roos 0000013291 318-861-2461,
Coldwell Banker Apex, REALTORS 318-861-2461
Source: NTREIS,MLS#: 21223986
Facts & features
Interior
Bedrooms & bathrooms
- Bedrooms: 4
- Bathrooms: 3
- Full bathrooms: 2
- 1/2 bathrooms: 1
Primary bedroom
- Features: Walk-In Closet(s)
- Level: First
- Dimensions: 0 x 0
Bedroom
- Level: First
- Dimensions: 0 x 0
Bedroom
- Level: First
- Dimensions: 0 x 0
Bedroom
- Level: First
- Dimensions: 0 x 0
Dining room
- Level: First
- Dimensions: 0 x 0
Other
- Features: Granite Counters
- Level: First
- Dimensions: 0 x 0
Other
- Features: Granite Counters
- Level: First
- Dimensions: 0 x 0
Half bath
- Level: First
- Dimensions: 0 x 0
Kitchen
- Features: Built-in Features, Granite Counters, Pantry
- Level: First
- Dimensions: 0 x 0
Living room
- Level: First
- Dimensions: 0 x 0
Office
- Level: First
- Dimensions: 0 x 0
Sunroom
- Level: First
- Dimensions: 0 x 0
Utility room
- Features: Built-in Features
- Level: First
- Dimensions: 0 x 0
Heating
- Central, Gas
Cooling
- Ceiling Fan(s), Electric
Appliances
- Included: Dishwasher, Electric Oven, Gas Cooktop, Gas Oven
- Laundry: Laundry in Utility Room
Features
- Built-in Features, Granite Counters, Pantry, Walk-In Closet(s)
- Flooring: Carpet, Ceramic Tile, Wood
- Windows: Window Coverings
- Has basement: No
- Number of fireplaces: 1
- Fireplace features: Living Room, Wood Burning
Interior area
- Total interior livable area: 2,795 sqft
Video & virtual tour
Property
Parking
- Total spaces: 2
- Parking features: Door-Single, Garage Faces Side
- Attached garage spaces: 2
Features
- Levels: One
- Stories: 1
- Patio & porch: Front Porch
- Pool features: None
Lot
- Size: 6.27 Acres
Details
- Parcel number: 111059
Construction
Type & style
- Home type: SingleFamily
- Architectural style: Traditional,Detached
- Property subtype: Single Family Residence
Materials
- Brick
- Foundation: Slab
- Roof: Composition
Condition
- Resale
- Year built: 1980
Utilities & green energy
- Sewer: Septic Tank
- Water: Well
- Utilities for property: Septic Available, Water Available
Community & HOA
Community
- Security: Security System
- Subdivision: Cane Bend Country Estate
HOA
- Has HOA: No
Location
- Region: Haughton
Financial & listing details
- Price per square foot: $107/sqft
- Tax assessed value: $209,300
- Annual tax amount: $1,601
- Date on market: 4/10/2026
- Cumulative days on market: 180 days
- Listing terms: Cash,Conventional
Estimated market value
$289,000
$275,000 - $303,000
$2,492/mo
Price history
| Date | Event | Price |
|---|---|---|
| 10/15/2026 | Pending sale | $299,000$107/sqft |
Source: NTREIS #21223986 Report a problem | ||
| 10/5/2026 | Contingent | $299,000$107/sqft |
Source: NTREIS #21223986 Report a problem | ||
| 9/24/2026 | Listed for sale | $299,000$107/sqft |
Source: NTREIS #21223986 Report a problem | ||
| 9/17/2026 | Contingent | $299,000$107/sqft |
Source: NTREIS #21223986 Report a problem | ||
| 8/24/2026 | Price change | $299,000-10.7%$107/sqft |
Source: NTREIS #21223986 Report a problem | ||
| 7/23/2026 | Price change | $335,000-9.5%$120/sqft |
Source: NTREIS #21223986 Report a problem | ||
| 6/17/2026 | Listed for sale | $370,000$132/sqft |
Source: NTREIS #21223986 Report a problem | ||
| 6/3/2026 | Contingent | $370,000$132/sqft |
Source: NTREIS #21223986 Report a problem | ||
| 4/10/2026 | Listed for sale | $370,000$132/sqft |
Source: NTREIS #21223986 Report a problem | ||
Public tax history
| Year | Property taxes | Tax assessment |
|---|---|---|
| 2025 | $1,601 -1.2% | $20,930 |
| 2024 | $1,621 -6% | $20,930 |
| 2023 | $1,723 +3.4% | $20,930 |
| 2022 | $1,667 | $20,930 |
| 2021 | $1,667 | $20,930 |
| 2020 | $1,667 -0.7% | $20,930 |
| 2019 | $1,679 -35.4% | $20,930 |
| 2018 | $2,599 | $20,930 |
| 2017 | $2,599 +58.8% | $20,930 |
| 2016 | $1,637 +6.3% | $20,930 |
| 2015 | $1,540 | $20,930 |
| 2014 | $1,540 +4.5% | $20,930 |
| 2013 | $1,474 | $20,930 |
| 2012 | $1,474 +1.6% | $20,930 -0.3% |
| 2011 | $1,450 | $21,000 |
| 2010 | $1,450 | $21,000 |
Find assessor info on the county website
Monthly payment
Est. payment
Payment breakdown
Explore the cost of this home by adjusting the details. Changes won't be saved.Climate risks
Neighborhood: 71037
Nearby schools
Schools provided by the listing agent
- Elementary: Bossier ISD schools
- Middle: Bossier ISD schools
- High: Bossier ISD schools
- District: Bossier PSB
Source: NTREIS. This data may not be complete. We recommend contacting the local school district to confirm school assignments for this home.
Similar homes
- $295,0004 bd3 ba2.1k sqft561 Wells Rd, Haughton, LA 71037For Sale
 MLS ID #21390834, Sherry Wax. NTREIS
 - $275,0004 bd2 ba1.8k sqft811 Daleen Rd, Haughton, LA 71037For Sale
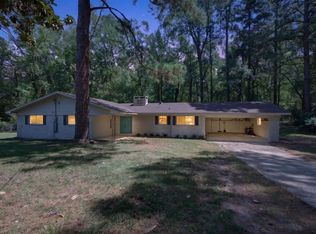 MLS ID #21377205, Miguel Dorsey. NTREIS
 - $300,0003 bd3 ba2.4k sqft9513 Stonehaven Dr, Shreveport, LA 71118For Sale
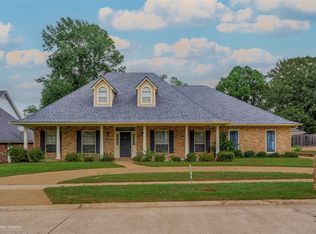 MLS ID #21404612, Carol Phillips. NTREIS
 - $279,9004 bd3 ba1.9k sqft5411 Sage Dr, Bossier City, LA 71112For Sale
 MLS ID #21407935, Adam Lytle. NTREIS
