Cross Lake Area Living! This charming Southern farmhouse style home offers the perfect blend of comfort, functionality, and outdoor living. Situated just moments from Cross Lake, you will enjoy easy access to boating, fishing, and recreation while still enjoying the peace and privacy of a beautiful country setting. Inside, you will find 3 bedrooms, including a spacious downstairs primary suite with a private ensuite bath. The chef's kitchen features granite countertops, ample cabinetry, and plenty of workspace for meal preparation and entertaining guests. A large walk-in utility room with pantry storage provides exceptional convenience and organization. Outside is where this property truly shines. In addition to the covered two car parking area, you will find a large detached workshop storage building with endless possibilities for hobbies, equipment storage, a home business, or all your outdoor toys. The expansive yard and mature trees create a peaceful setting with plenty of room to enjoy the outdoors. Whether you're looking for a place to store your boat, need extra workspace, or simply want to enjoy the charm of country living near the lake, this property checks all the boxes. Enjoy ample storage, functional living spaces, and a location that offers both privacy and convenience.
For sale
Price cut: $6K (8/13)
$279,000
1605 Dilg League Dr, Shreveport, LA 71109
3beds
2,804sqft
Single Family Residence
Built in 1987
0.5 Acres Lot
$273,900 Zestimate®
$100/sqft
$-- HOA
What's special
Expansive yardAmple cabinetryGranite countertopsMature trees
- 82 days
- 315
- 23
Zillow last checked:
Listing updated:
Listed by:
Karen Hoell 0995682823 318-747-5411,
Coldwell Banker Apex, REALTORS 318-747-5411
Source: NTREIS,MLS#: 21295363
Facts & features
Interior
Bedrooms & bathrooms
- Bedrooms: 3
- Bathrooms: 3
- Full bathrooms: 3
Primary bedroom
- Level: First
- Dimensions: 0 x 0
Bedroom
- Level: Second
- Dimensions: 0 x 0
Bedroom
- Level: Second
- Dimensions: 0 x 0
Family room
- Features: Ceiling Fan(s)
- Level: First
- Dimensions: 0 x 0
Living room
- Features: Ceiling Fan(s)
- Level: First
- Dimensions: 0 x 0
Heating
- Central, Electric
Cooling
- Central Air, Ceiling Fan(s), Electric
Appliances
- Included: Dishwasher, Electric Range, Disposal, Microwave
- Laundry: Laundry in Utility Room
Features
- Granite Counters, Walk-In Closet(s)
- Flooring: Ceramic Tile, Wood
- Windows: Window Coverings
- Has basement: No
- Has fireplace: No
Interior area
- Total interior livable area: 2,804 sqft
Video & virtual tour
Property
Parking
- Total spaces: 2
- Parking features: Carport
- Carport spaces: 2
Features
- Levels: Two
- Stories: 1
- Patio & porch: Covered
- Pool features: None
Lot
- Size: 0.5 Acres
- Residential vegetation: Wooded
Details
- Additional structures: Storage
- Parcel number: 171404054004000
Construction
Type & style
- Home type: SingleFamily
- Architectural style: Ranch,Detached
- Property subtype: Single Family Residence
- Attached to another structure: Yes
Materials
- Foundation: Pillar/Post/Pier
- Roof: Metal
Condition
- Year built: 1987
Utilities & green energy
- Sewer: Public Sewer
- Water: Public
- Utilities for property: Sewer Available, Water Available
Community & HOA
Community
- Subdivision: Lake Gardens Sub
HOA
- Has HOA: No
Location
- Region: Shreveport
Financial & listing details
- Price per square foot: $100/sqft
- Tax assessed value: $117,230
- Annual tax amount: $1,835
- Date on market: 6/8/2026
- Cumulative days on market: 82 days
Estimated market value
$273,900
$260,000 - $288,000
$1,802/mo
Price history
| Date | Event | Price |
|---|---|---|
| 8/13/2026 | Price change | $279,000-2.1%$100/sqft |
Source: NTREIS #21295363 Report a problem | ||
| 6/8/2026 | Listed for sale | $285,000$102/sqft |
Source: NTREIS #21295363 Report a problem | ||
Public tax history
| Year | Property taxes | Tax assessment |
|---|---|---|
| 2025 | $1,835 +0.4% | $11,723 |
| 2024 | $1,827 +161.8% | $11,723 +11.5% |
| 2023 | $698 | $10,510 |
| 2022 | $698 +3.9% | $10,510 |
| 2021 | $672 0% | $10,510 |
| 2020 | $672 -8.4% | $10,510 |
| 2019 | $734 -1% | $10,510 |
| 2018 | $741 +91.2% | $10,510 |
| 2017 | $388 +0.2% | $10,510 |
| 2015 | $387 -1.6% | $10,510 |
| 2014 | $393 | $10,510 |
| 2013 | $393 | $10,510 |
| 2012 | -- | $10,510 +5.6% |
| 2011 | -- | $9,950 |
| 2010 | -- | $9,950 |
| 2009 | -- | $9,950 |
| 2008 | -- | $9,950 +11.9% |
| 2007 | -- | $8,890 |
| 2006 | -- | $8,890 |
| 2005 | -- | $8,890 |
| 2004 | -- | $8,890 +32.3% |
| 2003 | -- | $6,720 |
| 2002 | -- | $6,720 |
| 2000 | -- | $6,720 |
Find assessor info on the county website
Monthly payment
Est. payment
Payment breakdown
Explore the cost of this home by adjusting the details. Changes won't be saved.Climate risks
Neighborhood: Country Club Hills, Lakeshore Shopping
Nearby schools
Schools provided by the listing agent
- Elementary: Caddo ISD Schools
- Middle: Caddo ISD Schools
- High: Caddo ISD Schools
- District: Caddo PSB
Source: NTREIS. This data may not be complete. We recommend contacting the local school district to confirm school assignments for this home.
Similar homes
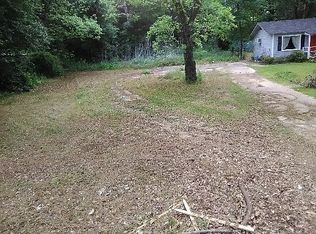
- $265,0003 bd2 ba2k sqft18 Lake Forest Hls, Shreveport, LA 71109For Sale
 MLS ID #21353854, Adam Lytle. NTREIS
 - $275,0003 bd3 ba2.2k sqft2050 Willow Ridge Blvd, Shreveport, LA 71119For Sale
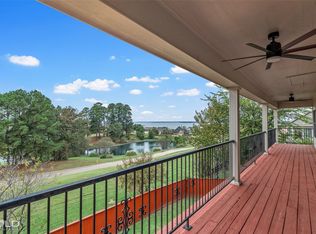 MLS ID #21319239, Thang Nguyen. NTREIS
 - $270,0004 bd2 ba2.9k sqft551 Broadmoor Blvd, Shreveport, LA 71105For Sale
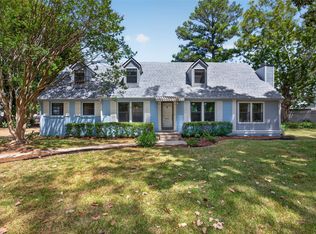 MLS ID #21357936, Shelly Wagner. NTREIS
 - $274,9003 bd3 ba2.4k sqft764 Delaware St, Shreveport, LA 71106For Sale
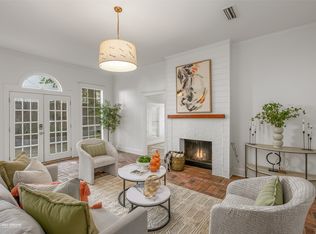 MLS ID #21324283, Micah Brant. NTREIS
