Welcome home to this spacious 3-bedroom, 2.5-bath home in Apple Tree! The open-concept living and dining areas create an inviting space for gathering, with the living room offering direct access to the sunroom before stepping out to the backyard. The large windows downstairs provide plenty of natural light. The generous primary suite also features two walk-in closets, separate tub and shower, ample counterspace, and access to the sunroom, creating the perfect retreat for morning coffee or evening relaxation. Upstairs, a versatile bonus room offers endless possibilities as a game room, home office, or additional living space. The kitchen boasts generous pantry storage and brand-new appliances, while the convenient half bath downstairs is ideal for guests. Outside, the covered back patio provides the perfect spot for outdoor dining, entertaining, or simply unwinding year-round. Don't miss out on seeing this gem!
Under contract
$285,000
544 Honeygold Dr, Shreveport, LA 71115
3beds
2,186sqft
Single Family Residence
Built in 1997
7,753 Square Feet Lot
$280,000 Zestimate®
$130/sqft
$180/mo HOA
What's special
Generous primary suiteTwo walk-in closetsBrand-new appliancesSeparate tub and showerAmple counterspaceInviting space for gathering
- 28 days
- 679
- 43
Likely to sell faster than
Zillow last checked:
Listing updated:
Listed by:
Andy Osborn 0995717954,
Osborn Hays Real Estate, LLC 318-603-3641,
Emily Hays 0995712284 318-218-7418,
Osborn Hays Real Estate, LLC
Source: NTREIS,MLS#: 21349853
Facts & features
Interior
Bedrooms & bathrooms
- Bedrooms: 3
- Bathrooms: 3
- Full bathrooms: 2
- 1/2 bathrooms: 1
Primary bedroom
- Level: First
- Dimensions: 0 x 0
Living room
- Level: First
- Dimensions: 0 x 0
Heating
- Central, Electric
Cooling
- Central Air, Ceiling Fan(s), Electric
Appliances
- Included: Dishwasher, Electric Range, Disposal, Microwave
- Laundry: Laundry in Utility Room
Features
- Eat-in Kitchen, Granite Counters, High Speed Internet, Kitchen Island, Pantry, Walk-In Closet(s)
- Flooring: Carpet, Luxury Vinyl Plank, Tile
- Windows: Skylight(s)
- Has basement: No
- Number of fireplaces: 1
- Fireplace features: Living Room
Interior area
- Total interior livable area: 2,186 sqft
Video & virtual tour
Property
Parking
- Total spaces: 2
- Parking features: Driveway, Garage
- Attached garage spaces: 2
Features
- Levels: Two
- Stories: 2
- Patio & porch: Covered
- Pool features: None, Community
- Fencing: Back Yard,Wood
Lot
- Size: 7,753 Square Feet
Details
- Parcel number: 171334098009800
Construction
Type & style
- Home type: SingleFamily
- Architectural style: Detached
- Property subtype: Single Family Residence
Materials
- Brick
- Foundation: Slab
- Roof: Shingle
Condition
- Year built: 1997
Utilities & green energy
- Sewer: Public Sewer
- Water: Public
- Utilities for property: Electricity Available, Sewer Available, Separate Meters, Water Available
Community & HOA
Community
- Features: Pool
- Subdivision: Town South Estates
HOA
- Has HOA: Yes
- Amenities included: Maintenance Front Yard
- Services included: Association Management, Maintenance Grounds, Sewer, Water
- HOA fee: $180 monthly
- HOA name: Apple Tree
- HOA phone: 205-542-9832
Location
- Region: Shreveport
Financial & listing details
- Price per square foot: $130/sqft
- Tax assessed value: $263,530
- Annual tax amount: $3,163
- Date on market: 8/5/2026
- Cumulative days on market: 30 days
Estimated market value
$280,000
$266,000 - $294,000
$2,210/mo
Price history
| Date | Event | Price |
|---|---|---|
| 8/22/2026 | Contingent | $285,000$130/sqft |
Source: NTREIS #21349853 Report a problem | ||
| 8/5/2026 | Listed for sale | $285,000+9.6%$130/sqft |
Source: NTREIS #21349853 Report a problem | ||
| 4/29/2022 | Sold | -- |
Source: NTREIS #20017592 Report a problem | ||
| 3/25/2022 | Pending sale | $260,000$119/sqft |
Source: NTREIS #20017592 Report a problem | ||
| 3/25/2022 | Listed for sale | $260,000+23.9%$119/sqft |
Source: NTREIS #20017592 Report a problem | ||
| 1/24/2011 | Listing removed | $209,900$96/sqft |
Source: Coldwell Banker J. Wesley Dowling & Associates #N124711 Report a problem | ||
| 12/30/2010 | Listed for sale | $209,900$96/sqft |
Source: Coldwell Banker J. Wesley Dowling & Associates #N124711 Report a problem | ||
| 12/15/2010 | Sold | -- |
Source: Public Record Report a problem | ||
| 9/24/2010 | Listed for sale | $209,900$96/sqft |
Source: Coldwell Banker J. Wesley Dowling & Associates #N124711 Report a problem | ||
Public tax history
| Year | Property taxes | Tax assessment |
|---|---|---|
| 2025 | $3,163 +0.4% | $26,353 |
| 2024 | $3,151 +6% | $26,353 +6.3% |
| 2023 | $2,973 | $24,782 |
| 2022 | $2,973 +39.8% | $24,782 +25.3% |
| 2021 | $2,127 0% | $19,780 |
| 2020 | $2,127 -4.7% | $19,780 |
| 2019 | $2,233 -0.6% | $19,780 |
| 2018 | $2,247 +42.1% | $19,780 |
| 2017 | $1,581 +0.2% | $19,780 |
| 2015 | $1,578 -1.6% | $19,780 |
| 2014 | $1,604 | $19,780 |
| 2013 | $1,604 | $19,780 |
| 2012 | -- | $19,780 +1.9% |
| 2011 | -- | $19,410 +31.8% |
| 2010 | -- | $14,730 |
| 2009 | -- | $14,730 |
| 2008 | -- | $14,730 |
| 2007 | -- | $14,730 |
| 2006 | -- | $14,730 |
| 2005 | -- | $14,730 |
| 2004 | -- | $14,730 |
| 2003 | -- | $14,730 |
| 2002 | -- | $14,730 |
| 2000 | -- | $14,730 |
Find assessor info on the county website
Monthly payment
Est. payment
Payment breakdown
Explore the cost of this home by adjusting the details. Changes won't be saved.Climate risks
Neighborhood: Springlake, University Terrace
Nearby schools
Schools provided by the listing agent
- District: Caddo PSB
Source: NTREIS. This data may not be complete. We recommend contacting the local school district to confirm school assignments for this home.


Similar homes
- $275,0003 bd2 ba1.9k sqft10606 Scandia Ct, Shreveport, LA 71115For Sale
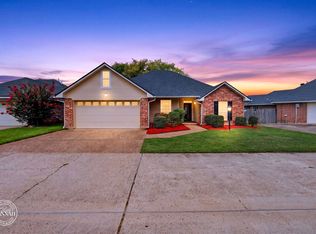 MLS ID #21316477, Mike Powell. NTREIS
 - $275,0003 bd3 ba2.3k sqft9308 Wiscassett Dr, Shreveport, LA 71115For Sale
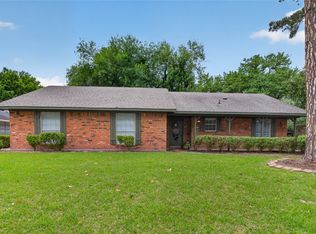 MLS ID #21278489, Whitney Thomas. NTREIS
 - $283,0004 bd3 ba2.3k sqft524 Rock Hollow Dr, Shreveport, LA 71115For Sale
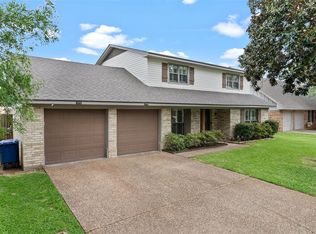 MLS ID #21267610, Karla Greene. NTREIS
 - $244,9002 bd3 ba1.6k sqft539 Honeygold Dr, Shreveport, LA 71115For Sale
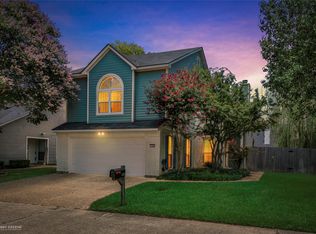 MLS ID #21329105, Adam Lytle. NTREIS
