Come enjoy living in one of the best townhome neighborhoods in all of Shreveport -- TEALWOOD. This townhouse is 3 beds, 2.5 baths, & 1646 sq ft. BRAND NEW ROOF installed 2026. Step into an inviting living room with a corner, brick wood burning fireplace that stands out as a focal point separating the living rm from the kitchen & dining. Wood floors throughout downstairs give this open floor plan seamless lines as you cross over into the kitchen. Great size kitchen with granite countertops & wrap around peninsula offering ample countertop space along with bar top seating. The dining area is perfect size for any type of gathering. Also downstairs is the half bath & laundry room. All bedrooms are located upstairs with the primary bedroom that is HUGE and has an ensuite master bathroom with dual vanities, dual closets, & tub-shower combo. Both extra bedrooms are great size and feature ample closet space. 2 car rear entry garage. And don't forget about your private courtyard that is perfect for grilling out or just having a nice glass of wine to wind down at the end of a long day. Tealwood features a community pool as well. Situated in the heart of South Highlands, you're just minutes from some of the best dining & shopping Shreveport has to offer. Must see!
For sale
Price cut: $4K (7/9)
$205,000
67 Tealwood St, Shreveport, LA 71104
3beds
1,646sqft
Townhouse
Built in 1974
2,308 Square Feet Lot
$204,500 Zestimate®
$125/sqft
$175/mo HOA
What's special
Community poolOpen floor planPrivate courtyardTub-shower comboAmple closet spaceEnsuite master bathroomDual vanities
- 295 days
- 267
- 12
Zillow last checked:
Listing updated:
Listed by:
Joel Hall 0995715422,
RE/MAX UNITED 318-684-3030
Source: NTREIS,MLS#: 21106994
Facts & features
Interior
Bedrooms & bathrooms
- Bedrooms: 3
- Bathrooms: 3
- Full bathrooms: 2
- 1/2 bathrooms: 1
Primary bedroom
- Features: En Suite Bathroom, Walk-In Closet(s)
- Level: Second
- Dimensions: 0 x 0
Bedroom
- Level: Second
- Dimensions: 0 x 0
Bedroom
- Level: Second
- Dimensions: 0 x 0
Primary bathroom
- Features: Dual Sinks
- Level: Second
- Dimensions: 0 x 0
Dining room
- Level: First
- Dimensions: 0 x 0
Other
- Level: Second
- Dimensions: 0 x 0
Half bath
- Level: First
- Dimensions: 0 x 0
Kitchen
- Features: Breakfast Bar, Built-in Features, Granite Counters
- Level: First
- Dimensions: 0 x 0
Living room
- Features: Fireplace
- Level: First
- Dimensions: 0 x 0
Utility room
- Level: First
- Dimensions: 0 x 0
Heating
- Central
Cooling
- Central Air
Appliances
- Included: Dishwasher, Electric Oven, Disposal, Microwave
- Laundry: Laundry in Utility Room
Features
- Open Floorplan
- Flooring: Carpet, Ceramic Tile, Wood
- Has basement: No
- Number of fireplaces: 1
- Fireplace features: Gas Starter, Wood Burning
Interior area
- Total interior livable area: 1,646 sqft
Video & virtual tour
Property
Parking
- Total spaces: 2
- Parking features: Garage Faces Rear
- Attached garage spaces: 2
Features
- Levels: Two
- Stories: 2
- Patio & porch: Covered
- Pool features: None
Lot
- Size: 2,308 Square Feet
Details
- Parcel number: 171412102002000
Construction
Type & style
- Home type: Townhouse
- Property subtype: Townhouse
- Attached to another structure: Yes
Materials
- Foundation: Slab
- Roof: Composition
Condition
- Year built: 1974
Utilities & green energy
- Sewer: Public Sewer
- Water: Public
- Utilities for property: Sewer Available, Water Available
Community & HOA
Community
- Subdivision: Tealwood Twnhses
HOA
- Has HOA: Yes
- Amenities included: Maintenance Front Yard
- Services included: All Facilities, Association Management, Maintenance Grounds
- HOA fee: $175 monthly
- HOA name: Tealwood
- HOA phone: 318-684-3030
Location
- Region: Shreveport
Financial & listing details
- Price per square foot: $125/sqft
- Tax assessed value: $176,190
- Annual tax amount: $2,747
- Date on market: 11/7/2025
- Cumulative days on market: 296 days
Estimated market value
$204,500
$194,000 - $215,000
$1,622/mo
Price history
| Date | Event | Price |
|---|---|---|
| 7/9/2026 | Price change | $205,000-1.9%$125/sqft |
Source: NTREIS #21106994 Report a problem | ||
| 4/16/2026 | Price change | $209,000-1.6%$127/sqft |
Source: NTREIS #21106994 Report a problem | ||
| 3/30/2026 | Price change | $212,500-1.2%$129/sqft |
Source: NTREIS #21106994 Report a problem | ||
| 2/23/2026 | Price change | $215,000-2.3%$131/sqft |
Source: NTREIS #21106994 Report a problem | ||
| 12/24/2025 | Listed for sale | $220,000$134/sqft |
Source: NTREIS #21106994 Report a problem | ||
| 12/14/2025 | Contingent | $220,000$134/sqft |
Source: NTREIS #21106994 Report a problem | ||
| 11/7/2025 | Listed for sale | $220,000+35.4%$134/sqft |
Source: NTREIS #21106994 Report a problem | ||
| 1/9/2017 | Sold | -- |
Source: Public Record Report a problem | ||
| 11/22/2016 | Listed for sale | $162,500-7.1%$99/sqft |
Source: Coldwell Banker Gosslee #N180200 Report a problem | ||
| 1/8/2013 | Sold | -- |
Source: Public Record Report a problem | ||
| 7/22/2012 | Listed for sale | $175,000$106/sqft |
Source: Coldwell Banker J. Wesley Dowling & Associates #N139518 Report a problem | ||
Public tax history
| Year | Property taxes | Tax assessment |
|---|---|---|
| 2025 | $1,796 +0.3% | $17,619 |
| 2024 | $1,790 +8.3% | $17,619 +6.8% |
| 2023 | $1,653 | $16,500 |
| 2022 | $1,653 +2.5% | $16,500 |
| 2021 | $1,612 0% | $16,500 |
| 2020 | $1,612 -1.6% | $16,500 +2.5% |
| 2019 | $1,638 -0.7% | $16,098 |
| 2018 | $1,649 +48.9% | $16,098 |
| 2017 | $1,107 +0.2% | $16,098 +5.4% |
| 2015 | $1,105 +8.7% | $15,280 |
| 2014 | $1,016 | $15,280 |
| 2013 | $1,016 | $15,280 |
| 2012 | -- | $15,280 +15.3% |
| 2011 | -- | $13,250 |
| 2010 | -- | $13,250 |
| 2009 | -- | $13,250 |
| 2008 | -- | $13,250 +9.2% |
| 2007 | -- | $12,130 |
| 2006 | -- | $12,130 |
| 2005 | -- | $12,130 |
| 2004 | -- | $12,130 +24.4% |
| 2003 | -- | $9,750 |
| 2002 | -- | $9,750 -15.9% |
| 2000 | -- | $11,600 |
Find assessor info on the county website
Monthly payment
Est. payment
Payment breakdown
Explore the cost of this home by adjusting the details. Changes won't be saved.Climate risks
Neighborhood: Caddo Heights, South Highlands

Similar homes
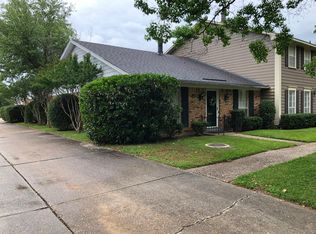
- $210,0003 bd2 ba1.9k sqft3810 Creswell Ave, Shreveport, LA 71104For Sale
 MLS ID #21197455, Stacey Simmons. NTREIS
 - $194,5003 bd3 ba2k sqft744 Ratcliff St, Shreveport, LA 71104For Sale
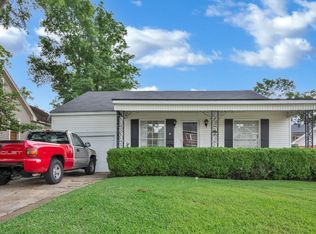 MLS ID #20934203, Karen Baker. NTREIS
 - $264,5004 bd3 ba2.1k sqft61 Tealwood St, Shreveport, LA 71104For Sale
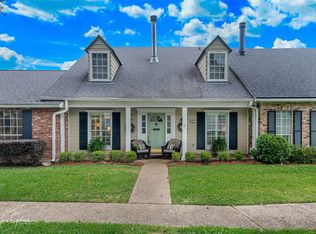 MLS ID #21257042, Susannah Hodges. NTREIS
 - $207,0003 bd2 ba1.8k sqft171 Archer Ave, Shreveport, LA 71105For Sale
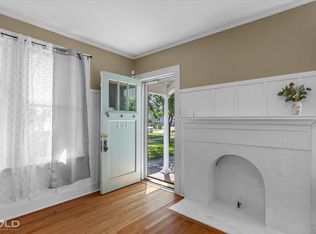 MLS ID #21345657, Beth Graham. NTREIS
