Single-Story Townhome with Water View in Desirable Location!
Welcome to 5504 Flagstone Drive — a 3-bedroom, 2-bathroom townhome offering the perfect blend of comfort and convenience, all on one level. With 1,582 sq ft, this home boasts a water view, a fully fenced backyard, and a 2-car garage.
Step inside to find fresh wood-look tile flooring throughout the home, brand-new toilets, a new water heater, and updated landscaping for improved curb appeal. Mature trees that were too close to the home have been professionally removed, ensuring both safety and sunlight. Whole home surge protection installed by the Seller.
The open-concept layout features a spacious living area and a kitchen that comes complete with a refrigerator, washer, and dryer — all remaining for your convenience.
Located in a desirable area, this home offers low-maintenance living with style and space. Whether you're enjoying the water view or relaxing inside your move-in-ready home, this property checks all the boxes!
For sale
$218,000
5504 Flagstone Dr, Shreveport, LA 71119
3beds
1,582sqft
Townhouse
Built in 1986
4,007 Square Feet Lot
$214,800 Zestimate®
$138/sqft
$140/mo HOA
What's special
Water viewUpdated landscapingFully fenced backyardNew water heaterBrand-new toiletsOpen-concept layoutFresh wood-look tile flooring
- 398 days |
- 334 |
- 18 |
Zillow last checked:
Listing updated:
Listed by:
Tammie Harris 0995696020 318-626-5899,
Rachel & Co. Realty 318-626-5899
Source: NTREIS,MLS#: 21003168
Facts & features
Interior
Bedrooms & bathrooms
- Bedrooms: 3
- Bathrooms: 2
- Full bathrooms: 2
Primary bedroom
- Level: First
- Dimensions: 0 x 0
Primary bedroom
- Level: First
- Dimensions: 0 x 0
Bedroom
- Level: First
- Dimensions: 0 x 0
Dining room
- Level: First
- Dimensions: 0 x 0
Living room
- Level: First
- Dimensions: 0 x 0
Heating
- Central, Electric
Cooling
- Central Air, Electric
Appliances
- Included: Dryer, Dishwasher, Electric Oven, Electric Water Heater, Disposal, Refrigerator, Washer
Features
- High Speed Internet, Open Floorplan, Cable TV
- Flooring: Ceramic Tile
- Has basement: No
- Number of fireplaces: 1
- Fireplace features: Wood Burning
Interior area
- Total interior livable area: 1,582 sqft
Video & virtual tour
Property
Parking
- Total spaces: 2
- Parking features: Additional Parking
- Attached garage spaces: 2
Features
- Levels: One
- Stories: 1
- Patio & porch: Covered
- Exterior features: Fire Pit
- Pool features: None, Community
- Fencing: Wood
- Has view: Yes
- View description: Water
- Has water view: Yes
Lot
- Size: 4,007 Square Feet
- Features: Landscaped
Details
- Parcel number: 171405012004800
Construction
Type & style
- Home type: Townhouse
- Property subtype: Townhouse
- Attached to another structure: Yes
Materials
- Brick
- Foundation: Slab
- Roof: Shingle
Condition
- Year built: 1986
Utilities & green energy
- Sewer: Public Sewer
- Water: Public
- Utilities for property: Electricity Connected, Sewer Available, Water Available, Cable Available
Community & HOA
Community
- Features: Pool
- Security: Security System
- Subdivision: Willow Point Twnhses Sub
HOA
- Has HOA: Yes
- Services included: All Facilities, Maintenance Grounds
- HOA fee: $140 monthly
- HOA name: Homeowner Managed
- HOA phone: 000-000-0000
Location
- Region: Shreveport
Financial & listing details
- Price per square foot: $138/sqft
- Tax assessed value: $162,690
- Annual tax amount: $2,357
- Date on market: 7/18/2025
- Cumulative days on market: 399 days
Estimated market value
$214,800
$204,000 - $226,000
$1,450/mo
Price history
| Date | Event | Price |
|---|---|---|
| 5/16/2026 | Price change | $218,000-0.6%$138/sqft |
Source: NTREIS #21003168 Report a problem | ||
| 4/21/2026 | Price change | $219,250-0.3%$139/sqft |
Source: NTREIS #21003168 Report a problem | ||
| 2/7/2026 | Price change | $220,000+0.7%$139/sqft |
Source: NTREIS #21003168 Report a problem | ||
| 10/15/2025 | Price change | $218,500-1.8%$138/sqft |
Source: NTREIS #21003168 Report a problem | ||
| 9/4/2025 | Price change | $222,500-1.1%$141/sqft |
Source: NTREIS #21003168 Report a problem | ||
| 7/18/2025 | Listed for sale | $225,000+21.6%$142/sqft |
Source: NTREIS #21003168 Report a problem | ||
| 4/24/2025 | Sold | -- |
Source: NTREIS #20724006 Report a problem | ||
| 4/13/2025 | Pending sale | $185,000$117/sqft |
Source: NTREIS #20724006 Report a problem | ||
| 4/7/2025 | Contingent | $185,000$117/sqft |
Source: NTREIS #20724006 Report a problem | ||
| 3/31/2025 | Listed for sale | $185,000-2.1%$117/sqft |
Source: NTREIS #20724006 Report a problem | ||
| 3/25/2025 | Contingent | $189,000$119/sqft |
Source: NTREIS #20724006 Report a problem | ||
| 2/9/2025 | Price change | $189,000-3.1%$119/sqft |
Source: NTREIS #20724006 Report a problem | ||
| 11/24/2024 | Price change | $195,000-2.5%$123/sqft |
Source: NTREIS #20724006 Report a problem | ||
| 11/4/2024 | Listed for sale | $199,999$126/sqft |
Source: NTREIS #20724006 Report a problem | ||
| 10/1/2024 | Contingent | $199,999$126/sqft |
Source: NTREIS #20724006 Report a problem | ||
| 9/30/2024 | Listed for sale | $199,999$126/sqft |
Source: NTREIS #20724006 Report a problem | ||
| 9/8/2024 | Listing removed | $199,999$126/sqft |
Source: NTREIS #20648945 Report a problem | ||
| 8/3/2024 | Price change | $199,999-3.8%$126/sqft |
Source: NTREIS #20648945 Report a problem | ||
| 7/12/2024 | Price change | $208,000-2.3%$131/sqft |
Source: NTREIS #20648945 Report a problem | ||
| 6/17/2024 | Listed for sale | $213,000+42.1%$135/sqft |
Source: NTREIS #20648945 Report a problem | ||
| 2/18/2014 | Listing removed | $149,900$95/sqft |
Source: Coldwell Banker Gosslee #N143838 Report a problem | ||
| 12/30/2013 | Sold | -- |
Source: Public Record Report a problem | ||
| 6/21/2013 | Sold | -- |
Source: Public Record Report a problem | ||
| 6/4/2013 | Price change | $149,900-3.2%$95/sqft |
Source: Coldwell Banker Gosslee #N143838 Report a problem | ||
| 9/15/2012 | Listed for sale | $154,900+3.3%$98/sqft |
Source: Realty Executives #N139625 Report a problem | ||
| 6/19/2012 | Listing removed | $149,900$95/sqft |
Source: Vflyer Homes #N135151 Report a problem | ||
| 1/30/2012 | Listed for sale | $149,900$95/sqft |
Source: Vflyer Homes #N135151 Report a problem | ||
Public tax history
| Year | Property taxes | Tax assessment |
|---|---|---|
| 2025 | $2,546 +81.8% | $16,269 +7.6% |
| 2024 | $1,401 -2.3% | $15,123 |
| 2023 | $1,433 | $15,123 |
| 2022 | $1,433 +2.7% | $15,123 |
| 2021 | $1,396 0% | $15,123 |
| 2020 | $1,396 -1.3% | $15,123 +2.7% |
| 2019 | $1,415 -0.7% | $14,720 |
| 2018 | $1,425 +53.3% | $14,720 |
| 2017 | $930 +0.2% | $14,720 +3.2% |
| 2015 | $928 +4.9% | $14,265 0% |
| 2014 | $884 | $14,270 |
| 2013 | $884 | $14,270 +0.8% |
| 2012 | -- | $14,160 +63.3% |
| 2011 | -- | $8,670 |
| 2010 | -- | $8,670 |
| 2009 | -- | $8,670 |
| 2008 | -- | $8,670 |
| 2007 | -- | $8,670 |
| 2006 | -- | $8,670 |
| 2005 | -- | $8,670 |
| 2004 | -- | $8,670 |
| 2003 | -- | $8,670 |
| 2002 | -- | $8,670 -7.7% |
| 2000 | -- | $9,390 |
Find assessor info on the county website
Monthly payment
Est. payment
Payment breakdown
Explore the cost of this home by adjusting the details. Changes won't be saved.Climate risks
Neighborhood: Western Hills and Yarborough
Nearby schools
GreatSchools rating
- 6/10Turner Elementary/Middle SchoolGrades: PK-8Distance: 4.5 mi
- 6/10Huntington High SchoolGrades: 9-12Distance: 4.2 mi
Schools provided by the listing agent
- Elementary: Caddo ISD Schools
- Middle: Caddo ISD Schools
- High: Caddo ISD Schools
- District: Caddo PSB
Source: NTREIS. This data may not be complete. We recommend contacting the local school district to confirm school assignments for this home.
- $--3 bd2 ba1.7k sqft5506 Flagstone Dr, Shreveport, LA 71119Sold

- $249,2002 bd2 ba1.5k sqft5502 Flagstone Dr, Shreveport, LA 71119Off Market

- $257,0002 bd2 ba1.7k sqft5500 Flagstone Dr, Shreveport, LA 71119Off Market
- $--3 bd3 ba1.8k sqft1826 Willow Point Dr, Shreveport, LA 71119Sold
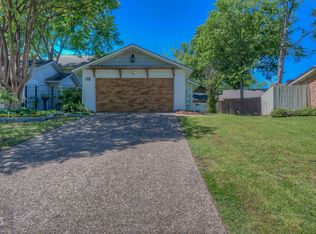
- $--3 bd2 ba1.6k sqft5508 Flagstone Dr, Shreveport, LA 71119Sold
- $251,3002 bd2 ba1.6k sqft5509 Flagstone Dr, Shreveport, LA 71119Off Market
- $184,1003 bd2 ba1.6k sqft1824 Willow Point Dr, Shreveport, LA 71119Off Market
- $186,2001 bd1 ba1.7k sqft5510 Flagstone Dr, Shreveport, LA 71119Off Market
A local agent can set up tours, give advice and negotiate with sellers.
Similar homes
- $230,0003 bd2 ba1.7k sqft8287 Jefferson Paige Rd, Shreveport, LA 71119For Sale
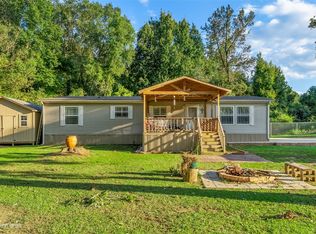 MLS ID #21074059, Sarah McCoy. NTREIS
 - $189,9003 bd2 ba1.6k sqft9034 Avalon Dr, Shreveport, LA 71118For Sale
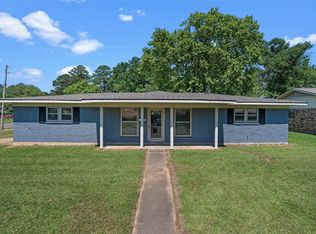 MLS ID #21362326, Reed Ebarb. NTREIS
 - $207,5003 bd3 ba1.6k sqft9507 Balsa Dr, Shreveport, LA 71115For Sale
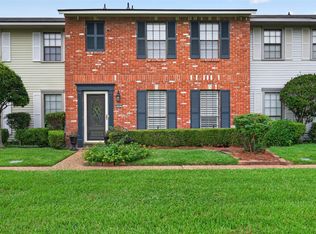 MLS ID #21305034, Emily Hays. NTREIS
 - $205,0003 bd3 ba1.6k sqft67 Tealwood St, Shreveport, LA 71104For Sale
 MLS ID #21106994, Joel Hall. NTREIS
 - $229,9003 bd2 ba2k sqft7302 Red Fox Trl, Shreveport, LA 71129For SaleMLS ID #21288791, Michelle Savage. NTREIS
- $189,0003 bd2 ba1.9k sqft400 Plaza Cir, Bossier City, LA 71111For SaleMLS ID #21358956, Pam Burnside. NTREIS
- $199,0003 bd2 ba1.8k sqft9248 Dawn Ridge Dr, Shreveport, LA 71118For SaleMLS ID #21275922, Latonya Marshall. NTREIS
- $199,9003 bd2 ba1.7k sqft2032 N Kirkwood Dr, Shreveport, LA 71118For SaleMLS ID #21327548, Michelle Savage. NTREIS
- $225,0003 bd2 ba1.6k sqft5215 Foxglove Dr, Bossier City, LA 71112For SaleMLS ID #21358641, Mindy Wardlaw. NTREIS
- $219,9003 bd2 ba1.2k sqft2217 General York Cir, Bossier City, LA 71112For SaleMLS ID #21320999, Elaine Bonner. NTREIS
- $214,0003 bd2 ba1.7k sqft228 Schaub Dr, Shreveport, LA 71115For SaleMLS ID #21339772, Joel Hall. NTREIS
- $218,9003 bd2 ba1.6k sqft254 Peyton Colquitt Pl, Shreveport, LA 71115For SaleMLS ID #21293319, Christopher Holloway. NTREIS
- $184,9993 bd2 ba1.6k sqft2425 Waverly Dr, Bossier City, LA 71111For SaleMLS ID #21360167, Ross Barclay. NTREIS
- $210,0003 bd2 ba1.7k sqft6152 Fairington Ct, Shreveport, LA 71129For SaleMLS ID #21284043, Whitney Thomas. NTREIS
- $215,0003 bd2 ba1.5k sqft1629 Nikki Lynn Dr, Bossier City, LA 71112For SaleMLS ID #21308125, Terri Hayward. NTREIS
- $198,0003 bd2 ba1.8k sqft1505 Teresa Pl, Bossier City, LA 71112For SaleMLS ID #21355540, Sherry Stapf-Tolisano. NTREIS
- $212,0003 bd2 ba1.6k sqft1519 Fox St, Bossier City, LA 71112For SaleMLS ID #21314410, Tammi Montgomery. NTREIS
- $209,9003 bd2 ba1.7k sqft1404 Holiday Pl, Bossier City, LA 71112For SaleMLS ID #21348298, Tracy Thomas. NTREIS
- $249,9003 bd2 ba1.9k sqft6339 Westwood Rd, Shreveport, LA 71129For SaleMLS ID #21328521, Heather Bryant. NTREIS
- $173,9002 bd2 ba1.3k sqft3455 Bayou Crossing Dr, Shreveport, LA 71105For SaleMLS ID #21348309, Tracy Thomas. NTREIS
