Located on a desirable corner lot in the gated community of The Haven, this beautifully maintained 4-bedroom, 3-bath home offers comfortable living with thoughtful design and convenient amenities.
Inside, the open floor plan creates a seamless flow between the living, dining, and kitchen areas. Beautiful wood floors, neutral colors, and plantation shutters add a timeless style to the home. The spacious living room features abundant natural light, creating a warm and inviting space for everyday living and entertaining. The home also includes a separate den, offering additional living space, along with a dedicated work desk area perfect for a home office or study space. The kitchen offers granite countertops, ample cabinetry, and a functional layout designed for both cooking and gathering.
The remote primary suite provides privacy and comfort, featuring a spacious bedroom and en-suite bath with a modern vanity, walk-in shower, and large jetted tub. Bedrooms two and three are located on the first floor and offer flexibility for guests, a home office, or additional living needs. Upstairs, the fourth bedroom includes its own en-suite bathroom and a large walk-in closet, making it ideal for guests or a private retreat.
Outside, the home features a well-maintained yard with landscaped beds and a backyard space perfect for relaxing or entertaining. The attached 2-car garage provides convenience and storage. Enjoy the ease of maintenance and the lifestyle offered in one of Shreveport's sought-after gated communities. The Haven features a 24-hour guarded entrance, walking trails, lakes, and a community boat ramp. HOA dues include water service for both the interior and exterior of the home.
For sale
$475,000
122 Hallette Dr, Shreveport, LA 71115
4beds
3,070sqft
:
Get pre-qualified$3,356/mo
Single Family Residence
Built in 2006
9,439 Square Feet Lot
$465,800 Zestimate®
$155/sqft
$230/mo HOA
What's special
Ample cabinetryPlantation shuttersDesirable corner lotKitchen offers granite countertopsBeautiful wood floorsNeutral colors
- 5 days |
- 172 |
- 7 |
Likely to sell faster than
Zillow last checked:
Listing updated:
Listed by:
Lynn Roos 0000013291 318-861-2461,
Coldwell Banker Apex, REALTORS 318-861-2461
Source: NTREIS,MLS#: 21336053
Facts & features
Interior
Bedrooms & bathrooms
- Bedrooms: 4
- Bathrooms: 3
- Full bathrooms: 3
Primary bedroom
- Features: Dual Sinks, En Suite Bathroom, Jetted Tub, Walk-In Closet(s)
- Level: First
- Dimensions: 0 x 0
Bedroom
- Level: First
- Dimensions: 0 x 0
Bedroom
- Level: First
- Dimensions: 0 x 0
Bedroom
- Features: En Suite Bathroom, Walk-In Closet(s)
- Level: Second
- Dimensions: 0 x 0
Den
- Level: First
- Dimensions: 0 x 0
Dining room
- Level: First
- Dimensions: 0 x 0
Other
- Features: Built-in Features, Dual Sinks, En Suite Bathroom, Jetted Tub, Separate Shower
- Level: First
- Dimensions: 0 x 0
Other
- Level: First
- Dimensions: 0 x 0
Kitchen
- Features: Breakfast Bar, Built-in Features, Granite Counters, Walk-In Pantry
- Level: First
- Dimensions: 0 x 0
Living room
- Level: First
- Dimensions: 0 x 0
Utility room
- Features: Built-in Features
- Level: First
- Dimensions: 0 x 0
Heating
- Central, Natural Gas
Cooling
- Central Air, Electric
Appliances
- Included: Dishwasher, Electric Oven, Gas Cooktop, Disposal, Microwave
- Laundry: Laundry in Utility Room
Features
- Built-in Features, Granite Counters, Pantry, Walk-In Closet(s)
- Flooring: Carpet, Ceramic Tile, Wood
- Windows: Shutters
- Has basement: No
- Number of fireplaces: 1
- Fireplace features: Gas Log, Living Room
Interior area
- Total interior livable area: 3,070 sqft
Video & virtual tour
Property
Parking
- Total spaces: 2
- Parking features: Door-Single
- Attached garage spaces: 2
Features
- Levels: Two
- Stories: 2
- Patio & porch: Front Porch, Patio
- Pool features: None
- Fencing: Privacy
Lot
- Size: 9,439 Square Feet
- Dimensions: 76 x 122 x 75 x 126
- Features: Corner Lot, Landscaped
Details
- Parcel number: 171337069012600
Construction
Type & style
- Home type: SingleFamily
- Architectural style: Traditional,Detached
- Property subtype: Single Family Residence
Materials
- Wood Siding
- Foundation: Slab
- Roof: Composition
Condition
- Year built: 2006
Utilities & green energy
- Sewer: Public Sewer
- Water: Public
- Utilities for property: Sewer Available, Water Available
Community & HOA
Community
- Features: Boat Facilities, Gated, Lake, Trails/Paths
- Subdivision: The Haven
HOA
- Has HOA: Yes
- Services included: Security, Water
- HOA fee: $230 monthly
- HOA name: Haven Property Management
- HOA phone: 318-560-4040
Location
- Region: Shreveport
Financial & listing details
- Price per square foot: $155/sqft
- Tax assessed value: $270,670
- Annual tax amount: $4,236
- Date on market: 7/20/2026
- Cumulative days on market: 92 days
- Listing terms: Cash,Conventional,FHA,VA Loan
Estimated market value
$465,800
$443,000 - $489,000
$3,063/mo
Price history
| Date | Event | Price |
|---|---|---|
| 7/20/2026 | Listed for sale | $475,000-3.1%$155/sqft |
Source: NTREIS #21336053 Report a problem | ||
| 7/16/2026 | Listing removed | $490,000$160/sqft |
Source: NTREIS #21246430 Report a problem | ||
| 6/25/2026 | Price change | $490,000-2%$160/sqft |
Source: NTREIS #21246430 Report a problem | ||
| 4/23/2026 | Price change | $500,000-2.4%$163/sqft |
Source: NTREIS #21246430 Report a problem | ||
| 3/12/2026 | Listed for sale | $512,500$167/sqft |
Source: Owner Report a problem | ||
| 6/6/2006 | Sold | -- |
Source: Public Record Report a problem | ||
Public tax history
| Year | Property taxes | Tax assessment |
|---|---|---|
| 2025 | $3,275 +0.4% | $27,067 |
| 2024 | $3,263 +5.7% | $27,067 +6.2% |
| 2023 | $3,087 | $25,497 |
| 2022 | $3,087 +2.1% | $25,497 |
| 2021 | $3,024 0% | $25,497 |
| 2020 | $3,024 +4.3% | $25,497 +6.6% |
| 2019 | $2,901 -0.6% | $23,910 |
| 2018 | $2,918 +38.1% | $23,910 |
| 2017 | $2,113 +0.2% | $23,910 +1.7% |
| 2015 | $2,108 +0.9% | $23,500 |
| 2014 | $2,089 | $23,500 |
| 2013 | $2,089 | $23,500 |
| 2012 | -- | $23,500 +0.5% |
| 2011 | -- | $23,380 |
| 2010 | -- | $23,380 |
| 2009 | -- | $23,380 |
| 2008 | -- | $23,380 +9.5% |
| 2007 | -- | $21,360 |
Find assessor info on the county website
Monthly payment
Est. payment
Payment breakdown
Explore the cost of this home by adjusting the details. Changes won't be saved.Climate risks
Neighborhood: Springlake, University Terrace
Nearby schools
GreatSchools rating
- 5/10University Elementary SchoolGrades: PK-5Distance: 1.3 mi
- 6/10Youree Dr. Middle Advanced Placement Magnet SchoolGrades: 6-8Distance: 2.6 mi
- 5/10Captain Shreve High SchoolGrades: 9-12Distance: 2 mi
Schools provided by the listing agent
- Elementary: Caddo ISD Schools
- Middle: Caddo ISD Schools
- High: Caddo ISD Schools
- District: Caddo PSB
Source: NTREIS. This data may not be complete. We recommend contacting the local school district to confirm school assignments for this home.
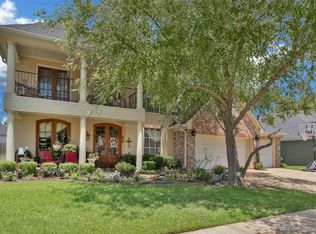
- $454,0005 bd4 ba3.7k sqft118 Hallette Dr, Shreveport, LA 71115Off Market
- $449,8004 bd3 ba3k sqft8067 Captain Mary Miller Dr, Shreveport, LA 71115Off Market

- $392,1004 bd3 ba2.9k sqft8063 Captain Mary Miller Dr, Shreveport, LA 71115Off Market
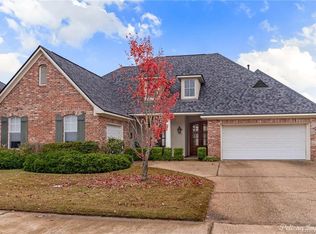
- $351,2003 bd2 ba2.7k sqft102 Grey Eagle Dr, Shreveport, LA 71115Off Market
- $406,3004 bd4 ba3.2k sqft114 Hallette Dr, Shreveport, LA 71115Off Market
- $--4 bd3 ba3k sqft106 Grey Eagle Dr, Shreveport, LA 71115Sold
- $666,2004 bd3 ba4.5k sqft123 Hallette Dr, Shreveport, LA 71115Off Market
- $391,3004 bd3 ba2.6k sqft119 Hallette Dr, Shreveport, LA 71115Off Market
A local agent can set up tours, give advice and negotiate with sellers.
Similar homes
- $459,9005 bd3 ba3.1k sqft8100 Captain Mary Miller Dr, Shreveport, LA 71115For Sale
 MLS ID #21273195, Lori Clark. NTREIS
 - $470,0004 bd3 ba2.6k sqft605 Parlange Cir, Shreveport, LA 71115For Sale
 MLS ID #21321460, Katie Lewis. NTREIS
 - $315,0004 bd2 ba2k sqft155 Hallette Dr, Shreveport, LA 71115For Sale
 MLS ID #21332443, Shelly Wagner. NTREIS
 - $395,0003 bd3 ba2.6k sqft115 Eagle Bend Way, Shreveport, LA 71115For Sale
 MLS ID #21056102, Patrick Bain. NTREIS
 - $610,0004 bd4 ba3.7k sqft9589 Mazant Ln, Shreveport, LA 71115For SaleMLS ID #21339020, Brian Smith. NTREIS
- $450,0004 bd4 ba2.9k sqft9573 Rochel Dr, Shreveport, LA 71115For SaleMLS ID #21299393, Michael Salter. NTREIS
- $305,0004 bd3 ba2.8k sqft212 Grey Eagle Dr, Shreveport, LA 71115For SaleMLS ID #21228075, Robin Ramsey. NTREIS
- $275,0003 bd2 ba1.9k sqft10606 Scandia Ct, Shreveport, LA 71115For SaleMLS ID #21316477, Mike Powell. NTREIS
- $529,9004 bd4 ba3.5k sqft1071 Rochel Dr, Shreveport, LA 71115For SaleMLS ID #21212039, Michelle Savage. NTREIS
- $440,0004 bd3 ba2.9k sqft2839 Caribbean Cv, Shreveport, LA 71105For SaleMLS ID #21285076, Michael Salter. NTREIS
- $475,0004 bd4 ba2.8k sqft5605 Winder Cir E, Shreveport, LA 71129For SaleMLS ID #21271781, Tammi Montgomery. NTREIS
- $400,0004 bd3 ba2.6k sqft9053 Sundance Ln, Shreveport, LA 71106For SaleMLS ID #21333401, Victoria Pickard. NTREIS
- $535,0004 bd3 ba3.7k sqft8726 E Wilderness Way, Shreveport, LA 71106For SaleMLS ID #21205170, Elizabeth McElhatten. NTREIS
- $525,0004 bd3 ba2.8k sqft10043 Toulouse St, Shreveport, LA 71106For SaleMLS ID #21311863, Andy Osborn. NTREIS
- $439,0003 bd2 ba2.6k sqft5814 Caspiana Ln, Bossier City, LA 71112For SaleMLS ID #21327991, Tammi Montgomery. NTREIS
- $479,0004 bd3 ba3k sqft519 Canterbury Ln, Bossier City, LA 71111For SaleMLS ID #21251670, Mary Jo Gray. NTREIS
- $395,0003 bd3 ba2.4k sqft175 Rye Cir, Bossier City, LA 71112For SaleMLS ID #21333239, Jennifer McCarty. NTREIS
- $499,9994 bd4 ba3k sqft1811 Coldwater Crk, Haughton, LA 71037For SaleMLS ID #21335164, Hunter Timms. NTREIS
- $249,9003 bd2 ba1.7k sqft158 Clear Brooke Dr, Shreveport, LA 71115For SaleMLS ID #21316157, Mike Powell. NTREIS
- $250,0003 bd2 ba1.6k sqft136 Presido Ln, Shreveport, LA 71115For SaleMLS ID #21295355, Susan Noland. NTREIS
