Freshly cleaned and ready for its new owners in Twelve Oaks! This home pairs classic details with room to spread out, starting with tall ceilings, oversized molding, and a brick column that gently separates the living and dining areas.
The kitchen features a large granite island, gas cooktop with pot filler, built-in oven, tons of cabinet space and a large pantry. Just off the kitchen, a cozy sitting area with its own fireplace keeps everyone connected while you cook and entertain. The living room offers a second fireplace, surround sound speakers, and recessed lighting.
The first-floor primary suite includes dual granite vanities, a jetted tub, separate shower, private toilet room, and two large walk-in closets. A front bedroom and full bath downstairs are ideal for guests or a home office.
Upstairs are three more bedrooms, one of which works well as a playroom or game room, plus a second living area.
Out back, the patio is built for entertaining, with an outdoor kitchen that has a sink, built-in gas grill, and storage cabinets, plus a third fireplace. You'll also find a three-car garage and HOA access to the clubhouse, pool, playground, and running trails throughout the neighborhood. Schedule your showing today! Owner agent
For sale
$565,000
1071 Rochel Dr, Shreveport, LA 71115
5beds
3,565sqft
Single Family Residence
Built in 2013
10,149 Square Feet Lot
$-- Zestimate®
$158/sqft
$50/mo HOA
What's special
Three-car garageFirst-floor primary suiteSeparate showerBuilt-in ovenTwo large walk-in closetsLarge pantryPrivate toilet room
- 21 days
- 526
- 40
Likely to sell faster than
Zillow last checked:
Listing updated:
Listed by:
Trey Aker 995710929,
Shelly Wagner & Associates + JPAR Real Estate 318-200-0001
Source: NTREIS,MLS#: 21388993
Facts & features
Interior
Bedrooms & bathrooms
- Bedrooms: 5
- Bathrooms: 4
- Full bathrooms: 3
- 1/2 bathrooms: 1
Primary bedroom
- Features: Ceiling Fan(s), Dual Sinks, Double Vanity, En Suite Bathroom, Jetted Tub, Separate Shower, Walk-In Closet(s)
- Level: First
- Dimensions: 15 x 15
Primary bathroom
- Features: Bidet, Dual Sinks, Double Vanity, En Suite Bathroom, Granite Counters, Jetted Tub, Separate Shower, Walk-In Shower
- Level: First
- Dimensions: 15 x 8
Dining room
- Level: First
- Dimensions: 10 x 10
Living room
- Level: Second
- Dimensions: 15 x 10
Heating
- Natural Gas
Cooling
- Central Air, Ceiling Fan(s), Electric
Appliances
- Included: Dishwasher, Gas Cooktop, Disposal, Gas Water Heater, Microwave, Refrigerator, Vented Exhaust Fan
Features
- Chandelier, Eat-in Kitchen, High Speed Internet, Kitchen Island, Pantry, Cable TV, Walk-In Closet(s)
- Flooring: Carpet, Ceramic Tile
- Has basement: No
- Number of fireplaces: 3
- Fireplace features: Gas Starter, Kitchen, Living Room, Masonry
Interior area
- Total interior livable area: 3,565 sqft
Video & virtual tour
Property
Parking
- Total spaces: 3
- Parking features: Door-Multi, Door-Single, Driveway, Garage, Garage Door Opener, Kitchen Level
- Attached garage spaces: 3
Features
- Levels: Two
- Stories: 2
- Patio & porch: Patio, Covered
- Exterior features: Gas Grill, Outdoor Grill, Outdoor Kitchen, Private Yard, Rain Gutters
- Pool features: None, Community
- Fencing: Back Yard,Fenced,Wood
Lot
- Size: 10,149 Square Feet
Details
- Parcel number: 161309026020400
- Other equipment: Irrigation Equipment
Construction
Type & style
- Home type: SingleFamily
- Architectural style: Detached
- Property subtype: Single Family Residence
Materials
- Brick, Stone Veneer, Stucco, Wood Siding
- Foundation: Slab
- Roof: Shingle
Condition
- Resale
- Year built: 2013
Utilities & green energy
- Sewer: Public Sewer
- Water: Public
- Utilities for property: Electricity Available, Electricity Connected, Natural Gas Available, Sewer Available, Separate Meters, Water Available, Cable Available
Community & HOA
Community
- Features: Clubhouse, Gated, Playground, Pool, Trails/Paths
- Subdivision: Bienville Path
HOA
- Has HOA: Yes
- Services included: All Facilities, Association Management
- HOA fee: $600 annually
- HOA name: Twelve Oaks Hoa
- HOA phone: 318-797-6968
Location
- Region: Shreveport
Financial & listing details
- Price per square foot: $158/sqft
- Tax assessed value: $467,650
- Annual tax amount: $7,319
- Date on market: 9/17/2026
- Cumulative days on market: 22 days
- Exclusions: Furniture and some window coverings owned by the staging company
Estimated market value
Not available
Estimated sales range
Not available
Not available
Price history
| Date | Event | Price |
|---|---|---|
| 9/17/2026 | Listed for sale | $565,000+6.6%$158/sqft |
Source: NTREIS #21388993 Report a problem | ||
| 8/13/2026 | Listing removed | $529,900$149/sqft |
Source: NTREIS #21212039 Report a problem | ||
| 8/10/2026 | Pending sale | $529,900$149/sqft |
Source: NTREIS #21212039 Report a problem | ||
| 7/7/2026 | Price change | $529,900-1.9%$149/sqft |
Source: NTREIS #21212039 Report a problem | ||
| 5/26/2026 | Price change | $539,900-1.8%$151/sqft |
Source: NTREIS #21212039 Report a problem | ||
| 3/18/2026 | Listed for sale | $549,900$154/sqft |
Source: NTREIS #21212039 Report a problem | ||
| 8/6/2013 | Sold | -- |
Source: Public Record Report a problem | ||
Public tax history
| Year | Property taxes | Tax assessment |
|---|---|---|
| 2025 | $6,357 +0.4% | $46,765 |
| 2024 | $6,333 -0.8% | $46,765 +1.3% |
| 2023 | $6,382 | $46,171 |
| 2022 | $6,382 +1.8% | $46,171 |
| 2021 | $6,269 0% | $46,171 |
| 2020 | $6,270 +5.6% | $46,171 +8.2% |
| 2019 | $5,936 -0.5% | $42,676 |
| 2018 | $5,966 +31.7% | $42,676 -0.3% |
| 2017 | $4,530 -0.1% | $42,792 +10.1% |
| 2015 | $4,534 +2.5% | $38,866 -6% |
| 2014 | $4,422 | $41,360 +722.3% |
| 2013 | $4,422 | $5,030 +299.2% |
| 2012 | -- | $1,260 |
Find assessor info on the county website
Monthly payment
Est. payment
Payment breakdown
Explore the cost of this home by adjusting the details. Changes won't be saved.Climate risks
Neighborhood: 71115
Nearby schools
Schools provided by the listing agent
- District: Caddo PSB
Source: NTREIS. This data may not be complete. We recommend contacting the local school district to confirm school assignments for this home.
Similar homes
- $595,0004 bd4 ba3.4k sqft1062 Rochel Dr, Shreveport, LA 71115For Sale
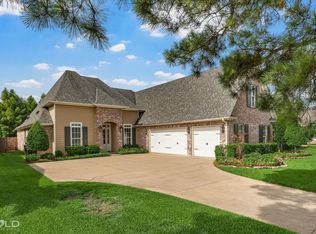 MLS ID #21378541, Kellee Huff. NTREIS
 - $484,9005 bd4 ba2.9k sqft609 Parlange Cir, Shreveport, LA 71115For Sale
 MLS ID #21350979, Micah Brant. NTREIS
 - $550,0005 bd3 ba2.7k sqft260 Cullom Dr, Bossier City, LA 71112For Sale
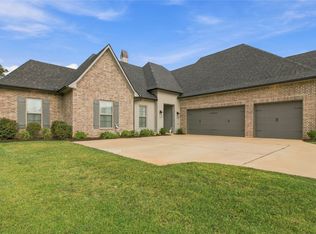 MLS ID #21402660, Dawn Tannehill. NTREIS
 - $599,9005 bd3 ba3.5k sqft1012 Conti Cir, Shreveport, LA 71106For Sale
 MLS ID #21381133, Sarah McCoy. NTREIS
