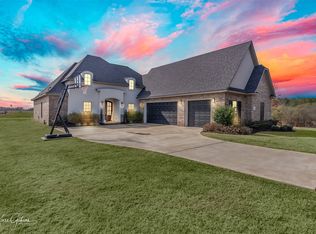
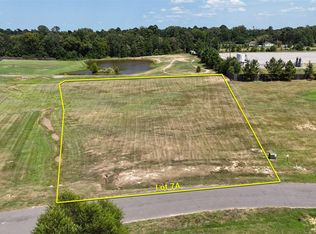
Look no further than this custom-built 4-bedroom 3.5-bath home. Front façade features reclaimed beams, a vaulted entryway, vertical siding and lush landscaping. 3 Bedrooms and 2.5 baths are downstairs. There is a bonus room, 1 bedroom and a full bath upstairs. Living room has vaulted ceiling and beam accents. Beautiful brick fireplace with gas logs and an electric starter switch. There is a motorized TV mount on the fireplace above the mantle. Has a remote to lower to easier viewing level. Living room also has remote controlled blinds. Kitchen sports island with brick columns, arabesque tile backsplash, farmhouse sink, pendant lighting, quartz countertops, and bar seating. Bar with icemaker, oversized pantry and wine storage. Luxurious primary suite with double vanities, custom shower with 3 shower heads. (Standard, handheld, and rainfall). A freestanding tub and walk-in closet. Oversized laundry opens to Master Closet. House has 2 tankless water heaters and a 1,000-gallon buried propane tank currently serviced by Ferrell Gas. Oversized back porch has gas fireplace and outdoor kitchen including gas grill, sink, and mini fridge. Loaded with extras, this home also features Full irrigation system, lighting around entire house, security system through Brinks (can control with mobile app) and security cameras around the perimeter. Please note that the adjoining lot ( 0 Sweetwater – Lot 7A) is also on the market. MLS# 21349855
For sale
Price cut: $5K (9/1)
$587,000
199 Red Bluff Rd, Frierson, LA 71027
4beds
2,974sqft
Single Family Residence
Built in 2023
1.67 Acres Lot
$582,600 Zestimate®
$197/sqft
$-- HOA
What's special
Oversized pantryLush landscapingWine storageFull irrigation systemQuartz countertopsArabesque tile backsplashPendant lighting
- 47 days
- 800
- 43
Likely to sell faster than
Zillow last checked:
Listing updated:
Listed by:
Debbie Hutches 995688736 318-213-1555,
Keller Williams Northwest 318-213-1555
Source: NTREIS,MLS#: 21349816
Facts & features
Interior
Bedrooms & bathrooms
- Bedrooms: 4
- Bathrooms: 4
- Full bathrooms: 3
- 1/2 bathrooms: 1
Primary bedroom
- Level: First
- Dimensions: 0 x 0
Living room
- Level: First
- Dimensions: 0 x 0
Appliances
- Included: Dishwasher, Gas Cooktop, Gas Oven, Ice Maker, Microwave, Tankless Water Heater
Features
- Chandelier, Cathedral Ceiling(s), Decorative/Designer Lighting Fixtures, Double Vanity, Kitchen Island, Open Floorplan, Pantry, Cable TV, Walk-In Closet(s)
- Has basement: No
- Number of fireplaces: 2
- Fireplace features: Gas Log
Interior area
- Total interior livable area: 2,974 sqft
Video & virtual tour
Property
Parking
- Total spaces: 3
- Parking features: Driveway
- Attached garage spaces: 3
Features
- Levels: Two
- Stories: 2
- Pool features: None
Lot
- Size: 1.67 Acres
Details
- Parcel number: 0200113050L
Construction
Type & style
- Home type: SingleFamily
- Architectural style: Detached
- Property subtype: Single Family Residence
- Attached to another structure: Yes
Condition
- Year built: 2023
Utilities & green energy
- Sewer: Septic Tank
- Water: Rural
- Utilities for property: Propane, Septic Available, Cable Available
Community & HOA
Community
- Subdivision: Maple Leaf
HOA
- Has HOA: No
Location
- Region: Frierson
Financial & listing details
- Price per square foot: $197/sqft
- Tax assessed value: $565,050
- Annual tax amount: $6,591
- Date on market: 8/4/2026
- Cumulative days on market: 48 days
Estimated market value
$582,600
$553,000 - $612,000
$3,830/mo
Price history
| Date | Event | Price |
|---|---|---|
| 9/1/2026 | Price change | $587,000-0.8%$197/sqft |
Source: NTREIS #21349816 Report a problem | ||
| 8/4/2026 | Listed for sale | $592,000-1.3%$199/sqft |
Source: NTREIS #21349816 Report a problem | ||
| 7/5/2024 | Sold | -- |
Source: NTREIS #20614452 Report a problem | ||
| 6/10/2024 | Pending sale | $599,900$202/sqft |
Source: NTREIS #20614452 Report a problem | ||
| 5/19/2024 | Contingent | $599,900$202/sqft |
Source: NTREIS #20614452 Report a problem | ||
| 5/17/2024 | Listed for sale | $599,900+4.3%$202/sqft |
Source: NTREIS #20614452 Report a problem | ||
| 4/6/2023 | Sold | -- |
Source: NTREIS #20271471 Report a problem | ||
| 4/5/2023 | Pending sale | $575,000$193/sqft |
Source: NTREIS #20271471 Report a problem | ||
| 3/7/2023 | Contingent | $575,000$193/sqft |
Source: NTREIS #20271471 Report a problem | ||
| 3/4/2023 | Listed for sale | $575,000$193/sqft |
Source: NTREIS #20271471 Report a problem | ||
Public tax history
| Year | Property taxes | Tax assessment |
|---|---|---|
| 2025 | $6,591 +0% | $56,505 |
| 2024 | $6,589 +865.5% | $56,505 +893.9% |
| 2023 | $682 +0.7% | $5,685 |
| 2022 | $678 | $5,685 |
Find assessor info on the county website
Monthly payment
Est. payment
Payment breakdown
Explore the cost of this home by adjusting the details. Changes won't be saved.Climate risks
Neighborhood: 71027
Nearby schools
Schools provided by the listing agent
- Elementary: Desoto ISD Schools
- Middle: Desoto ISD Schools
- High: Desoto ISD Schools
- District: Desoto Parish ISD
Source: NTREIS. This data may not be complete. We recommend contacting the local school district to confirm school assignments for this home.
Similar homes
- $674,9005 bd3 ba2.7k sqft326 Bradleigh Blvd, Frierson, LA 71027For Sale
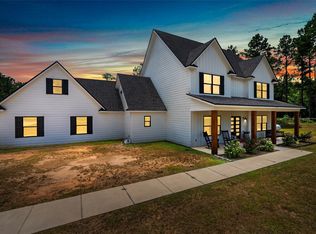 MLS ID #21321271, Leia Burford. NTREIS
 - $715,0005 bd4 ba2.7k sqft1652 Gravel Point Rd, Frierson, LA 71027For Sale
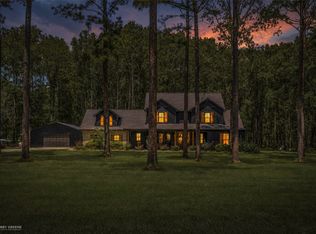 MLS ID #21357814, Hannah Loker. NTREIS
 - $585,0006 bd4 ba2.9k sqft220 Hallmark Dr, Stonewall, LA 71078For Sale
 MLS ID #21362110, Adam Lytle. NTREIS
 - $555,0004 bd3 ba2.3k sqft397 Newburn Ln, Shreveport, LA 71106For Sale
 MLS ID #21367784, Shelly Wagner. NTREIS
