This 4-bedroom, 3.5-bathroom home offers 2,948 sq ft of well-planned living space on a 1.15-acre lot in the top-rated North DeSoto School District. Blending modern style, comfort & high-end amenities, this home is designed for both everyday living & entertaining. An open layout enhances the spacious feel, with picture windows overlooking the patio & backyard, bringing in natural light. A brick fireplace in the living room adds warmth, while the separate dining areas create welcoming gathering spaces. The kitchen is both stylish & functional, with stainless steel double ovens, a gas cooktop, upgraded granite countertops, an oversized island & custom soft-close cabinetry with a walk-in pantry. The primary suite offers a private retreat with a vaulted ceiling, sitting area & spa-inspired ensuite featuring a stand-alone jetted soaking tub, walk-in shower, dual vanities & spacious walk-in closet. Movie nights will never be the same in your private home theater, designed for the ultimate entertainment experience or this bonus room offers flexibility as a 4th bedroom, home office, etc. Step outside to an outdoor kitchen with a built-in gas grill, fridge & expansive granite bar, ideal for dining & entertaining. The patio is designed with 3 separate seating areas, offering plenty of space to relax or host guests. Electronic roll-down shades can enclose the patio for year-round comfort, while outdoor lighting, ceiling fans & a fenced section add convenience. The 1.15-acre yard provides the perfect balance—giving you space to spread out while keeping neighbors nearby without feeling crowded. Whether you envision a garden, play area, or pool, this expansive outdoor space offers endless possibilities. Additional highlights include a 3-car garage, utility room with sink & cabinetry, half bath & a small mudroom between the garage & kitchen, foyer at entrance, landscaping, & more. With carefully chosen details throughout & a prime location, this home is a rare find. Schedule today.
Sold
Price Unknown
261 Red Bluff Rd, Frierson, LA 71027
4beds
2,948sqft
Single Family Residence
Built in 2023
1.15 Acres Lot
$610,600 Zestimate®
$--/sqft
$3,792 Estimated rent
Home value
$610,600
Estimated sales range
Not available
$3,792/mo
Zestimate® history
Owner options
List your home for rent
$3,792/mo
Rent Zestimate®
Find your next renter with Zillow Rental Manager. Plus, with online applications, you can quickly screen prospective tenants – for free.
$3,792/mo
Rent Zestimate®
Refinance and save
$400/mo
Est. payment
Refinancing to a lower rate could help reduce your monthly payments and save thousands over the life of the loan.
$400/mo
Est. payment
Explore your selling options
Work with a Zillow partner agent
Leverage their expertise and Zillow's premium Showcase listings to get your home seen by more buyers.
Get startedList with your own agent
Get your home in front of millions of buyers by listing it on Zillow.
Learn how to do itSell it yourself
Take full control of how buyers see your home on Zillow by listing For Sale by Owner (FSBO).
List your homeWhat's special
Primary suiteWalk-in showerElectronic roll-down shadesHigh-end amenitiesExpansive granite barWell-planned living spacePrivate home theater
Zillow last checked:
Listing updated:
Listed by:
Candice Cannon 0995691928 318-868-3600,
Century 21 Elite 318-868-3600,
Kalette Haley 0995689935 318-461-9733,
Century 21 Elite
Bought with:
Brian Smith
Keller Williams Northwest
Source: NTREIS,MLS#: 20832430
Facts & features
Interior
Bedrooms & bathrooms
- Bedrooms: 4
- Bathrooms: 4
- Full bathrooms: 3
- 1/2 bathrooms: 1
Primary bedroom
- Features: Closet Cabinetry, Ceiling Fan(s), En Suite Bathroom
- Level: First
- Dimensions: 0 x 0
Bedroom
- Features: Ceiling Fan(s)
- Level: First
- Dimensions: 0 x 0
Bedroom
- Features: Ceiling Fan(s)
- Level: First
- Dimensions: 0 x 0
Primary bathroom
- Features: Built-in Features, Dual Sinks, Double Vanity, En Suite Bathroom, Garden Tub/Roman Tub, Linen Closet, Stone Counters, Sink, Separate Shower
- Level: First
- Dimensions: 0 x 0
Breakfast room nook
- Level: First
- Dimensions: 0 x 0
Dining room
- Level: First
- Dimensions: 0 x 0
Other
- Features: Built-in Features, Dual Sinks, Granite Counters
- Level: Second
- Dimensions: 0 x 0
Other
- Features: Built-in Features, Granite Counters
- Level: First
- Dimensions: 0 x 0
Half bath
- Features: Granite Counters
- Level: First
- Dimensions: 0 x 0
Kitchen
- Features: Breakfast Bar, Built-in Features, Granite Counters, Kitchen Island, Pantry, Pot Filler, Stone Counters
- Level: First
- Dimensions: 0 x 0
Laundry
- Features: Built-in Features, Stone Counters, Utility Sink
- Level: First
- Dimensions: 0 x 0
Living room
- Features: Ceiling Fan(s), Fireplace
- Level: First
- Dimensions: 0 x 0
Media room
- Features: Ceiling Fan(s)
- Level: Second
- Dimensions: 0 x 0
Heating
- Central
Cooling
- Central Air
Appliances
- Included: Double Oven, Dishwasher, Gas Cooktop, Disposal, Microwave, Tankless Water Heater, Wine Cooler
- Laundry: Laundry in Utility Room
Features
- Built-in Features, Chandelier, Decorative/Designer Lighting Fixtures, Double Vanity, Eat-in Kitchen, Granite Counters, High Speed Internet, Kitchen Island, Open Floorplan, Pantry, Smart Home, Cable TV, Natural Woodwork, Walk-In Closet(s), Wired for Sound
- Flooring: Carpet, Ceramic Tile
- Has basement: No
- Number of fireplaces: 1
- Fireplace features: Gas Log, Living Room, Masonry
Interior area
- Total interior livable area: 2,948 sqft
Property
Parking
- Total spaces: 3
- Parking features: Additional Parking, Door-Multi, Garage, Garage Door Opener, Lighted, Paved, Parking Pad, Garage Faces Side
- Attached garage spaces: 3
- Has uncovered spaces: Yes
Features
- Levels: One and One Half
- Stories: 1.5
- Patio & porch: Covered
- Exterior features: Lighting, Outdoor Grill, Outdoor Kitchen
- Pool features: None
- Fencing: Back Yard
Lot
- Size: 1.15 Acres
Details
- Parcel number: 0200113050M
- Other equipment: Home Theater, Irrigation Equipment, Negotiable
Construction
Type & style
- Home type: SingleFamily
- Architectural style: Detached
- Property subtype: Single Family Residence
Materials
- Brick, Stucco
- Foundation: Slab
- Roof: Shingle
Condition
- Year built: 2023
Utilities & green energy
- Sewer: Aerobic Septic
- Water: Public
- Utilities for property: Natural Gas Available, Propane, Septic Available, Separate Meters, Water Available, Cable Available
Community & HOA
Community
- Security: Prewired, Security System, Carbon Monoxide Detector(s), Fire Alarm, Security Lights
- Subdivision: Maple Leaf
HOA
- Has HOA: Yes
- Amenities included: Concierge
- HOA fee: $400 annually
- HOA name: Maple Leaf
- HOA phone: 318-464-3550
Location
- Region: Frierson
Financial & listing details
- Tax assessed value: $595,690
- Annual tax amount: $526
- Date on market: 2/1/2025
- Cumulative days on market: 221 days
- Listing terms: Cash,Conventional,1031 Exchange,FHA,USDA Loan,VA Loan
- Road surface type: Asphalt
Price history
| Date | Event | Price |
|---|---|---|
| 6/10/2025 | Sold | -- |
Source: NTREIS #20832430 Report a problem | ||
| 5/4/2025 | Pending sale | $600,000$204/sqft |
Source: NTREIS #20832430 Report a problem | ||
| 5/4/2025 | Price change | $600,000+0%$204/sqft |
Source: NTREIS #20832430 Report a problem | ||
| 1/2/2025 | Price change | $599,999-2.4%$204/sqft |
Source: NTREIS #20737309 Report a problem | ||
| 9/30/2024 | Listed for sale | $615,000+9.8%$209/sqft |
Source: NTREIS #20737309 Report a problem | ||
| 7/19/2023 | Sold | -- |
Source: NTREIS #20271476 Report a problem | ||
| 6/19/2023 | Contingent | $560,000$190/sqft |
Source: NTREIS #20271476 Report a problem | ||
| 4/20/2023 | Pending sale | $560,000$190/sqft |
Source: NTREIS #20271476 Report a problem | ||
| 3/4/2023 | Listed for sale | $560,000$190/sqft |
Source: NTREIS #20271476 Report a problem | ||
Public tax history
| Year | Property taxes | Tax assessment |
|---|---|---|
| 2025 | $875 -86.2% | $59,569 +9.5% |
| 2024 | $6,343 +1105% | $54,396 +1140.5% |
| 2023 | $526 +0.7% | $4,385 |
| 2022 | $523 | $4,385 |
Find assessor info on the county website
Neighborhood: 71027
Nearby homes
- $619,200-- bd-- ba-- sqft179 Red Bluff Rd, Frierson, LA 71027Off Market
- $587,0004 bd4 ba2.9k sqft199 Red Bluff Rd, Frierson, LA 71027For Sale
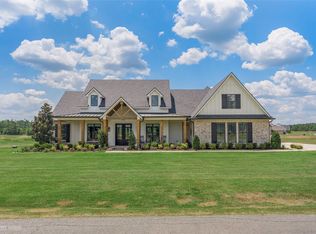
- $503,500-- bd-- ba-- sqft215 Sweet Life Dr, Frierson, LA 71027Off Market
- $36,0001.24 acres0-7A Sweet Life Dr, Frierson, LA 71027Lot/Land
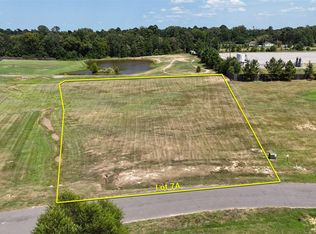
- $--4 bd4 ba2.9k sqft165 Red Bluff Rd, Frierson, LA 71027Sold
- $89,5002.17 acres0 Sweet Life Dr, Frierson, LA 71027Lot/Land
- $537,400-- bd-- ba-- sqft200 Sweet Life Dr, Frierson, LA 71027Off Market
- $286,100-- bd-- ba-- sqft206 Red Bluff Rd, Frierson, LA 71027Off Market
Nearby schools
GreatSchools rating
- 9/10North Desoto Elementary School 3-5Grades: 2-5Distance: 7.3 mi
- 10/10North Desoto Middle School 6-8Grades: 6-8Distance: 7.3 mi
- 7/10North DeSoto High SchoolGrades: 9-12Distance: 7.2 mi
Schools provided by the listing agent
- District: Desoto Parish ISD
Source: NTREIS. This data may not be complete. We recommend contacting the local school district to confirm school assignments for this home.
Sell for more on Zillow
Get a Zillow Showcase℠ listing at no additional cost and you could sell for .
$610,600
2% more
+$12,212
With Zillow Showcase(estimated)
$622,812
Sell for more on Zillow
Get a Zillow Showcase℠ listing at no additional cost and you could sell for .
$610,600
2% more
+$12,212
With Zillow Showcase(estimated)
$622,812
- Louisiana
- De Soto Parish
- Frierson
- 71027
- 261 Red Bluff Rd
