SHOWSTOPPER with a POOL in Haughton's very own Forest Hills Subdivision!!! Do you want a home that has it ALL?! Home Theater, Pool, Large Outdoor Custom Kitchen and Living Space, and SO MUCH MORE! This stately home, situated on just under a half-acre corner lot is ready for its new owners! The GORGEOUS traditional brick home offers luxury, comfort, and space galore for entertaining! Here are the details: 5 Bedrooms, 3.5 Bathrooms, 3,606 square feet, 2 Living Spaces both with Gas Fireplaces, a Large Home Theater Room, 1 Formal Dining or Office Space, Eat-In Kitchen, Chef's Kitchen, HUGE Laundry Room, CUSTOM Outdoor Living Space with Outdoor Kitchen, Heated In-Ground Pool, 3 Car Garage, Water Softener and Filtration System... and more! The kitchen boasts granite countertops, gas cooktop stove, stainless steel built-in appliances, a large island, and pantry! The primary living room offers an inviting fireplace complimented with custom built-ins, and hardwood flooring. In the eat-in kitchen and secondary living space, the exquisite brick flooring will take your breath away! The primary suite is its own oasis, bringing serenity and relaxation to the space with dual sinks, separate shower, ensuite tub, LARGE linen closet and walk-in closet! The primary bedroom offers an EVEN LARGER second walk-in closet! Private access to the outdoor living space through the remote master! The home theater is located upstairs and is wired for surround sound! All bedrooms have premium carpet installed! One of the downstairs bedrooms and full bath could act as a secondary master or mother-in-law suite! All 3 hvac units replaced in the last 2 years. Located minutes from Barksdale Air Force Base, Bossier and Shreveport shopping, entertainment, and restaurants! Close to I-20 and I-220! You definitely want to see this home in person before it is gone! Schedule your private tour of this PHENOMENAL home TODAY!!!
For sale
Price cut: $15.1K (9/3)
$599,900
2621 Firefly Trl, Haughton, LA 71037
5beds
3,606sqft
Single Family Residence
Built in 2010
0.49 Acres Lot
$-- Zestimate®
$166/sqft
$6/mo HOA
What's special
Heated in-ground poolLarge home theater roomStainless steel built-in appliancesGorgeous traditional brick homeGranite countertopsGas cooktop stoveLarge linen closet
- 64 days
- 609
- 42
Zillow last checked:
Listing updated:
Listed by:
Casey Tubbs 0995699928 318-746-0011,
Diamond Realty & Associates 318-746-0011
Source: NTREIS,MLS#: 21351907
Facts & features
Interior
Bedrooms & bathrooms
- Bedrooms: 5
- Bathrooms: 4
- Full bathrooms: 3
- 1/2 bathrooms: 1
Primary bedroom
- Features: Ceiling Fan(s), Dual Sinks, En Suite Bathroom, Linen Closet, Separate Shower, Walk-In Closet(s)
- Level: First
- Dimensions: 0 x 0
Den
- Features: Fireplace
- Level: First
- Dimensions: 0 x 0
Dining room
- Level: First
- Dimensions: 0 x 0
Living room
- Features: Built-in Features, Ceiling Fan(s), Fireplace
- Level: First
- Dimensions: 0 x 0
Heating
- Central, Natural Gas
Cooling
- Central Air, Electric
Appliances
- Included: Some Gas Appliances, Dishwasher, Gas Cooktop, Disposal, Gas Oven, Microwave, Plumbed For Gas, Water Softener
- Laundry: Laundry in Utility Room
Features
- Built-in Features, Decorative/Designer Lighting Fixtures, Eat-in Kitchen, Granite Counters, High Speed Internet, Kitchen Island, Open Floorplan, Pantry, Walk-In Closet(s), Wired for Sound
- Flooring: Brick, Carpet, Ceramic Tile, Hardwood
- Has basement: No
- Number of fireplaces: 2
- Fireplace features: Den, Gas Log, Gas Starter, Living Room
Interior area
- Total interior livable area: 3,606 sqft
Video & virtual tour
Property
Parking
- Total spaces: 3
- Parking features: Driveway, Garage, Garage Faces Side
- Attached garage spaces: 3
Features
- Levels: One and One Half
- Patio & porch: Patio, Covered
- Exterior features: Outdoor Grill, Outdoor Kitchen, Outdoor Living Area, Rain Gutters
- Pool features: Gunite, In Ground, Pool
- Fencing: Fenced,Wood
Lot
- Size: 0.49 Acres
- Features: Corner Lot, Subdivision
Details
- Parcel number: 162325
- Other equipment: Other
Construction
Type & style
- Home type: SingleFamily
- Architectural style: Detached
- Property subtype: Single Family Residence
- Attached to another structure: Yes
Materials
- Brick
- Foundation: Slab
- Roof: Other
Condition
- Resale
- Year built: 2010
Utilities & green energy
- Sewer: Public Sewer
- Water: Public
- Utilities for property: Sewer Available, Water Available
Community & HOA
Community
- Features: Sidewalks
- Security: Carbon Monoxide Detector(s), Smoke Detector(s)
- Subdivision: Forest Hills Sub #5
HOA
- Has HOA: Yes
- Services included: Maintenance Grounds
- HOA fee: $72 annually
- HOA name: Forest Hills Hoa
- HOA phone: 318-390-5873
Location
- Region: Haughton
Financial & listing details
- Price per square foot: $166/sqft
- Tax assessed value: $496,179
- Annual tax amount: $5,260
- Date on market: 8/6/2026
- Cumulative days on market: 65 days
Estimated market value
Not available
Estimated sales range
Not available
$3,123/mo
Price history
| Date | Event | Price |
|---|---|---|
| 9/3/2026 | Price change | $599,900-2.5%$166/sqft |
Source: NTREIS #21351907 Report a problem | ||
| 8/6/2026 | Listed for sale | $615,000$171/sqft |
Source: NTREIS #21351907 Report a problem | ||
| 4/24/2023 | Listing removed | -- |
Source: NTREIS #20262681 Report a problem | ||
| 3/10/2023 | Price change | $615,000-1.6%$171/sqft |
Source: NTREIS #20262681 Report a problem | ||
| 2/22/2023 | Listed for sale | $625,000+62.4%$173/sqft |
Source: NTREIS #20262681 Report a problem | ||
| 3/3/2017 | Sold | -- |
Source: Public Record Report a problem | ||
| 12/29/2016 | Pending sale | $384,900$107/sqft |
Source: Coldwell Banker Gosslee #178565 Report a problem | ||
| 9/22/2016 | Listed for sale | $384,900-2.6%$107/sqft |
Source: Coldwell Banker Gosslee #178565 Report a problem | ||
| 8/16/2016 | Sold | -- |
Source: Public Record Report a problem | ||
| 1/23/2016 | Price change | $395,000-4.8%$110/sqft |
Source: Coldwell Banker Gosslee #N162219 Report a problem | ||
| 7/26/2015 | Price change | $415,000-2.3%$115/sqft |
Source: Coldwell Banker Gosslee #N162219 Report a problem | ||
| 1/29/2015 | Listed for sale | $424,900+3.6%$118/sqft |
Source: Coldwell Banker Gosslee #N162219 Report a problem | ||
| 3/23/2013 | Listing removed | $410,000$114/sqft |
Source: Vflyer Homes #N139841 Report a problem | ||
| 2/7/2013 | Listed for sale | $410,000$114/sqft |
Source: Vflyer Homes #N139841 Report a problem | ||
| 9/18/2009 | Sold | -- |
Source: Public Record Report a problem | ||
Public tax history
| Year | Property taxes | Tax assessment |
|---|---|---|
| 2025 | $5,260 +0.5% | $49,618 |
| 2024 | $5,237 +13.8% | $49,618 +20.9% |
| 2023 | $4,601 +11.7% | $41,049 |
| 2022 | $4,120 | $41,049 |
| 2021 | $4,120 +4.5% | $41,049 +3.7% |
| 2020 | $3,942 +0.4% | $39,594 +1.4% |
| 2019 | $3,925 -19.1% | $39,060 |
| 2018 | $4,855 +0% | $39,060 +0% |
| 2017 | $4,854 -2% | $39,056 -3.4% |
| 2016 | $4,955 +31% | $40,420 +0.6% |
| 2015 | $3,781 | $40,180 |
| 2014 | $3,781 +4.4% | $40,180 |
| 2013 | $3,621 -0.2% | $40,180 |
| 2012 | $3,629 +4.4% | $40,180 +2.3% |
| 2011 | $3,475 +873.3% | $39,290 +1090.6% |
| 2010 | $357 | $3,300 |
Find assessor info on the county website
Monthly payment
Est. payment
Payment breakdown
Explore the cost of this home by adjusting the details. Changes won't be saved.Climate risks
Neighborhood: 71037
Nearby schools
Schools provided by the listing agent
- District: Bossier PSB
Source: NTREIS. This data may not be complete. We recommend contacting the local school district to confirm school assignments for this home.
Similar homes
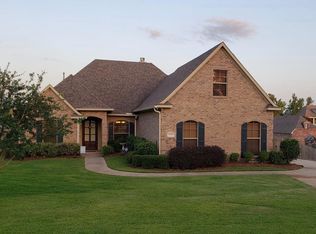
- $505,0005 bd4 ba2.9k sqft2220 Forest Hills Blvd, Haughton, LA 71037For Sale
 MLS ID #21298857, Rod Hill. NTREIS
 - $345,9004 bd2 ba2k sqft1855 Sparrow Rdg, Haughton, LA 71037For Sale
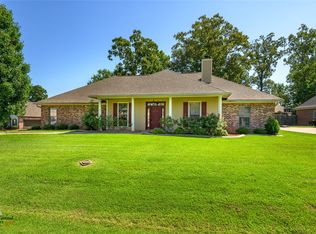 MLS ID #21344834, Hayli Cagle. NTREIS
 - $396,5004 bd4 ba2.6k sqft110 Dogwood South Ln, Haughton, LA 71037For Sale
 MLS ID #21344458, Nicole Maynor. NTREIS
 - $415,0004 bd3 ba2k sqft1233 Dry Crk, Haughton, LA 71037For Sale
 MLS ID #21387628, Sage Easter. NTREIS
