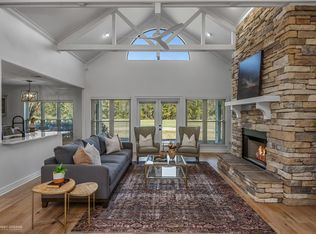
This is one you’ll want to see if you’ve ever dreamed of living in the prestigious golf course community of Stonebridge! This beautiful 4-bedroom, 3-bath home, located on 6th fairway, offers a spacious and inviting floor plan with a large living area, formal dining room, gourmet kitchen with island and granite countertops and a desirable remote primary suite with ensuite bath and large walk in closet. Upstairs features generous living space with bonus room and 2 extra bedrooms with jack and jill bath.
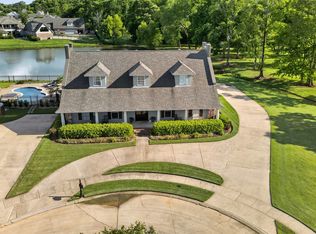
Step outside and enjoy your morning coffee while taking in beautiful views of the Stonebridge golf course from your own backyard. This home offers more than just a beautiful place to live—it offers the Stonebridge lifestyle, with tennis, pickle ball, swimming, fitness facilities, and 24 hour guarded security. Golf enthusiasts can join the club and enjoy having a premier golf course right in their own neighborhood.
Updates include new flooring in bathrooms, added marble with gold tile around fireplace and back wall behind the desk. Added wood beams to back porch and party lights. Painted stairwell and upstairs.
Seller offering $10,000 for closing costs or repairs or updates, with an acceptable offer. This includes replacing dining room chandelier that does not convey.
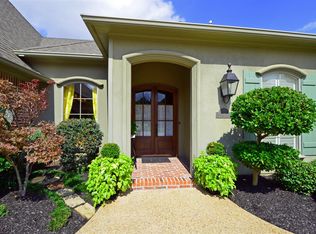
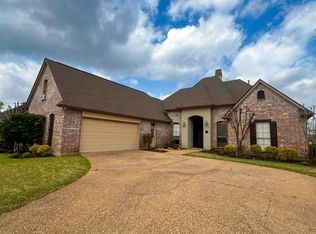
Great Curb Appeal With Circular Driveway. Convenient To I220 , I20 And Barksdale Air Force Base. #bafb
For sale
$550,000
60 Turnbury Dr, Bossier City, LA 71111
4beds
3,378sqft
:
Get pre-qualifiedN/A
Single Family Residence
Built in 2004
9,278 Square Feet Lot
$538,900 Zestimate®
$163/sqft
$129/mo HOA
What's special
Jack and jill bathPainted stairwell and upstairsFormal dining room
- 2 days |
- 232 |
- 14 |
Zillow last checked:
Listing updated:
Listed by:
Mary Jo Gray 0995687380 318-747-5411,
Coldwell Banker Apex, REALTORS 318-747-5411
Source: NTREIS,MLS#: 21352107
Facts & features
Interior
Bedrooms & bathrooms
- Bedrooms: 4
- Bathrooms: 3
- Full bathrooms: 3
Primary bedroom
- Features: Dual Sinks, En Suite Bathroom, Walk-In Closet(s)
- Level: First
- Dimensions: 1 x 1
Dining room
- Level: First
- Dimensions: 1 x 1
Kitchen
- Features: Breakfast Bar, Built-in Features, Granite Counters, Kitchen Island, Pantry
- Level: First
- Dimensions: 1 x 1
Living room
- Features: Built-in Features, Ceiling Fan(s), Fireplace
- Level: First
- Dimensions: 1 x 1
Heating
- Central, Electric, Natural Gas
Cooling
- Central Air, Electric
Appliances
- Included: Dishwasher, Gas Cooktop, Disposal, Gas Range, Microwave, Trash Compactor
- Laundry: Laundry in Utility Room
Features
- Built-in Features
- Flooring: Carpet, Ceramic Tile, Wood
- Has basement: No
- Number of fireplaces: 1
- Fireplace features: Gas Log, Gas Starter
Interior area
- Total interior livable area: 3,378 sqft
Video & virtual tour
Property
Parking
- Total spaces: 2
- Parking features: Circular Driveway, Driveway, Garage, Garage Faces Side
- Attached garage spaces: 2
Features
- Levels: Two
- Stories: 2
- Patio & porch: Covered
- Pool features: None
- Fencing: Back Yard,Full,Wrought Iron
Lot
- Size: 9,278 Square Feet
- Features: Landscaped, On Golf Course, Subdivision, Sprinkler System
Details
- Parcel number: 152000
Construction
Type & style
- Home type: SingleFamily
- Architectural style: Traditional,Detached
- Property subtype: Single Family Residence
Materials
- Brick, Other
- Foundation: Combination, Slab
- Roof: Asphalt
Condition
- Year built: 2004
Utilities & green energy
- Sewer: Public Sewer
- Water: Public
- Utilities for property: Electricity Available, Electricity Connected, Natural Gas Available, Sewer Available, Separate Meters, Water Available
Green energy
- Energy efficient items: Windows
Community & HOA
Community
- Security: Security System
- Subdivision: Stonebridge
HOA
- Has HOA: Yes
- Services included: All Facilities, Association Management, Maintenance Grounds, Maintenance Structure, Security
- HOA fee: $1,553 annually
- HOA name: Stonebridge
- HOA phone: 318-218-6452
Location
- Region: Bossier City
Financial & listing details
- Price per square foot: $163/sqft
- Tax assessed value: $459,969
- Annual tax amount: $4,786
- Date on market: 8/10/2026
- Cumulative days on market: 2 days
- Exclusions: Dining room chandelier is not included.
Estimated market value
$538,900
$512,000 - $566,000
$2,812/mo
Price history
| Date | Event | Price |
|---|---|---|
| 8/10/2026 | Listed for sale | $550,000+19.6%$163/sqft |
Source: NTREIS #21352107 Report a problem | ||
| 6/7/2023 | Sold | -- |
Source: NTREIS #20226099 Report a problem | ||
| 4/27/2023 | Pending sale | $460,000$136/sqft |
Source: NTREIS #20226099 Report a problem | ||
| 4/3/2023 | Contingent | $460,000$136/sqft |
Source: NTREIS #20226099 Report a problem | ||
| 4/2/2023 | Listed for sale | $460,000$136/sqft |
Source: NTREIS #20226099 Report a problem | ||
| 3/7/2023 | Contingent | $460,000$136/sqft |
Source: NTREIS #20226099 Report a problem | ||
| 2/27/2023 | Listed for sale | $460,000$136/sqft |
Source: NTREIS #20226099 Report a problem | ||
| 2/27/2023 | Contingent | $460,000$136/sqft |
Source: NTREIS #20226099 Report a problem | ||
| 2/24/2023 | Listed for sale | $460,000$136/sqft |
Source: NTREIS #20226099 Report a problem | ||
| 2/22/2023 | Contingent | $460,000$136/sqft |
Source: NTREIS #20226099 Report a problem | ||
| 1/7/2023 | Price change | $460,000-1.1%$136/sqft |
Source: NTREIS #20226099 Report a problem | ||
| 12/24/2022 | Listed for sale | $465,000$138/sqft |
Source: NTREIS #20226099 Report a problem | ||
| 12/22/2022 | Listing removed | $465,000$138/sqft |
Source: NTREIS #20176570 Report a problem | ||
| 11/11/2022 | Price change | $465,000-1.1%$138/sqft |
Source: NTREIS #20176570 Report a problem | ||
| 10/28/2022 | Price change | $470,000-2.1%$139/sqft |
Source: NTREIS #20176570 Report a problem | ||
| 10/16/2022 | Price change | $479,900-1.1%$142/sqft |
Source: NTREIS #20176570 Report a problem | ||
| 10/1/2022 | Listed for sale | $485,000+27.7%$144/sqft |
Source: NTREIS #20176570 Report a problem | ||
| 5/22/2020 | Sold | -- |
Source: Public Record Report a problem | ||
| 12/14/2017 | Price change | $379,900-5%$112/sqft |
Source: Coldwell Banker Gosslee #217440 Report a problem | ||
| 3/13/2017 | Price change | $399,900-2.4%$118/sqft |
Source: Diamond Realty & Associates LLC #180770 Report a problem | ||
| 12/21/2016 | Price change | $409,900-8.9%$121/sqft |
Source: Diamond Realty & AssociatesLLC #N180770 Report a problem | ||
| 9/6/2016 | Price change | $450,000-5.3%$133/sqft |
Source: Coldwell Banker Gosslee #N178190 Report a problem | ||
| 3/7/2016 | Listed for sale | $475,000$141/sqft |
Source: Coldwell Banker Gosslee #N178190 Report a problem | ||
| 8/31/2005 | Sold | -- |
Source: Public Record Report a problem | ||
Public tax history
| Year | Property taxes | Tax assessment |
|---|---|---|
| 2025 | $4,786 -1% | $45,997 |
| 2024 | $4,835 +3.6% | $45,997 +9.5% |
| 2023 | $4,668 +7.7% | $42,017 +6% |
| 2022 | $4,334 | $39,620 |
| 2021 | $4,334 | $39,620 |
| 2020 | $4,334 -5% | $39,620 -2.7% |
| 2019 | $4,564 -15.2% | $40,730 |
| 2018 | $5,384 +465.9% | $40,730 |
| 2017 | $951 +1.9% | $40,730 |
| 2016 | $934 | $40,730 +0.4% |
| 2015 | $934 +1.2% | $40,560 |
| 2014 | $923 -77.3% | $40,560 |
| 2013 | $4,059 | $40,560 |
| 2012 | $4,059 +2.3% | $40,560 +0.9% |
| 2011 | $3,969 +1.2% | $40,180 |
| 2010 | $3,923 | $40,180 |
Find assessor info on the county website
Monthly payment
Est. payment
Payment breakdown
Explore the cost of this home by adjusting the details. Changes won't be saved.Climate risks
Neighborhood: 71111
Nearby schools
GreatSchools rating
- 7/10W.T. Lewis Elementary SchoolGrades: K-5Distance: 1.1 mi
- 6/10Cope Middle SchoolGrades: 6-8Distance: 1.8 mi
- 8/10Airline High SchoolGrades: 8-12Distance: 3.2 mi
Schools provided by the listing agent
- Elementary: Louisiana
- Middle: Louisiana
- High: Louisiana
- District: Bossier PSB
Source: NTREIS. This data may not be complete. We recommend contacting the local school district to confirm school assignments for this home.
- $554,8004 bd3 ba3.1k sqft62 Turnbury Dr, Bossier City, LA 71111Off Market
- $--3 bd2 ba2.3k sqft58 Turnbury Dr, Bossier City, LA 71111Sold
- $458,1004 bd3 ba2.8k sqft64 Turnbury Dr, Bossier City, LA 71111Off Market
- $453,1004 bd3 ba2.7k sqft56 Turnbury Dr, Bossier City, LA 71111Off Market

- $484,7004 bd3 ba2.5k sqft59 Turnbury Dr, Bossier City, LA 71111Off Market
- $474,4004 bd3 ba2.5k sqft57 Turnbury Dr, Bossier City, LA 71111Off Market
- $--3 bd3 ba2.4k sqft61 Turnbury Dr, Bossier City, LA 71111Sold
- $413,0004 bd3 ba2.5k sqft66 Turnbury Dr, Bossier City, LA 71111Off Market
A local agent can set up tours, give advice and negotiate with sellers.
A local lender can help you make sure your offer is ready when you are.
Similar homes
- $529,0004 bd3 ba3k sqft101 Stonebridge Blvd, Bossier City, LA 71111For Sale
 MLS ID #21231620, Debbie Hynes. NTREIS
 - $549,9995 bd5 ba3.7k sqft2481 Churchill Dr, Bossier City, LA 71111For Sale
 MLS ID #21283749, Stacey Thomas. NTREIS
 - $479,0004 bd3 ba3k sqft519 Canterbury Ln, Bossier City, LA 71111For Sale
 MLS ID #21251670, Mary Jo Gray. NTREIS
 - $549,0004 bd4 ba3.2k sqft532 Parklane Dr, Bossier City, LA 71111For Sale
 MLS ID #21334395, Stacey Thomas. NTREIS
 - $549,9906 bd4 ba3.5k sqft119 Dover Ct, Bossier City, LA 71111For SaleMLS ID #21345056, Frederic Dinca. NTREIS
- $440,0004 bd3 ba2.7k sqft4000 Wilderness Ln, Bossier City, LA 71111For SaleMLS ID #21347301, Cassie Person. NTREIS
- $474,9004 bd4 ba3k sqft340 Hunters Hollow Dr, Bossier City, LA 71111For SaleMLS ID #21332243, Jennifer Ward. NTREIS
- $599,0004 bd3 ba2.5k sqft254 Poydras Ave, Bossier City, LA 71111For SaleMLS ID #21351992, Pam Burnside. NTREIS
- $589,0004 bd4 ba3.7k sqft101 Chesterton Ct, Bossier City, LA 71111For SaleMLS ID #21205248, Tammi Montgomery. NTREIS
- $414,0004 bd3 ba2.5k sqft125 Horseguards Ave, Bossier City, LA 71111For SaleMLS ID #21296420, Qianna Hauptman-Beaudoin. NTREIS
- $580,0003 bd4 ba2.8k sqft112 Vieux Carre, Bossier City, LA 71111For SaleMLS ID #21337289, Opha Phillips. NTREIS
- $750,0004 bd3 ba2.2k sqft2675 Swan Lake Rd, Bossier City, LA 71111For SaleMLS ID #21343327, Stormy Foster. NTREIS
- $309,0003 bd2 ba1.7k sqft201 Ixworth Ave, Bossier City, LA 71111For SaleMLS ID #21352614, Ashley Chance. NTREIS
- $447,4004 bd4 ba2.8k sqft336 Briars Ct, Bossier City, LA 71111For SaleMLS ID #21290906, Anita Bostic. NTREIS
- $825,0004 bd4 ba3.1k sqft110 Overbrook Ln, Bossier City, LA 71111For SaleMLS ID #21291808, Tammi Montgomery. NTREIS
- $550,0004 bd3 ba3.6k sqft946 Sheridan Ave, Shreveport, LA 71104For SaleMLS ID #21352022, Melissa Anderson. NTREIS
- $675,0004 bd3 ba2.7k sqft108 Calais Ct, Bossier City, LA 71111For SaleMLS ID #21244842, Rachel Waller. NTREIS
- $469,5004 bd4 ba3.7k sqft110 Southwood Dr, Bossier City, LA 71111For SaleMLS ID #21172199, Megan Harmon. NTREIS
- $489,0004 bd4 ba2.5k sqft210 Poydras Ave, Bossier City, LA 71111For SaleMLS ID #21302220, Marilyn Michel. NTREIS
- $410,0004 bd3 ba2k sqft1356 Quincy Dr, Bossier City, LA 71111For SaleMLS ID #21342183, Jessica Vowles. NTREIS
