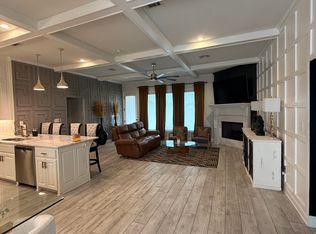
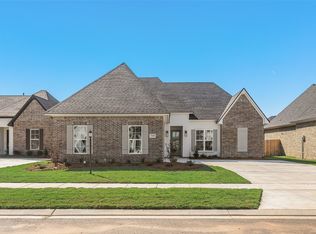
Like New Living in Gated Rosedale Subdivision. Built in 2022 and beautifully maintained, this 4 bedroom, 3 bath brick home offers 2,063 square feet of thoughtfully designed living space. Step inside to an open floorplan filled with natural light, where the living room's built-in cabinets and cozy gas fireplace set the stage for easy everyday living. The kitchen is a true showstopper with a large island, eat in dining space, granite countertops, pantry, and gas range making it as functional as it is beautiful. The primary suite is a private retreat featuring a show stopping primary bath with an oversized double vanity, a garden tub, separate walk-in shower, and a spacious walk-in closet. Two additional secondary bedrooms, one with a built in desk, perfect for a home office or study nook, plus a third full bath give everyone room to spread out. Outside, enjoy a fully fenced backyard with a covered patio, ideal for relaxing or entertaining. A side facing 2 car garage adds curb appeal along with the home's classic brick exterior. Rosedale residents enjoy resort-style amenities including a clubhouse, community pool, playground, and sidewalk-lined streets, all for a low $69 a month HOA. Just minutes from shopping, dining, and Barksdale AFB, this one checks every box!
For sale
$410,000
1356 Quincy Dr, Bossier City, LA 71111
4beds
2,063sqft
Single Family Residence
Built in 2022
7,405 Square Feet Lot
$406,700 Zestimate®
$199/sqft
$69/mo HOA
What's special
- 23 days |
- 646 |
- 36 |
Zillow last checked:
Listing updated:
Listed by:
Jessica Vowles 0995687712 318-231-2000,
Berkshire Hathaway HomeServices Ally Real Estate 318-231-2000
Source: NTREIS,MLS#: 21342183
Facts & features
Interior
Bedrooms & bathrooms
- Bedrooms: 4
- Bathrooms: 3
- Full bathrooms: 3
Primary bedroom
- Features: Dual Sinks, Double Vanity, En Suite Bathroom, Garden Tub/Roman Tub, Separate Shower, Walk-In Closet(s)
- Level: First
- Dimensions: 0 x 0
Bedroom
- Features: Ceiling Fan(s)
- Level: First
- Dimensions: 0 x 0
Bedroom
- Features: Built-in Features, Ceiling Fan(s)
- Level: First
- Dimensions: 0 x 0
Bedroom
- Features: Ceiling Fan(s)
- Level: First
- Dimensions: 0 x 0
Other
- Features: Stone Counters
- Level: First
- Dimensions: 0 x 0
Other
- Features: Stone Counters
- Level: First
- Dimensions: 0 x 0
Kitchen
- Features: Built-in Features, Eat-in Kitchen, Kitchen Island, Pantry, Stone Counters
- Level: First
- Dimensions: 0 x 0
Living room
- Features: Built-in Features, Fireplace
- Level: First
- Dimensions: 0 x 0
Heating
- Central
Cooling
- Central Air
Appliances
- Included: Dishwasher, Disposal, Gas Range, Microwave, Vented Exhaust Fan
- Laundry: Washer Hookup, Dryer Hookup, Laundry in Utility Room
Features
- Built-in Features, Decorative/Designer Lighting Fixtures, High Speed Internet, Kitchen Island, Open Floorplan, Pantry, Cable TV, Walk-In Closet(s)
- Flooring: Carpet, Ceramic Tile
- Windows: Window Coverings
- Has basement: No
- Number of fireplaces: 1
- Fireplace features: Gas
Interior area
- Total interior livable area: 2,063 sqft
Video & virtual tour
Property
Parking
- Total spaces: 2
- Parking features: Garage Faces Side
- Attached garage spaces: 2
Features
- Levels: One
- Stories: 1
- Patio & porch: Covered, Patio
- Exterior features: Lighting
- Pool features: None, Community
- Fencing: Back Yard,Fenced,Full,Gate,Privacy,Wood
Lot
- Size: 7,405 Square Feet
- Features: Landscaped, Subdivision
Details
- Parcel number: 203671
Construction
Type & style
- Home type: SingleFamily
- Architectural style: Detached
- Property subtype: Single Family Residence
Materials
- Brick
- Foundation: Slab
- Roof: Shingle
Condition
- Year built: 2022
Utilities & green energy
- Sewer: Public Sewer
- Water: Public
- Utilities for property: Sewer Available, Water Available, Cable Available
Community & HOA
Community
- Features: Clubhouse, Curbs, Gated, Playground, Pool, Sidewalks
- Security: Carbon Monoxide Detector(s), Smoke Detector(s)
- Subdivision: Rosedale
HOA
- Has HOA: Yes
- Amenities included: Maintenance Front Yard
- Services included: All Facilities, Association Management, Maintenance Grounds
- HOA fee: $69 monthly
- HOA name: Rosedale Hoa
- HOA phone: 318-426-4508
Location
- Region: Bossier City
Financial & listing details
- Price per square foot: $199/sqft
- Tax assessed value: $346,452
- Annual tax amount: $3,353
- Date on market: 8/4/2026
- Cumulative days on market: 22 days
Estimated market value
$406,700
$386,000 - $427,000
$2,382/mo
Price history
| Date | Event | Price |
|---|---|---|
| 8/5/2026 | Listed for sale | $410,000+5.1%$199/sqft |
Source: NTREIS #21342183 Report a problem | ||
| 6/7/2023 | Sold | -- |
Source: NTREIS #20208325 Report a problem | ||
| 5/7/2023 | Pending sale | $390,000$189/sqft |
Source: NTREIS #20208325 Report a problem | ||
| 4/26/2023 | Contingent | $390,000$189/sqft |
Source: NTREIS #20208325 Report a problem | ||
| 11/16/2022 | Listed for sale | $390,000$189/sqft |
Source: NTREIS #20208325 Report a problem | ||
Public tax history
| Year | Property taxes | Tax assessment |
|---|---|---|
| 2025 | $3,353 -1% | $34,645 |
| 2024 | $3,388 +545.9% | $34,645 +766.1% |
| 2023 | $524 +0.5% | $4,000 |
| 2022 | $522 +1.6% | $4,000 |
| 2021 | $514 +19814.7% | $4,000 +19900% |
| 2020 | $3 | $20 |
Find assessor info on the county website
Monthly payment
Est. payment
Payment breakdown
Explore the cost of this home by adjusting the details. Changes won't be saved.Climate risks
Neighborhood: 71111
Nearby schools
GreatSchools rating
- 7/10Apollo Elementary SchoolGrades: PK-5Distance: 3 mi
- 8/10Airline High SchoolGrades: 8-12Distance: 2.9 mi
- 6/10Greenacres Middle SchoolGrades: 6-8Distance: 3.6 mi
Schools provided by the listing agent
- Elementary: Bossier ISD schools
- Middle: Bossier ISD schools
- High: Bossier ISD schools
- District: Bossier PSB
Source: NTREIS. This data may not be complete. We recommend contacting the local school district to confirm school assignments for this home.
- $395,1004 bd3 ba2.2k sqft1210 Pontchartrain Ct, Bossier City, LA 71111Off Market
- $402,8004 bd3 ba2.3k sqft1210 Pontchartrain, Bossier City, LA 71111Off Market
- $385,8003 bd2 ba1.9k sqft1352 Quincy Dr, Bossier City, LA 71111Off Market
- $--3 bd2 ba2.1k sqft1360 Quincy Dr, Bossier City, LA 71111Sold
- $375,0004 bd3 ba1.9k sqft1208 Pontchartrain Ct, Bossier City, LA 71111For Sale
- $387,6004 bd2 ba2k sqft1355 Quincy Dr, Bossier City, LA 71111Off Market
- $--4 bd2 ba2.1k sqft1362 Quincy Dr, Bossier City, LA 71111Sold
- $365,0003 bd2 ba1.8k sqft1359 Quincy Dr, Bossier City, LA 71111For Sale
A local agent can set up tours, give advice and negotiate with sellers.
A local lender can help you make sure your offer is ready when you are.
Similar homes
- $429,9003 bd2 ba2.1k sqft111 Piccadilly Cir, Bossier City, LA 71111For Sale
 MLS ID #21368683, Michelle Savage. NTREIS
 - $395,0004 bd3 ba2.3k sqft2389 Tallgrass Cir, Bossier City, LA 71111For Sale
 MLS ID #21307991, Amanda Nugent. NTREIS
 - $350,0004 bd3 ba2.2k sqft946 Maize St, Bossier City, LA 71111For Sale By Owner

- $380,0003 bd2 ba1.7k sqft141 Arbor Pl, Bossier City, LA 71111For Sale By Owner

- $390,0003 bd4 ba2.2k sqft719 Perfect Pl, Bossier City, LA 71111For SaleMLS ID #21331583, Hannah Loker. NTREIS
- $399,9994 bd3 ba2.3k sqft814 Dumaine Dr, Bossier City, LA 71111For SaleMLS ID #21285535, Tammi Montgomery. NTREIS
- $309,9003 bd2 ba1.9k sqft218 Barclay Blvd, Bossier City, LA 71111For SaleMLS ID #21343115, Adam Lytle. NTREIS
- $446,4004 bd4 ba2.8k sqft336 Briars Ct, Bossier City, LA 71111For SaleMLS ID #21290906, Anita Bostic. NTREIS
- $399,9993 bd2 ba1.8k sqft222 Jasmine Walk, Bossier City, LA 71111For SaleMLS ID #21144648, Tammi Montgomery. NTREIS
- $439,0004 bd3 ba2.3k sqft142 Saint Andrews Ln, Benton, LA 71006For SaleMLS ID #21367632, Vikki Smith. NTREIS
- $394,9004 bd3 ba2.3k sqft217 Danielle Dr, Benton, LA 71006For SaleMLS ID #21368659, Rodney Yoakum. NTREIS
- $322,0004 bd2 ba1.9k sqft819 Abita Chas, Bossier City, LA 71111For SaleMLS ID #21352509, Tammi Montgomery. NTREIS
- $290,0003 bd2 ba1.5k sqft3449 Grand Cane Ln, Bossier City, LA 71111For SaleMLS ID #21369406, Cassie Person. NTREIS
- $324,9004 bd2 ba1.8k sqft750 Hackberry Dr, Bossier City, LA 71111For SaleMLS ID #21314319, Laramie Guillot. NTREIS
- $434,9004 bd2 ba2k sqft923 Chisolm Trl, Bossier City, LA 71111For SaleMLS ID #21190106, Tammi Montgomery. NTREIS
- $489,0004 bd4 ba2.5k sqft210 Poydras Ave, Bossier City, LA 71111For SaleMLS ID #21302220, Marilyn Michel. NTREIS
- $309,9003 bd2 ba1.8k sqft239 Saint Edmunds Way, Bossier City, LA 71111For SaleMLS ID #21323517, Elizabeth Holtsclaw. NTREIS
- $464,0005 bd3 ba2.6k sqft672 Dumaine Dr, Bossier City, LA 71111For SaleMLS ID #21271489, Christopher Clark. NTREIS
- $314,9003 bd2 ba1.7k sqft516 Brompton Ln, Bossier City, LA 71111For SaleMLS ID #21318162, Nancy Harner. NTREIS
- $299,0004 bd3 ba1.8k sqft784 Crozier Dr, Bossier City, LA 71111For SaleMLS ID #21323208, Qianna Hauptman-Beaudoin. NTREIS
