Welcome to The Crossing at Wemple, one of Bossier City's most desirable gated communities. Built in 2024, this beautifully maintained 3 bedroom, 2 bath home offers 1757 heated sq.ft of thoughtfully designed living space with an open concept floor plan and gas log fireplace, perfect for everyday living.
The spacious kitchen features ceiling height cabinetry, quartz countertops, a large island, stainless appliances, and a double door gas range oven. Wood look tile flooring extends throughout the home, offering a seamless, low maintenance design with no carpet. The remote primary suite provides a private retreat with a relaxing atmosphere, well appointed soaker bath and steam shower.
Additional upgrades include a security system, sprinkler system, and premium finishes throughout. Enjoy the covered back patio overlooking a private backyard setting with no rear neighbors and front yard offering views of the neighborhood pond.
Conveniently located near shopping, dining, medical facilities, and entertainment, this move-in ready home offers modern construction, desirable upgrades, and the security of gated community living.
Pending
Price increase: $9.9K (6/9)
$389,900
141 Arbor Pl, Bossier City, LA 71111
3beds
1,757sqft
:
Get pre-qualified$2,643/mo
Single Family Residence
Built in 2024
4,356 Square Feet Lot
$-- Zestimate®
$222/sqft
$65/mo HOA
What's special
Open concept floor planPrivate retreatSteam showerWood look tile flooringCovered back patioStainless appliancesQuartz countertops
- 45 days |
- 71 |
- 0 |
Zillow last checked:
Listing updated:
Listed by:
Debbie Callender 0995687581 318-377-6062,
LA State Realty, LLC 318-377-6062
Source: NTREIS,MLS#: 21296770
Facts & features
Interior
Bedrooms & bathrooms
- Bedrooms: 3
- Bathrooms: 2
- Full bathrooms: 2
Primary bedroom
- Features: Ceiling Fan(s)
- Level: First
- Dimensions: 0 x 0
Living room
- Features: Ceiling Fan(s), Fireplace
- Level: First
- Dimensions: 0 x 0
Heating
- Electric, Fireplace(s), Natural Gas
Cooling
- Central Air, Ceiling Fan(s), Electric
Appliances
- Included: Dishwasher, Gas Range, Microwave, Tankless Water Heater, Vented Exhaust Fan
- Laundry: Laundry in Utility Room
Features
- Built-in Features, Decorative/Designer Lighting Fixtures, Double Vanity, Eat-in Kitchen, High Speed Internet, Kitchen Island, Open Floorplan, Pantry, Vaulted Ceiling(s), Walk-In Closet(s)
- Flooring: Ceramic Tile
- Has basement: No
- Number of fireplaces: 1
- Fireplace features: Gas, Gas Log, Living Room, Insert
Interior area
- Total interior livable area: 1,757 sqft
Video & virtual tour
Property
Parking
- Total spaces: 2
- Parking features: Additional Parking, Concrete
- Attached garage spaces: 2
Features
- Levels: One
- Stories: 1
- Patio & porch: Rear Porch, Front Porch, Patio, Covered
- Exterior features: Private Yard, Rain Gutters
- Pool features: None
- Fencing: Back Yard,Privacy,Wood
Lot
- Size: 4,356 Square Feet
- Features: Cleared, Landscaped, Level, Subdivision, Sprinkler System
- Residential vegetation: Grassed
Details
- Parcel number: 204069
Construction
Type & style
- Home type: SingleFamily
- Architectural style: Detached
- Property subtype: Single Family Residence
- Attached to another structure: Yes
Materials
- Brick
- Foundation: Slab
- Roof: Shingle
Condition
- Year built: 2024
Utilities & green energy
- Sewer: Public Sewer
- Water: Public
- Utilities for property: Electricity Available, Sewer Available, Water Available
Community & HOA
Community
- Features: Curbs, Gated, Other, Sidewalks
- Security: Security System Owned, Security System, Carbon Monoxide Detector(s), Smoke Detector(s)
- Subdivision: The Crossing At Wemple
HOA
- Has HOA: Yes
- Amenities included: Maintenance Front Yard
- Services included: Maintenance Grounds
- HOA fee: $784 annually
- HOA name: Patterson Development & Construction Co.
- HOA phone: 318-746-7359
Location
- Region: Bossier City
Financial & listing details
- Price per square foot: $222/sqft
- Tax assessed value: $329,280
- Annual tax amount: $3,144
- Date on market: 6/9/2026
- Cumulative days on market: 37 days
- Exclusions: Refrigerator is reserved by seller. Tv mounts to remain.
Estimated market value
Not available
Estimated sales range
Not available
Not available
Price history
| Date | Event | Price |
|---|---|---|
| 7/1/2026 | Pending sale | $389,900$222/sqft |
Source: NTREIS #21296770 Report a problem | ||
| 6/22/2026 | Contingent | $389,900$222/sqft |
Source: NTREIS #21296770 Report a problem | ||
| 6/9/2026 | Price change | $389,900+2.6%$222/sqft |
Source: NTREIS #21296770 Report a problem | ||
| 6/1/2026 | Listed for sale | $380,000$216/sqft |
Source: Owner Report a problem | ||
| 5/31/2024 | Sold | -- |
Source: Public Record Report a problem | ||
Public tax history
| Year | Property taxes | Tax assessment |
|---|---|---|
| 2025 | $3,144 +918.2% | $32,928 +1217.1% |
| 2024 | $309 -5.8% | $2,500 |
| 2023 | $328 +0.5% | $2,500 |
| 2022 | $326 +1.6% | $2,500 |
| 2021 | $321 | $2,500 |
Find assessor info on the county website
Monthly payment
Est. payment
Payment breakdown
Explore the cost of this home by adjusting the details. Changes won't be saved.Climate risks
Neighborhood: 71111
Nearby schools
GreatSchools rating
- 7/10Apollo Elementary SchoolGrades: PK-5Distance: 2.4 mi
- 8/10Airline High SchoolGrades: 8-12Distance: 2.4 mi
- 6/10Greenacres Middle SchoolGrades: 6-8Distance: 3.2 mi
Schools provided by the listing agent
- Elementary: Bossier ISD schools
- Middle: Bossier ISD schools
- High: Bossier ISD schools
- District: Bossier PSB
Source: NTREIS. This data may not be complete. We recommend contacting the local school district to confirm school assignments for this home.
- $346,2003 bd3 ba1.9k sqft139 Arbor Pl, Bossier City, LA 71111Off Market
- $--3 bd2 ba1.7k sqft143 Arbor Pl, Bossier City, LA 71111Sold

- $287,9002 bd2 ba1.4k sqft135 Arbor Pl, Bossier City, LA 71111Off Market
- $--3 bd2 ba1.9k sqft479 Stacey Ln, Bossier City, LA 71111Sold

- $---- bd-- ba-- sqft145 Arbor Pl, Bossier City, LA 71111Sold
- $296,2002 bd2 ba1.4k sqft133 Arbor Pl, Bossier City, LA 71111Off Market
- $352,9003 bd3 ba1.9k sqft137 Arbor Pl, Bossier City, LA 71111Off Market
- $397,3003 bd2 ba1.8k sqft477 Stacey Ln, Bossier City, LA 71111Off Market
A local agent can set up tours, give advice and negotiate with sellers.
A local lender can help you make sure your offer is ready when you are.
Similar homes
- $395,0003 bd2 ba1.9k sqft430 Stacey Ln, Bossier City, LA 71111For Sale
 MLS ID #21268754, Joseph Digiacomo. NTREIS
 - $410,0003 bd2 ba1.8k sqft222 Jasmine Walk, Bossier City, LA 71111For Sale
 MLS ID #21144648, Tammi Montgomery. NTREIS
 - $390,0003 bd4 ba2.2k sqft719 Perfect Pl, Bossier City, LA 71111For Sale
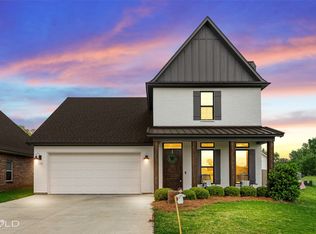 MLS ID #21331583, Hannah Loker. NTREIS
 - $400,0004 bd3 ba2.3k sqft2389 Tallgrass Cir, Bossier City, LA 71111For Sale
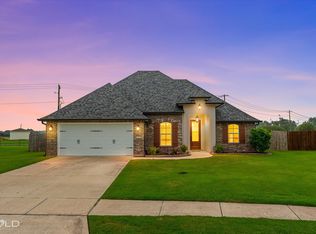 MLS ID #21307991, Amanda Nugent. NTREIS
 - $459,0004 bd3 ba2.3k sqft462 Stacey Ln, Bossier City, LA 71111For SaleMLS ID #21198063, Tammi Montgomery. NTREIS
- $399,9994 bd3 ba2.3k sqft814 Dumaine Dr, Bossier City, LA 71111For SaleMLS ID #21285535, Tammi Montgomery. NTREIS
- $389,2503 bd2 ba1.8k sqft111 Katy Ln, Bossier City, LA 71111New ConstructionMLS ID #21153912, Rachel Welton. NTREIS
- $250,0003 bd2 ba1.4k sqft3144 Petite Dr, Bossier City, LA 71111For SaleMLS ID #21340143, Jackie Gibson. NTREIS
- $359,0004 bd3 ba2.2k sqft946 Maize St, Bossier City, LA 71111For SaleMLS ID #21192245, Shelly Torres-Llorens. NTREIS
- $309,9003 bd2 ba1.8k sqft239 Saint Edmunds Way, Bossier City, LA 71111For SaleMLS ID #21323517, Elizabeth Holtsclaw. NTREIS
- $324,9003 bd2 ba1.9k sqft214 Apalachee Way, Bossier City, LA 71111For SaleMLS ID #21321961, Tammie Harris. NTREIS
- $279,5003 bd2 ba1.6k sqft6006 Kateland Cir, Bossier City, LA 71111For SaleMLS ID #21322105, Paul Bratlie. NTREIS
- $338,5004 bd2 ba2.2k sqft269 Saint Edmunds Way, Bossier City, LA 71111For SaleMLS ID #21286802, Shantelle Hamilton. NTREIS
- $235,0003 bd2 ba1.3k sqft3623 Amite River Dr, Bossier City, LA 71111For SaleMLS ID #21337810, Janice Melancon. NTREIS
- $305,0003 bd2 ba1.8k sqft404 Blanchard Loop, Bossier City, LA 71111For SaleMLS ID #21318859, Andrea Starks. NTREIS
- $323,0003 bd2 ba1.8k sqft712 Abita Chase, Bossier City, LA 71111For SaleMLS ID #21195775, Erlinda Patton. NTREIS
- $305,0004 bd2 ba1.7k sqft708 Perfect Pl, Bossier City, LA 71111For SaleMLS ID #21245907, Andy Osborn. NTREIS
- $434,9004 bd2 ba2k sqft923 Chisolm Trl, Bossier City, LA 71111New ConstructionMLS ID #21190106, Tammi Montgomery. NTREIS
- $294,9003 bd2 ba1.8k sqft370 Coppice Pl, Bossier City, LA 71111For SaleMLS ID #21175645, Terri Levesque. NTREIS
- $299,0004 bd3 ba1.8k sqft784 Crozier Dr, Bossier City, LA 71111For SaleMLS ID #21323208, Qianna Hauptman-Beaudoin. NTREIS
