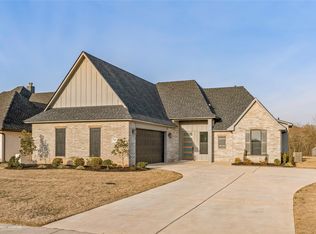
Stunning new construction home with great curb appeal - gated community - large open floorplan with abundant natural light throughout - spacious gourmet kitchen features modern fixtures, stainless appliances, custom cabinets, and lovely tile backsplash - custom details and neutral colors throughout - cozy fireplace with shiplap detailing in living room - relaxing primary suite features spa-like ensuite bath and huge walk-in closet - storage galore - large bonus room upstairs - enjoy time outside with large covered back patio - landscaping in backyard as well as full fence - this is truly move-in ready - located just minutes from North Bossier's shopping and dining, WK Bossier, and I220 for easy travel - come and see your dream home today!!
For sale
Price cut: $5K (7/1)
$459,000
462 Stacey Ln, Bossier City, LA 71111
4beds
2,334sqft
:
Get pre-qualified$3,063/mo
Single Family Residence
Built in 2022
6,969 Square Feet Lot
$-- Zestimate®
$197/sqft
$58/mo HOA
What's special
Storage galoreFull fenceLandscaping in backyardLarge covered back patioStainless appliancesLovely tile backsplashCustom cabinets
- 148 days |
- 233 |
- 8 |
Zillow last checked:
Listing updated:
Listed by:
Tammi Montgomery 0995682171 318-752-2700,
RE/MAX Real Estate Services 318-752-2700
Source: NTREIS,MLS#: 21198063
Facts & features
Interior
Bedrooms & bathrooms
- Bedrooms: 4
- Bathrooms: 3
- Full bathrooms: 3
Primary bedroom
- Features: Ceiling Fan(s), Dual Sinks, En Suite Bathroom, Garden Tub/Roman Tub, Separate Shower, Walk-In Closet(s)
- Level: First
- Dimensions: 0 x 0
Bonus room
- Level: Second
- Dimensions: 0 x 0
Kitchen
- Features: Built-in Features, Eat-in Kitchen, Kitchen Island, Pantry, Stone Counters
- Level: First
- Dimensions: 0 x 0
Living room
- Features: Ceiling Fan(s), Fireplace
- Level: First
- Dimensions: 0 x 0
Heating
- Central
Cooling
- Central Air
Appliances
- Included: Dishwasher, Gas Range, Microwave
- Laundry: Laundry in Utility Room
Features
- Decorative/Designer Lighting Fixtures, Eat-in Kitchen, Granite Counters, Kitchen Island, Open Floorplan, Pantry, Cable TV, Walk-In Closet(s)
- Flooring: Carpet, Ceramic Tile
- Has basement: No
- Number of fireplaces: 1
- Fireplace features: Living Room
Interior area
- Total interior livable area: 2,334 sqft
Video & virtual tour
Property
Parking
- Total spaces: 2
- Parking features: Garage
- Attached garage spaces: 2
Features
- Levels: Two
- Stories: 2
- Patio & porch: Covered
- Pool features: None
- Fencing: Fenced,Full,Privacy,Wood
Lot
- Size: 6,969 Square Feet
- Features: Subdivision
Details
- Parcel number: 204057
Construction
Type & style
- Home type: SingleFamily
- Architectural style: Detached
- Property subtype: Single Family Residence
Materials
- Brick
- Roof: Shingle
Condition
- Year built: 2022
Utilities & green energy
- Sewer: Public Sewer
- Water: Public
- Utilities for property: Sewer Available, Water Available, Cable Available
Community & HOA
Community
- Features: Trails/Paths, Gated
- Security: Gated Community, Smoke Detector(s)
- Subdivision: The Crossing At Wemple
HOA
- Has HOA: Yes
- Services included: Association Management, Maintenance Grounds
- HOA fee: $700 annually
- HOA name: The Crossing
- HOA phone: 000-000-0000
Location
- Region: Bossier City
Financial & listing details
- Price per square foot: $197/sqft
- Tax assessed value: $393,131
- Annual tax amount: $672
- Date on market: 3/5/2026
- Cumulative days on market: 1352 days
Estimated market value
Not available
Estimated sales range
Not available
Not available
Price history
| Date | Event | Price |
|---|---|---|
| 7/1/2026 | Price change | $459,000-1.1%$197/sqft |
Source: NTREIS #21198063 Report a problem | ||
| 3/5/2026 | Listed for sale | $464,000-1.1%$199/sqft |
Source: NTREIS #21198063 Report a problem | ||
| 3/4/2026 | Listing removed | $469,000$201/sqft |
Source: NTREIS #20210221 Report a problem | ||
| 4/4/2025 | Price change | $469,000-3.7%$201/sqft |
Source: NTREIS #20210221 Report a problem | ||
| 7/30/2024 | Listed for sale | $486,900$209/sqft |
Source: NTREIS #20210221 Report a problem | ||
| 6/24/2024 | Listing removed | -- |
Source: NTREIS #20210221 Report a problem | ||
| 11/18/2022 | Listed for sale | $486,900$209/sqft |
Source: NTREIS #20210221 Report a problem | ||
Public tax history
| Year | Property taxes | Tax assessment |
|---|---|---|
| 2025 | $672 -1% | $5,500 |
| 2024 | $679 -7.5% | $5,500 -1.8% |
| 2023 | $734 +125.1% | $5,600 +124% |
| 2022 | $326 +1.6% | $2,500 |
| 2021 | $321 | $2,500 |
Find assessor info on the county website
Monthly payment
Est. payment
Payment breakdown
Explore the cost of this home by adjusting the details. Changes won't be saved.Climate risks
Neighborhood: 71111
Nearby schools
GreatSchools rating
- 7/10Apollo Elementary SchoolGrades: PK-5Distance: 2.3 mi
- 8/10Airline High SchoolGrades: 8-12Distance: 2.4 mi
- 6/10Greenacres Middle SchoolGrades: 6-8Distance: 3.2 mi
Schools provided by the listing agent
- District: Bossier PSB
Source: NTREIS. This data may not be complete. We recommend contacting the local school district to confirm school assignments for this home.

- $--3 bd2 ba1.8k sqft460 Stacey Ln, Bossier City, LA 71111Sold
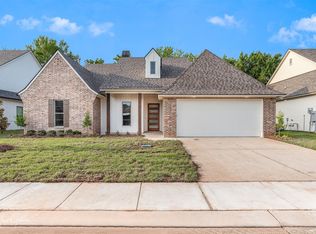
- $--4 bd2 ba2k sqft458 Stacey Ln, Bossier City, LA 71111Sold
- $420,3003 bd2 ba2k sqft465 Stacey Ln, Bossier City, LA 71111Off Market
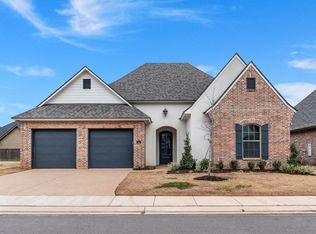
- $--3 bd2 ba2.1k sqft457 Stacey Ln, Bossier City, LA 71111Sold
- $488,1004 bd3 ba2.2k sqft468 Stacey Ln, Bossier City, LA 71111Off Market
- $418,9003 bd2 ba1.9k sqft456 Stacey Ln, Bossier City, LA 71111Off Market
- $295,8002 bd2 ba1.4k sqft107 Andrew Pl, Bossier City, LA 71111Off Market
- $284,9002 bd2 ba1.4k sqft107 Andrew, Bossier City, LA 71111Off Market
A local agent can set up tours, give advice and negotiate with sellers.
A local lender can help you make sure your offer is ready when you are.
Similar homes
- $395,0003 bd2 ba1.9k sqft430 Stacey Ln, Bossier City, LA 71111For Sale
 MLS ID #21268754, Joseph Digiacomo. NTREIS
 - $415,9004 bd2 ba1.9k sqft449 Stacey Ln, Bossier City, LA 71111For Sale
 MLS ID #21262414, Kendra Tatum. NTREIS
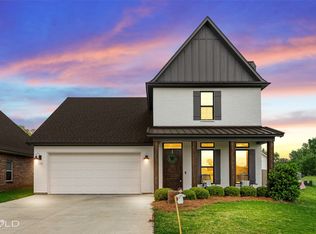
 - $390,0003 bd4 ba2.2k sqft719 Perfect Pl, Bossier City, LA 71111For Sale
 MLS ID #21331583, Hannah Loker. NTREIS
 - $434,9004 bd2 ba2k sqft923 Chisolm Trl, Bossier City, LA 71111New Construction
 MLS ID #21190106, Tammi Montgomery. NTREIS
 - $635,2604 bd3 ba2.7k sqft612 Danube Cir, Bossier City, LA 71111New ConstructionMLS ID #21300801, Tammi Montgomery. NTREIS
- $470,0004 bd3 ba2.1k sqft725 Julesburg Ln, Benton, LA 71006For SaleMLS ID #21319425, Jeff Free. NTREIS
- $621,0004 bd3 ba2.7k sqft228 Tidewater Cir, Bossier City, LA 71111For SaleMLS ID #21287680, Tammi Montgomery. NTREIS
- $634,1744 bd3 ba2.7k sqft584 Corinth Cir, Bossier City, LA 71111New ConstructionMLS ID #21203061, Tammi Montgomery. NTREIS
- $337,0004 bd2 ba2.2k sqft269 Saint Edmunds Way, Bossier City, LA 71111For SaleMLS ID #21286802, Shantelle Hamilton. NTREIS
- $299,0004 bd3 ba1.8k sqft784 Crozier Dr, Bossier City, LA 71111For SaleMLS ID #21323208, Qianna Hauptman-Beaudoin. NTREIS
- $463,9524 bd3 ba2.1k sqft23 Turtle Creek Dr, Benton, LA 71006New ConstructionMLS ID #21183782, Tammi Montgomery. NTREIS
- $305,0004 bd2 ba1.7k sqft708 Perfect Pl, Bossier City, LA 71111For SaleMLS ID #21245907, Andy Osborn. NTREIS
- $294,9003 bd2 ba1.8k sqft1605 S Lexington Dr, Bossier City, LA 71111For SaleMLS ID #21317029, Nick Herzog. NTREIS
- $633,4205 bd4 ba2.7k sqft234 Tidewater Cir, Bossier City, LA 71111New ConstructionMLS ID #21296846, Tammi Montgomery. NTREIS
- $459,0304 bd3 ba2.1k sqft76 Turtle Creek Dr, Benton, LA 71006For SaleMLS ID #21323084, Ashley Chance. NTREIS
- $323,0003 bd2 ba1.8k sqft712 Abita Chase, Bossier City, LA 71111For SaleMLS ID #21195775, Erlinda Patton. NTREIS
- $415,0004 bd3 ba2.1k sqft605 Meridien Way, Benton, LA 71006For SaleMLS ID #21300013, Isma Tanveer. NTREIS
- $309,9003 bd2 ba1.8k sqft239 Saint Edmunds Way, Bossier City, LA 71111For SaleMLS ID #21323517, Elizabeth Holtsclaw. NTREIS
- $294,9003 bd2 ba1.8k sqft370 Coppice Pl, Bossier City, LA 71111For SaleMLS ID #21175645, Terri Levesque. NTREIS
- $599,0004 bd4 ba2.7k sqft749 Duckwater Lndg, Bossier City, LA 71111For SaleMLS ID #21199117, Andy Osborn. NTREIS
