Skip main navigation
New construction
  • Price increase: $8.7K (4/22)
    $463,952

    23 Turtle Creek Dr, Benton, LA 71006

    4beds
    2,168sqft
    : 
    Loading
    Get pre-qualified
    Single Family Residence
    Built in 2022
    9,104 Square Feet Lot
    $-- Zestimate®
    $214/sqft
    $29/mo HOA

    What's special

    Wide-open floorplanGourmet kitchenBrand-new fence offers privacyStainless appliancesRemote primary suiteSpa-like ensuite bathLarge center island
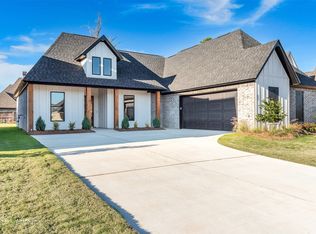
    Your next dream new construction home is here! Tastefully designed with modern fixtures, neutral colors, and attention to detail, this home is sure to impress. As you step inside, you'll immediately notice the vaulted ceiling in the living room bringing a light and airy atmosphere while the fireplace with shiplap detail and cedar mantle ground the space. The wide-open floorplan is perfect for entertaining, with the gourmet kitchen and dining area flowing seamlessly from the main living space. Meal prep will be a breeze with the large center island, stainless appliances, and abundant cabinet space. The island also offers space for casual seating, giving you some flexibility. The remote primary suite will be the perfect spot to relax with its spa-like ensuite bath! The two additional bedrooms downstairs provide room for family or guests, sharing a full bath for privacy and convenience. The 4th bedroom upstairs with its own ensuite bath offers additional room for a home office, game room, or guest suite. Outside, the back patio features a built-in grill and sink perfect for hosting summer BBQs and the brand-new fence offers privacy. Don't wait, schedule your private tour today!
    152 days
    |
    121
    |
    9
    |

    Zillow last checked:

    Listing updated:

    Listed by:

    Tammi Montgomery 0995682171 318-752-2700,

    RE/MAX Real Estate Services 318-752-2700

    Source: NTREIS,MLS#: 21183782

      Facts & features

      Interior

      Bedrooms & bathrooms
      • Bedrooms: 4
      • Bathrooms: 3
      • Full bathrooms: 3
      Primary bedroom
      • Features: Ceiling Fan(s), Dual Sinks, En Suite Bathroom, Garden Tub/Roman Tub, Separate Shower, Walk-In Closet(s)
      • Level: First
      • Dimensions: 0 x 0
      Kitchen
      • Features: Built-in Features, Eat-in Kitchen, Kitchen Island, Pantry, Stone Counters
      • Level: First
      • Dimensions: 0 x 0
      Living room
      • Features: Built-in Features, Ceiling Fan(s), Fireplace
      • Level: First
      • Dimensions: 0 x 0
      Heating
      • Central
      Cooling
      • Central Air
      Appliances
      • Included: Dishwasher, Gas Range, Microwave
      • Laundry: Laundry in Utility Room
      Features
      • Decorative/Designer Lighting Fixtures, Eat-in Kitchen, Kitchen Island, Open Floorplan, Pantry, Cable TV, Vaulted Ceiling(s), Walk-In Closet(s)
      • Flooring: Carpet, Ceramic Tile
      • Has basement: No
      • Number of fireplaces: 1
      • Fireplace features: Living Room
      Interior area
      • Total interior livable area: 2,168 sqft
      Video & virtual tour

      Property

      Parking
      • Total spaces: 2
      • Parking features: Garage
      • Attached garage spaces: 2
      Features
      • Levels: Two
      • Stories: 2
      • Patio & porch: Covered
      • Exterior features: Outdoor Grill
      • Pool features: None
      • Fencing: Privacy,Wood
      Lot
      • Size: 9,104 Square Feet
      • Features: Subdivision
      Details
      • Parcel number: 205502

      Construction

      Type & style
      • Home type: SingleFamily
      • Architectural style: Detached
      • Property subtype: Single Family Residence
      Materials
      • Brick
      Condition
      • New construction: Yes
      • Year built: 2022

      Utilities & green energy

      • Sewer: Public Sewer
      • Water: Public
      • Utilities for property: Sewer Available, Water Available, Cable Available

      Community & HOA

      Community
      • Features: Gated
      • Security: Gated Community
      • Subdivision: Turtle Creek
      HOA
      • Has HOA: Yes
      • Services included: Association Management
      • HOA fee: $350 annually
      • HOA name: Turtle Creek
      • HOA phone: 000-000-0000
      Location
      • Region: Benton

      Financial & listing details

      • Price per square foot: $214/sqft
      • Tax assessed value: $352,941
      • Annual tax amount: $4,216
      • Date on market: 2/18/2026
      • Cumulative days on market: 153 days

        Estimated market value

        Not available

        Estimated sales range

        Not available

        Not available

        Price history

        DateEventPrice
        4/22/2026Price change$463,952+1.9%$214/sqft
        Source: NTREIS #21183782 Report a problem
        7/10/2025Listed for sale$455,280$210/sqft
        Source: NTREIS #20996658 Report a problem
        7/9/2025Listing removed$455,280$210/sqft
        Source: NTREIS #20519123 Report a problem
        11/8/2024Price change$455,280+2.4%$210/sqft
        Source: NTREIS #20519123 Report a problem
        1/24/2024Listed for sale$444,450$205/sqft
        Source: NTREIS #20519123 Report a problem
        12/22/2023Listing removed--
        Source: NTREIS #20366571 Report a problem
        11/6/2023Listed for sale$444,450$205/sqft
        Source: NTREIS #20366571 Report a problem
        10/1/2023Listing removed--
        Source: NTREIS #20366571 Report a problem
        9/28/2023Listed for sale$444,450$205/sqft
        Source: NTREIS #20366571 Report a problem
        9/4/2023Listing removed--
        Source: NTREIS #20366571 Report a problem
        6/27/2023Listed for sale$444,450$205/sqft
        Source: NTREIS #20366571 Report a problem
        6/21/2023Listing removed--
        Source: NTREIS #20227315 Report a problem
        12/27/2022Listed for sale$444,450$205/sqft
        Source: NTREIS #20227315 Report a problem

        Public tax history

        YearProperty taxesTax assessment
        2025$4,216 +967%$35,294 +1076.5%
        2024$395 +3.7%$3,000
        2023$381 +14894.1%$3,000 +14900%
        2022$3 $20
        Find assessor info on the county website

        Monthly payment

        Est. payment

        Payment breakdown

        Explore the cost of this home by adjusting the details. Changes won't be saved.
        All calculations are estimates and provided by Zillow, Inc. for informational purposes only. Actual amounts may vary.
        HOA fees may include property taxes on listings classified as Co-Ops. Contact the listing agent and/or owner for fee details.
        Mortgage interest rates are dependent on a number of factors, including credit score, down payment, and repayment length. Interest rate data provided by Zillow Group Marketplace, Inc. as of 1/1/1970 from various mortgage lenders with which we have lead or other similar arrangements; the Estimated Payment is an average of those rates.
        See how much you could borrow to make a competitive offer.

        Climate risks

        Neighborhood: 71006

        Getting around

        4 / 100
        Car-Dependent
        28 / 100
        Somewhat Bikeable

        Nearby schools

        GreatSchools rating
        Schools provided by the listing agent
        • District: Bossier PSB

        Source: NTREIS. This data may not be complete. We recommend contacting the local school district to confirm school assignments for this home.

        A local agent can set up tours, give advice and negotiate with sellers.

        A local lender can help you make sure your offer is ready when you are.

        Browse local experts

        Similar homes