Skip main navigation
Sold
  • Price Unknown

    27 Turtle Creek Dr, Benton, LA 71006

    4beds
    2,027sqft
    Farm, Single Family Residence
    Built in 2022
    0.3 Acres Lot
    $426,600 Zestimate®
    $--/sqft
    $2,688 Estimated rent

    Home value

    $426,600

    $405,000 - $448,000

    $2,688/mo

    Zestimate® history
    Loading
    Loading...

    Owner options

    List your home for rent

    $2,688/mo

    Rent Zestimate®

    Find your next renter with Zillow Rental Manager. Plus, with online applications, you can quickly screen prospective tenants – for free.

    Learn more

    $2,688/mo

    Rent Zestimate®

    Refinance and save

    $185/mo

    Est. payment

    Refinancing to a lower rate could help reduce your monthly payments and save thousands over the life of the loan.

    See today's rates

    $185/mo

    Est. payment

    Explore your selling options

    Work with a Zillow partner agent

    Leverage their expertise and Zillow's premium Showcase listings to get your home seen by more buyers.

    Get started

    List with your own agent

    Get your home in front of millions of buyers by listing it on Zillow.

    Learn how to do it

    Sell it yourself

    Take full control of how buyers see your home on Zillow by listing For Sale by Owner (FSBO).

    List your home

    What's special

    Private bonus roomGame roomPlenty of natural lightWalk-in tiled showerSpacious walk-in closetDeep tubStainless steel grill
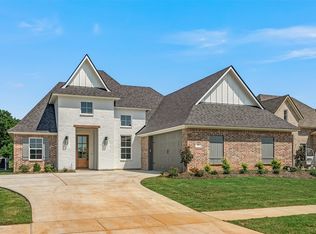
    Come and make this beautiful new construction your home today! Large open living kitchen area with plenty of natural light, vaulted ceilings, and accents of wood, and space for entertaining the family and friends. The kitchen includes a walk-in pantry, granite countertops, and stainless steel appliances. You can also enjoy cooking in your new backdoor kitchen with stainless steel grill, black granite countertops, and a sink for convenience. A private master bedroom with a spacious walk-in closet, deep tub, and walk-in tiled shower! A private bonus room upstairs with its own full bath, perfect for a 4th bedroom, game room, office, etc. Full irrigation system for your yard! You won't want to miss your opportunity at this home so come and look TODAY!

    Zillow last checked:

    Listing updated:

    Listed by:

    Mindy Wardlaw 0099563825 318-233-1045,

    Pinnacle Realty Advisors 318-233-1045

    Bought with:

    Andrea Starks

    Andrea M Starks Real Estate

    Source: NTREIS,MLS#: 20368488

    Facts & features

    Interior

    Bedrooms & bathrooms
    • Bedrooms: 4
    • Bathrooms: 3
    • Full bathrooms: 3
    Primary bedroom
    • Level: First
    • Dimensions: 99 x 99
    Game room
    • Level: Second
    • Dimensions: 99 x 99
    Living room
    • Level: First
    • Dimensions: 99 x 99
    Heating
    • Central
    Cooling
    • Central Air
    Appliances
    • Included: Dishwasher, Gas Cooktop, Disposal, Gas Range, Gas Water Heater, Microwave, Tankless Water Heater
    Features
    • Decorative/Designer Lighting Fixtures, Double Vanity, Eat-in Kitchen, Granite Counters, Open Floorplan, Walk-In Closet(s)
    • Flooring: Carpet, Ceramic Tile, Simulated Wood, Tile
    • Has basement: No
    • Number of fireplaces: 1
    • Fireplace features: Wood Burning
    Interior area
    • Total interior livable area: 2,027 sqft

    Property

    Parking
    • Total spaces: 2
    • Parking features: Door-Single
    • Garage spaces: 2
    Features
    • Levels: One and One Half
    • Stories: 1.5
    • Pool features: None
    Lot
    • Size: 0.3 Acres
    Details
    • Parcel number: 999999

    Construction

    Type & style
    • Home type: SingleFamily
    • Architectural style: Farmhouse,French Provincial,Modern,Detached
    • Property subtype: Farm, Single Family Residence
    • Attached to another structure: Yes
    Materials
    • Brick
    • Foundation: Slab
    • Roof: Asphalt
    Condition
    • New construction: Yes
    • Year built: 2022

    Utilities & green energy

    • Sewer: Public Sewer
    • Water: Public
    • Utilities for property: Sewer Available, Water Available

    Community & HOA

    Community
    • Security: Smoke Detector(s)
    • Subdivision: Turtle Creek
    HOA
    • Has HOA: Yes
    • Services included: Maintenance Grounds
    • HOA fee: $185 semi-annually
    • HOA name: Turtle Creek
    • HOA phone: 318-555-1212
    Location
    • Region: Benton

    Financial & listing details

    • Tax assessed value: $395,807
    • Annual tax amount: $3,836
    • Date on market: 6/29/2023
    • Cumulative days on market: 226 days

    Price history

    DateEventPrice
    8/11/2023Sold--
    Source: NTREIS #20368488 Report a problem
    7/7/2023Contingent$415,535$205/sqft
    Source: NTREIS #20368488 Report a problem
    6/29/2023Listed for sale$415,535$205/sqft
    Source: NTREIS #20368488 Report a problem
    6/28/2023Listing removed--
    Source: NTREIS #20227313 Report a problem
    12/27/2022Listed for sale$415,535$205/sqft
    Source: NTREIS #20227313 Report a problem

    Public tax history

    YearProperty taxesTax assessment
    2025$3,836 -1.1%$39,581
    2024$3,876 +917.8%$39,581 +1219.4%
    2023$381 +14894.1%$3,000 +14900%
    2022$3 $20
    Find assessor info on the county website

    Neighborhood: 71006

    Nearby schools

    GreatSchools rating
    Schools provided by the listing agent
    • Elementary: Bossier ISD schools
    • Middle: Bossier ISD schools
    • High: Bossier ISD schools
    • District: Bossier PSB

    Source: NTREIS. This data may not be complete. We recommend contacting the local school district to confirm school assignments for this home.

    Sell for more on Zillow
    Get a Zillow Showcase℠ listing at no additional cost and you could sell for .
    $426,600
    2% more
    +$8,532
    With Zillow Showcase(estimated)
    $435,132