Beautiful 4-bedroom, 2-bath home in the desirable Cane's Landing community featuring the popular Camellia V B floor plan. This open-concept design offers a spacious living area with a gas fireplace and granite surround, creating an inviting space for everyday living and entertaining. The kitchen is equipped with granite countertops, upgraded cabinetry, undermount cabinet lighting, ample storage, and a functional layout that flows seamlessly into the living and dining areas. Staggered ceramic tile flooring extends throughout the main living spaces, adding both style and durability. Additional features include an electric car charger in the garage, undermount sinks, Smart Connect WiFi thermostat, structured wiring panel, post-tension slab, and an energy-efficient tankless water heater. Enjoy outdoor living with a fully fenced backyard, gutters, and a storage shed that will remain with the property. Refrigerator will remain. Conveniently located near shopping, dining, entertainment, and Barksdale Air Force Base. Schedule your private showing today.
Pending
Price cut: $1.5K (7/26)
$337,000
269 Saint Edmunds Way, Bossier City, LA 71111
4beds
2,204sqft
Single Family Residence
Built in 2024
9,147 Square Feet Lot
$336,300 Zestimate®
$153/sqft
$25/mo HOA
What's special
Ample storageFully fenced backyardUndermount cabinet lightingUpgraded cabinetryGranite countertopsOpen-concept designUndermount sinks
- 73 days |
- 335 |
- 25 |
Likely to sell faster than
Zillow last checked:
Listing updated:
Listed by:
Shantelle Hamilton 0995702782 318-213-1555,
Keller Williams Northwest 318-213-1555
Source: NTREIS,MLS#: 21286802
Facts & features
Interior
Bedrooms & bathrooms
- Bedrooms: 4
- Bathrooms: 2
- Full bathrooms: 2
Primary bedroom
- Features: Dual Sinks, En Suite Bathroom, Garden Tub/Roman Tub, Separate Shower, Walk-In Closet(s)
- Level: First
- Dimensions: 0 x 0
Living room
- Features: Ceiling Fan(s), Fireplace
- Level: First
- Dimensions: 0 x 0
Heating
- Central
Cooling
- Central Air
Appliances
- Included: Dishwasher, Electric Range, Disposal, Microwave, Tankless Water Heater
- Laundry: Laundry in Utility Room
Features
- Granite Counters, Kitchen Island, Open Floorplan, Pantry
- Flooring: Ceramic Tile
- Has basement: No
- Number of fireplaces: 1
- Fireplace features: Gas
Interior area
- Total interior livable area: 2,204 sqft
Video & virtual tour
Property
Parking
- Total spaces: 2
- Parking features: Garage
- Attached garage spaces: 2
Features
- Levels: One
- Stories: 1
- Patio & porch: Covered
- Pool features: None
Lot
- Size: 9,147 Square Feet
- Dimensions: 73 x 123
Details
- Parcel number: 207386
Construction
Type & style
- Home type: SingleFamily
- Architectural style: Traditional,Detached
- Property subtype: Single Family Residence
Materials
- Brick, Stucco
- Foundation: Slab
- Roof: Shingle
Condition
- Year built: 2024
Utilities & green energy
- Sewer: Public Sewer
- Water: Public
- Utilities for property: Sewer Available, Water Available
Community & HOA
Community
- Subdivision: Canes Landing
HOA
- Has HOA: Yes
- Services included: Maintenance Grounds
- HOA fee: $150 semi-annually
- HOA name: Community Management
- HOA phone: 225-503-2648
Location
- Region: Bossier City
Financial & listing details
- Price per square foot: $153/sqft
- Tax assessed value: $306,714
- Annual tax amount: $36
- Date on market: 6/8/2026
- Cumulative days on market: 72 days
Estimated market value
$336,300
$319,000 - $353,000
$2,521/mo
Price history
| Date | Event | Price |
|---|---|---|
| 8/2/2026 | Pending sale | $337,000$153/sqft |
Source: NTREIS #21286802 Report a problem | ||
| 7/26/2026 | Price change | $337,000-0.4%$153/sqft |
Source: NTREIS #21286802 Report a problem | ||
| 7/4/2026 | Price change | $338,500-0.7%$154/sqft |
Source: NTREIS #21286802 Report a problem | ||
| 6/8/2026 | Listed for sale | $341,000+10.2%$155/sqft |
Source: NTREIS #21286802 Report a problem | ||
| 7/16/2024 | Sold | -- |
Source: NTREIS #20592959 Report a problem | ||
| 5/30/2024 | Pending sale | $309,490$140/sqft |
Source: NTREIS #20592959 Report a problem | ||
| 4/26/2024 | Price change | $309,490+0.7%$140/sqft |
Source: NTREIS #20592959 Report a problem | ||
| 4/19/2024 | Listed for sale | $307,490$140/sqft |
Source: NTREIS #20592959 Report a problem | ||
Public tax history
| Year | Property taxes | Tax assessment |
|---|---|---|
| 2025 | $36 -93.9% | $30,671 +545.7% |
| 2024 | $587 +22203% | $4,750 +23650% |
| 2023 | $3 | $20 |
Find assessor info on the county website
Monthly payment
Est. payment
Payment breakdown
Explore the cost of this home by adjusting the details. Changes won't be saved.Climate risks
Neighborhood: 71111
Nearby schools
GreatSchools rating
- 7/10Apollo Elementary SchoolGrades: PK-5Distance: 3.4 mi
- 8/10Airline High SchoolGrades: 8-12Distance: 3.3 mi
- 6/10Greenacres Middle SchoolGrades: 6-8Distance: 4.1 mi
Schools provided by the listing agent
- Elementary: Bossier ISD schools
- Middle: Bossier ISD schools
- High: Bossier ISD schools
- District: Bossier PSB
Source: NTREIS. This data may not be complete. We recommend contacting the local school district to confirm school assignments for this home.
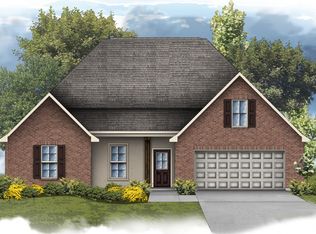
- $--4 bd2 ba2.2k sqft224 Saint Edmunds Way, Bossier City, LA 71111Sold
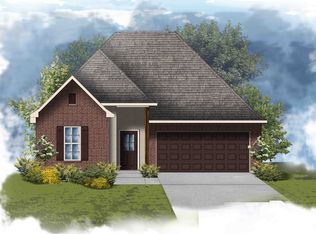
- $--3 bd2 ba1.8k sqft265 Saint Edmunds Way, Bossier City, LA 71111Sold
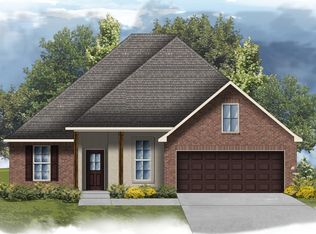
- $--5 bd3 ba2.7k sqft251 Saint Edmunds Way, Bossier City, LA 71111Sold
- $210,0003 bd2 ba1.2k sqft3150 Le Oaks Dr, Bossier City, LA 71111Off Market
- $194,8002 bd2 ba1.2k sqft3140 Le Oaks Dr, Bossier City, LA 71111Off Market
- $--4 bd2 ba2.2k sqft263 Saint Edmunds Way, Bossier City, LA 71111Sold
- $--3 bd2 ba1.8k sqft267 Saint Edmunds Way, Bossier City, LA 71111Sold
- $--4 bd2 ba1.9k sqft211 Saint Edmunds Way, Bossier City, LA 71111Sold
A local agent can set up tours, give advice and negotiate with sellers.
A local lender can help you make sure your offer is ready when you are.
Similar homes
- $350,0004 bd3 ba2.2k sqft946 Maize St, Bossier City, LA 71111For Sale By Owner

- $309,9003 bd2 ba1.9k sqft218 Barclay Blvd, Bossier City, LA 71111For Sale
 MLS ID #21343115, Adam Lytle. NTREIS
 - $309,9003 bd2 ba1.8k sqft239 Saint Edmunds Way, Bossier City, LA 71111For Sale
 MLS ID #21323517, Elizabeth Holtsclaw. NTREIS
 - $380,0003 bd2 ba1.7k sqft141 Arbor Pl, Bossier City, LA 71111For Sale By Owner

- $410,0004 bd3 ba2k sqft1356 Quincy Dr, Bossier City, LA 71111For SaleMLS ID #21342183, Jessica Vowles. NTREIS
- $--4 bd2 ba1.9k sqft304 Prien Lake Loop, Bossier City, LA 71111SoldMLS ID #20819412, Opha Phillips. NTREIS
- $395,0004 bd3 ba2.3k sqft2389 Tallgrass Cir, Bossier City, LA 71111For SaleMLS ID #21307991, Amanda Nugent. NTREIS
- $324,9003 bd2 ba1.9k sqft214 Apalachee Way, Bossier City, LA 71111For SaleMLS ID #21321961, Tammie Harris. NTREIS
- $318,0003 bd2 ba1.8k sqft712 Abita Chase, Bossier City, LA 71111For SaleMLS ID #21195775, Erlinda Patton. NTREIS
- $299,9004 bd2 ba1.7k sqft708 Perfect Pl, Bossier City, LA 71111For SaleMLS ID #21245907, Andy Osborn. NTREIS
- $299,0004 bd3 ba1.8k sqft784 Crozier Dr, Bossier City, LA 71111For SaleMLS ID #21323208, Qianna Hauptman-Beaudoin. NTREIS
- $305,0004 bd2 ba1.9k sqft207 Norwell Ln, Bossier City, LA 71111For SaleMLS ID #21316159, Khyaiisha Guidry. NTREIS
- $245,0003 bd2 ba1.4k sqft3144 Petite Dr, Bossier City, LA 71111For SaleMLS ID #21340143, Jackie Gibson. NTREIS
- $390,0003 bd4 ba2.2k sqft719 Perfect Pl, Bossier City, LA 71111For SaleMLS ID #21331583, Hannah Loker. NTREIS
- $299,9003 bd2 ba1.8k sqft457 Mangrove Ln, Bossier City, LA 71111For SaleMLS ID #21340422, Karen Hoell. NTREIS
- $294,9003 bd2 ba1.8k sqft370 Coppice Pl, Bossier City, LA 71111For SaleMLS ID #21175645, Terri Levesque. NTREIS
- $274,9003 bd2 ba1.5k sqft4180 Grassy Lake Dr, Bossier City, LA 71111For SaleMLS ID #21303871, Nancy Harner. NTREIS
- $355,9004 bd2 ba1.8k sqft216 Cullom Dr, Bossier City, LA 71112For Sale By Owner
- $277,0003 bd2 ba1.5k sqft3709 Sabine Pass Dr, Bossier City, LA 71111For SaleMLS ID #21341391, Shelly Torres-Llorens. NTREIS
- $250,0003 bd2 ba1.2k sqft3469 Grand Cane Ln, Bossier City, LA 71111For SaleMLS ID #21348058, Paige Salas. NTREIS
