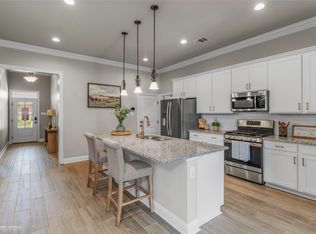
Built just two years ago with many of the builder's premium upgrades, this thoughtfully designed and impeccably maintained home proves that a lived-in home can still feel like new. An open floor plan, elevated finishes, and a functional split-bedroom layout create a space that's as comfortable as it is beautiful. The kitchen overlooks the living and dining areas and features an oversized granite island with pendant lighting, under-cabinet lighting, stainless steel appliances, a walk-in pantry, and upgraded granite countertops that continue throughout the bathrooms and laundry room. Wood-look tile flooring throughout the main living areas and a gas log fireplace create a warm, inviting gathering space. The private primary suite offers direct access from the laundry room to the closet, while the bath features dual sinks, a soaking tub, separate shower, private water closet, and linen closet. A convenient drop zone by the garage, blinds or curtains throughout, a covered patio with a gas hookup, and an excellent location complete this move-in-ready home. The photos are just the beginning, this is one you'll want to experience in person.
For sale
$309,900
239 Saint Edmunds Way, Bossier City, LA 71111
3beds
1,848sqft
Single Family Residence
Built in 2024
10,193 Square Feet Lot
$308,700 Zestimate®
$168/sqft
$25/mo HOA
What's special
Open floor planFunctional split-bedroom layoutStainless steel appliancesUnder-cabinet lightingWalk-in pantryGas log fireplaceElevated finishes
- 46 days |
- 229 |
- 30 |
Zillow last checked:
Listing updated:
Listed by:
Elizabeth Holtsclaw 0995693331 318-861-2461,
Coldwell Banker Apex, REALTORS 318-861-2461
Source: NTREIS,MLS#: 21323517
Facts & features
Interior
Bedrooms & bathrooms
- Bedrooms: 3
- Bathrooms: 2
- Full bathrooms: 2
Primary bedroom
- Features: Dual Sinks, En Suite Bathroom, Separate Shower, Walk-In Closet(s)
- Level: First
- Dimensions: 0 x 0
Bedroom
- Level: First
- Dimensions: 0 x 0
Bedroom
- Level: First
- Dimensions: 0 x 0
Other
- Level: First
- Dimensions: 0 x 0
Other
- Level: First
- Dimensions: 0 x 0
Kitchen
- Level: First
- Dimensions: 0 x 0
Living room
- Level: First
- Dimensions: 0 x 0
Utility room
- Level: First
- Dimensions: 0 x 0
Heating
- Central
Cooling
- Central Air
Appliances
- Included: Some Gas Appliances, Dishwasher, Disposal, Gas Range, Microwave, Plumbed For Gas
- Laundry: Laundry in Utility Room
Features
- Chandelier, Decorative/Designer Lighting Fixtures, Granite Counters, Kitchen Island, Open Floorplan, Pantry, Cable TV, Walk-In Closet(s), Wired for Sound
- Flooring: Carpet, Ceramic Tile
- Has basement: No
- Number of fireplaces: 1
- Fireplace features: Gas Log, Living Room
Interior area
- Total interior livable area: 1,848 sqft
Video & virtual tour
Property
Parking
- Total spaces: 2
- Parking features: Additional Parking, Concrete, Door-Single, Garage Faces Front
- Attached garage spaces: 2
Features
- Levels: One
- Stories: 1
- Patio & porch: Covered
- Pool features: None
- Fencing: None
Lot
- Size: 10,193 Square Feet
- Features: Acreage
Details
- Parcel number: 207371
Construction
Type & style
- Home type: SingleFamily
- Architectural style: Traditional,Detached
- Property subtype: Single Family Residence
- Attached to another structure: Yes
Materials
- Other
- Foundation: Slab
- Roof: Composition
Condition
- Year built: 2024
Utilities & green energy
- Sewer: Public Sewer
- Water: Public
- Utilities for property: Electricity Connected, Natural Gas Available, Sewer Available, Separate Meters, Water Available, Cable Available
Community & HOA
Community
- Features: Gated, Sidewalks
- Security: Carbon Monoxide Detector(s), Gated Community, Smoke Detector(s)
- Subdivision: Canes Landing
HOA
- Has HOA: Yes
- Services included: Association Management
- HOA fee: $150 semi-annually
- HOA name: Community Management
- HOA phone: 225-503-2648
Location
- Region: Bossier City
Financial & listing details
- Price per square foot: $168/sqft
- Tax assessed value: $272,369
- Annual tax amount: $2,448
- Date on market: 7/9/2026
- Cumulative days on market: 47 days
Estimated market value
$308,700
$293,000 - $324,000
$2,224/mo
Price history
| Date | Event | Price |
|---|---|---|
| 7/9/2026 | Listed for sale | $309,900+12.1%$168/sqft |
Source: NTREIS #21323517 Report a problem | ||
| 2/2/2024 | Sold | -- |
Source: NTREIS #20492723 Report a problem | ||
| 12/11/2023 | Pending sale | $276,425$150/sqft |
Source: NTREIS #20492723 Report a problem | ||
Public tax history
| Year | Property taxes | Tax assessment |
|---|---|---|
| 2025 | $2,448 +317.4% | $27,237 +473.4% |
| 2024 | $587 +22203% | $4,750 +23650% |
| 2023 | $3 | $20 |
Find assessor info on the county website
Monthly payment
Est. payment
Payment breakdown
Explore the cost of this home by adjusting the details. Changes won't be saved.Climate risks
Neighborhood: 71111
Nearby schools
GreatSchools rating
- 7/10Apollo Elementary SchoolGrades: PK-5Distance: 3.3 mi
- 8/10Airline High SchoolGrades: 8-12Distance: 3.2 mi
- 6/10Greenacres Middle SchoolGrades: 6-8Distance: 4 mi
Schools provided by the listing agent
- Elementary: Bossier ISD schools
- Middle: Bossier ISD schools
- High: Bossier ISD schools
- District: Bossier PSB
Source: NTREIS. This data may not be complete. We recommend contacting the local school district to confirm school assignments for this home.
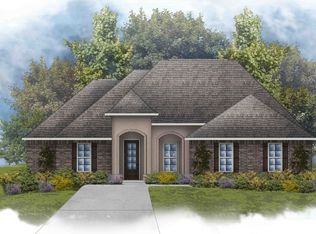
- $--4 bd3 ba2.2k sqft228 Saint Edmunds Way, Bossier City, LA 71111Sold
- $--4 bd3 ba2.2k sqft245 Saint Edmunds Way, Bossier City, LA 71111Sold
- $--4 bd2 ba2.2k sqft231 Saint Edmunds Way, Bossier City, LA 71111Sold
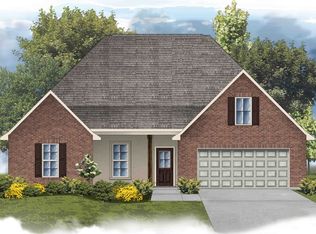
- $--3 bd2 ba1.8k sqft233 Saint Edmunds Way, Bossier City, LA 71111Sold
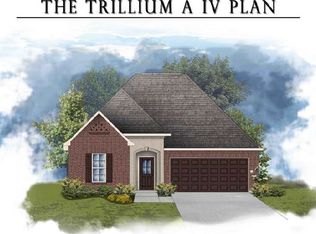
- $--4 bd2 ba2.2k sqft246 Saint Edmunds Way, Bossier City, LA 71111Sold
- $--3 bd2 ba1.6k sqft235 Saint Edmunds Way, Bossier City, LA 71111Sold
- $--3 bd2 ba1.8k sqft244 Saint Edmunds Way, Bossier City, LA 71111Sold
- $--3 bd2 ba1.8k sqft249 Saint Edmunds Way, Bossier City, LA 71111Sold
A local agent can set up tours, give advice and negotiate with sellers.
A local lender can help you make sure your offer is ready when you are.
Similar homes
- $309,9003 bd2 ba1.9k sqft218 Barclay Blvd, Bossier City, LA 71111For Sale
 MLS ID #21343115, Adam Lytle. NTREIS
 - $380,0003 bd2 ba1.9k sqft354 Hunters Holw, Bossier City, LA 71111For Sale
 MLS ID #21358576, Donnette Koertge. NTREIS
 - $350,0004 bd3 ba2.2k sqft946 Maize St, Bossier City, LA 71111For Sale By Owner

- $299,9003 bd2 ba1.8k sqft457 Mangrove Ln, Bossier City, LA 71111For Sale
 MLS ID #21340422, Karen Hoell. NTREIS
 - $322,0004 bd2 ba1.9k sqft819 Abita Chas, Bossier City, LA 71111For SaleMLS ID #21352509, Tammi Montgomery. NTREIS
- $318,0003 bd2 ba1.8k sqft712 Abita Chase, Bossier City, LA 71111For SaleMLS ID #21195775, Erlinda Patton. NTREIS
- $324,9003 bd2 ba1.9k sqft214 Apalachee Way, Bossier City, LA 71111For SaleMLS ID #21321961, Tammie Harris. NTREIS
- $245,0003 bd2 ba1.4k sqft3144 Petite Dr, Bossier City, LA 71111For SaleMLS ID #21340143, Jackie Gibson. NTREIS
- $324,9004 bd2 ba1.8k sqft750 Hackberry Dr, Bossier City, LA 71111For SaleMLS ID #21314319, Laramie Guillot. NTREIS
- $299,9004 bd2 ba1.7k sqft708 Perfect Pl, Bossier City, LA 71111For SaleMLS ID #21245907, Andy Osborn. NTREIS
- $299,0004 bd3 ba1.8k sqft784 Crozier Dr, Bossier City, LA 71111For SaleMLS ID #21323208, Qianna Hauptman-Beaudoin. NTREIS
- $380,0003 bd2 ba1.7k sqft141 Arbor Pl, Bossier City, LA 71111For Sale By Owner
- $277,0003 bd2 ba1.5k sqft3709 Sabine Pass Dr, Bossier City, LA 71111For SaleMLS ID #21341391, Shelly Torres-Llorens. NTREIS
- $294,9003 bd2 ba1.8k sqft370 Coppice Pl, Bossier City, LA 71111For SaleMLS ID #21175645, Terri Levesque. NTREIS
- $299,9994 bd3 ba1.9k sqft740 Crozier Dr, Bossier City, LA 71111For SaleMLS ID #21361841, Shelly Torres-Llorens. NTREIS
- $305,0004 bd2 ba1.9k sqft207 Norwell Ln, Bossier City, LA 71111For SaleMLS ID #21316159, Khyaiisha Guidry. NTREIS
- $274,9003 bd2 ba1.5k sqft4180 Grassy Lake Dr, Bossier City, LA 71111For SaleMLS ID #21303871, Nancy Harner. NTREIS
- $410,0004 bd3 ba2k sqft1356 Quincy Dr, Bossier City, LA 71111For SaleMLS ID #21342183, Jessica Vowles. NTREIS
- $390,0003 bd4 ba2.2k sqft719 Perfect Pl, Bossier City, LA 71111For SaleMLS ID #21331583, Hannah Loker. NTREIS
- $340,0004 bd2 ba1.7k sqft213 Roanoke Cir, Benton, LA 71006For SaleMLS ID #21366206, Cliff Gray. NTREIS
