Welcome to 740 Crozier Drive! DSLD's THOMAS III A floor plan built in 2024 offers an open layout with four bedrooms and 2 full bathrooms plus an additional half bath. New carpet in all bedrooms and ceramic wood like tile in common areas. Fresh paint throughout. Storage area when coming in from the garage. Refrigerator, washing machine, and dryer to remain and convey with the home without warranty. The kitchen features granite countertops, white cabinetry, a large island, stainless steel appliances, undermount sinks, and spacious pantry. The black and white aesthetic offers a modern look. The spacious primary suite includes a garden tub, separate shower, and walk-in closet. Additional features include LED lighting throughout, a tankless water heater, and energy efficient features. No fenced-in backyard.
For sale
$299,999
740 Crozier Dr, Bossier City, LA 71111
4beds
1,982sqft
Single Family Residence
Built in 2024
566 Square Feet Lot
$-- Zestimate®
$151/sqft
$30/mo HOA
What's special
Four bedroomsSeparate showerWhite cabinetryGarden tubStainless steel appliancesLed lighting throughoutFresh paint throughout
- 7 days |
- 484 |
- 34 |
Likely to sell faster than
Zillow last checked:
Listing updated:
Listed by:
Shelly Torres-Llorens 0995706669 318-231-2000,
Berkshire Hathaway HomeServices Ally Real Estate 318-231-2000
Source: NTREIS,MLS#: 21361841
Facts & features
Interior
Bedrooms & bathrooms
- Bedrooms: 4
- Bathrooms: 3
- Full bathrooms: 2
- 1/2 bathrooms: 1
Primary bedroom
- Features: Double Vanity, En Suite Bathroom, Garden Tub/Roman Tub, Separate Shower, Walk-In Closet(s)
- Level: First
- Dimensions: 0 x 0
Dining room
- Level: First
- Dimensions: 0 x 0
Half bath
- Features: Granite Counters
- Level: First
- Dimensions: 0 x 0
Kitchen
- Features: Built-in Features, Granite Counters, Kitchen Island, Pantry
- Level: First
- Dimensions: 0 x 0
Living room
- Features: Ceiling Fan(s)
- Level: First
- Dimensions: 0 x 0
Heating
- Central
Cooling
- Central Air, Ceiling Fan(s)
Appliances
- Included: Dishwasher, Electric Cooktop
- Laundry: Washer Hookup, Dryer Hookup
Features
- Open Floorplan, Pantry, Walk-In Closet(s)
- Flooring: Carpet, Tile
- Has basement: No
- Has fireplace: No
Interior area
- Total interior livable area: 1,982 sqft
Video & virtual tour
Property
Parking
- Total spaces: 2
- Parking features: Driveway
- Has attached garage: Yes
- Covered spaces: 2
Features
- Levels: One
- Stories: 1
- Patio & porch: Covered
- Pool features: None
Lot
- Size: 566 Square Feet
Details
- Parcel number: 207316
Construction
Type & style
- Home type: SingleFamily
- Architectural style: Detached
- Property subtype: Single Family Residence
Materials
- Brick
- Foundation: Slab
- Roof: Shingle
Condition
- Resale
- Year built: 2024
Utilities & green energy
- Sewer: Public Sewer
- Water: Public
- Utilities for property: Sewer Available, Water Available
Community & HOA
Community
- Subdivision: Willow Heights Sub #3
HOA
- Has HOA: Yes
- Services included: Association Management, Maintenance Grounds, Maintenance Structure
- HOA fee: $360 annually
- HOA name: Community Management
- HOA phone: 225-503-2648
Location
- Region: Bossier City
Financial & listing details
- Price per square foot: $151/sqft
- Tax assessed value: $282,437
- Annual tax amount: $36
- Date on market: 8/17/2026
- Cumulative days on market: 5 days
Estimated market value
Not available
Estimated sales range
Not available
Not available
Price history
| Date | Event | Price |
|---|---|---|
| 8/17/2026 | Listed for sale | $299,999+6.7%$151/sqft |
Source: NTREIS #21361841 Report a problem | ||
| 3/28/2024 | Sold | -- |
Source: NTREIS #20504856 Report a problem | ||
| 2/13/2024 | Pending sale | $281,030$142/sqft |
Source: NTREIS #20504856 Report a problem | ||
| 1/31/2024 | Price change | $281,030+1.1%$142/sqft |
Source: NTREIS #20504856 Report a problem | ||
| 1/19/2024 | Price change | $278,030+1.1%$140/sqft |
Source: NTREIS #20504856 Report a problem | ||
| 1/4/2024 | Listed for sale | $275,030$139/sqft |
Source: NTREIS #20504856 Report a problem | ||
Public tax history
| Year | Property taxes | Tax assessment |
|---|---|---|
| 2025 | $36 -93.4% | $28,244 +541.9% |
| 2024 | $543 +20558.2% | $4,400 +21900% |
| 2023 | $3 | $20 |
Find assessor info on the county website
Monthly payment
Est. payment
Payment breakdown
Explore the cost of this home by adjusting the details. Changes won't be saved.Climate risks
Neighborhood: 71111
Nearby schools
GreatSchools rating
- 10/10Legacy Elementary SchoolGrades: K-4Distance: 1.6 mi
- 9/10Benton High SchoolGrades: 8-12Distance: 2 mi
- 7/10Benton Intermediate SchoolGrades: 5-6Distance: 3.8 mi
Schools provided by the listing agent
- Elementary: Bossier ISD schools
- Middle: Bossier ISD schools
- High: Bossier ISD schools
- District: Bossier PSB
Source: NTREIS. This data may not be complete. We recommend contacting the local school district to confirm school assignments for this home.
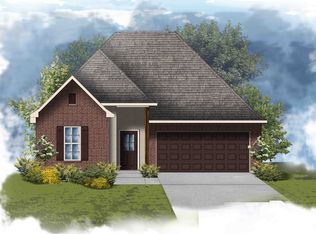
- $--3 bd2 ba1.8k sqft744 Crozier Dr, Bossier City, LA 71111Sold

- $--4 bd2 ba1.5k sqft742 Crozier Dr, Bossier City, LA 71111Sold
- $--2 bd2 ba1.7k sqft234 Rachel Ln, Bossier City, LA 71111Sold

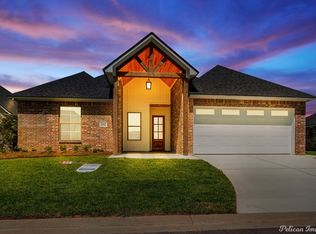
- $--3 bd2 ba1.8k sqft232 Rachel Ln, Bossier City, LA 71111Sold
- $339,0003 bd2 ba1.8k sqft236 Rachel Ln, Bossier City, LA 71111Off Market
- $--2 bd2 ba1.4k sqft230 Rachel Ln, Bossier City, LA 71111Sold
- $--3 bd2 ba1.7k sqft739 Crozier Dr, Bossier City, LA 71111Sold
- $302,5002 bd2 ba1.7k sqft238 Rachel Ln, Bossier City, LA 71111Off Market
A local agent can set up tours, give advice and negotiate with sellers.
A local lender can help you make sure your offer is ready when you are.
Similar homes
- $299,0004 bd3 ba1.8k sqft784 Crozier Dr, Bossier City, LA 71111For Sale
 MLS ID #21323208, Qianna Hauptman-Beaudoin. NTREIS
 - $350,0004 bd3 ba2.2k sqft946 Maize St, Bossier City, LA 71111For Sale By Owner

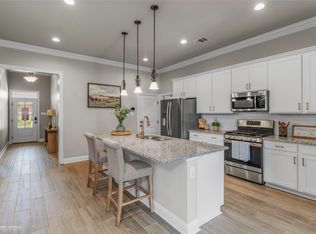
- $299,9003 bd2 ba1.8k sqft457 Mangrove Ln, Bossier City, LA 71111For Sale
 MLS ID #21340422, Karen Hoell. NTREIS
 - $299,9004 bd2 ba1.7k sqft708 Perfect Pl, Bossier City, LA 71111For Sale
 MLS ID #21245907, Andy Osborn. NTREIS
 - $305,0004 bd2 ba1.9k sqft207 Norwell Ln, Bossier City, LA 71111For SaleMLS ID #21316159, Khyaiisha Guidry. NTREIS
- $294,9003 bd2 ba1.8k sqft370 Coppice Pl, Bossier City, LA 71111For SaleMLS ID #21175645, Terri Levesque. NTREIS
- $309,9003 bd2 ba1.9k sqft218 Barclay Blvd, Bossier City, LA 71111For SaleMLS ID #21343115, Adam Lytle. NTREIS
- $314,9003 bd2 ba1.9k sqft2607 Switchgrass Dr, Bossier City, LA 71111For SaleMLS ID #21305555, Danny Perdue. NTREIS
- $309,9003 bd2 ba1.8k sqft239 Saint Edmunds Way, Bossier City, LA 71111For SaleMLS ID #21323517, Elizabeth Holtsclaw. NTREIS
- $277,0003 bd2 ba1.5k sqft3709 Sabine Pass Dr, Bossier City, LA 71111For SaleMLS ID #21341391, Shelly Torres-Llorens. NTREIS
- $324,9003 bd2 ba1.9k sqft214 Apalachee Way, Bossier City, LA 71111For SaleMLS ID #21321961, Tammie Harris. NTREIS
- $269,9003 bd2 ba1.5k sqft4180 Grassy Lake Dr, Bossier City, LA 71111For SaleMLS ID #21303871, Nancy Harner. NTREIS
- $349,9994 bd3 ba2.4k sqft1034 Maize St, Bossier City, LA 71111For SaleMLS ID #21307235, Victoria Pickard. NTREIS
- $318,0003 bd2 ba1.8k sqft712 Abita Chase, Bossier City, LA 71111For SaleMLS ID #21195775, Erlinda Patton. NTREIS
- $390,0003 bd4 ba2.2k sqft719 Perfect Pl, Bossier City, LA 71111For SaleMLS ID #21331583, Hannah Loker. NTREIS
- $244,9003 bd2 ba1.2k sqft3495 Grand Cane Ln, Bossier City, LA 71111For SaleMLS ID #21325285, Melissa Forney. NTREIS
- $395,0004 bd3 ba2.3k sqft2389 Tallgrass Cir, Bossier City, LA 71111For SaleMLS ID #21307991, Amanda Nugent. NTREIS
- $330,5453 bd2 ba1.8k sqft283 Ferry Lake Dr, Bossier City, LA 71111New ConstructionMLS ID #21354121, Jonathan Fayard. NTREIS
- $245,0003 bd2 ba1.4k sqft3144 Petite Dr, Bossier City, LA 71111For SaleMLS ID #21340143, Jackie Gibson. NTREIS
- $257,9353 bd2 ba1.3k sqft4206 Toledo Bend Dr, Bossier City, LA 71111New ConstructionMLS ID #21352017, Jonathan Fayard. NTREIS
