COMPLETED NEW CONSTRUCTION HOME! Welcome home to Edgewater Pass, a new section of the Legacy Development by Southern Home Builders in North Bossier! Builder offering $10,000 in concessions - use toward closing costs, interest rate buy down, fencing, or a combination of all! Also, use the mortgage lender of your choice unlike other local builders! This is 283 Ferry Lake Drive, our 'Addison' floor plan often praised for its incredibly large living, kitchen, and dining open shared space! It offers over 1800 square feet, 3 bedrooms, 2 bathrooms, a 2-car garage, and amazing custom details throughout. You'll find a lovely color scheme inside with dark wood-look ceramic tile floors with a wood graining, bright wall color, dark wood cabinets, and white quartz countertops throughout! The kitchen has an oversized island providing great prep or entertaining space, a white subway tile backsplash, stainless steel appliances with a flat gas range, and a pantry! The primary suite is spacious and with an ensuite bath including dual sinks, a tiled shower with frameless glass, a jetted tub, and a large walk-in closet! Close proximity to top rated Legacy Elementary also feeds into Benton Schools! Legacy features a community pool, walking trails, and a playground. Edgewater Pass is located behind Legacy Elementary off Swan Lake Road! Outside of the city limits qualifying for $0.00 down payment Rural Development loans and no city property taxes! convenient proximity to Barksdale Air Force Base, Willis Knighton Bossier, I-220 and all other amenities nearby! MORE PHOTOS SOON!
New construction
$330,545
283 Ferry Lake Dr, Bossier City, LA 71111
3beds
1,806sqft
Single Family Residence
Built in 2026
6,969 Square Feet Lot
$330,300 Zestimate®
$183/sqft
$48/mo HOA
What's special
Community poolWhite quartz countertops throughoutWhite subway tile backsplashDark wood cabinetsBright wall colorWalking trailsAmazing custom details throughout
- 9 days |
- 194 |
- 8 |
Zillow last checked:
Listing updated:
Listed by:
Jonathan Fayard 0995688426 318-233-1045,
Pinnacle Realty Advisors 318-233-1045
Source: NTREIS,MLS#: 21354121
Facts & features
Interior
Bedrooms & bathrooms
- Bedrooms: 3
- Bathrooms: 2
- Full bathrooms: 2
Primary bedroom
- Features: Ceiling Fan(s), Dual Sinks, En Suite Bathroom, Jetted Tub, Separate Shower, Walk-In Closet(s)
- Level: First
- Dimensions: 0 x 0
Breakfast room nook
- Level: First
- Dimensions: 0 x 0
Kitchen
- Features: Eat-in Kitchen, Kitchen Island, Pantry
- Level: First
- Dimensions: 0 x 0
Living room
- Features: Built-in Features, Ceiling Fan(s), Fireplace
- Level: First
- Dimensions: 0 x 0
Heating
- Central, Natural Gas
Cooling
- Central Air, Electric
Appliances
- Included: Dishwasher, Disposal, Gas Range, Microwave
- Laundry: Laundry in Utility Room
Features
- Built-in Features, Eat-in Kitchen, High Speed Internet, Kitchen Island, Pantry, Walk-In Closet(s)
- Flooring: Carpet, Ceramic Tile
- Windows: Window Coverings
- Has basement: No
- Number of fireplaces: 1
- Fireplace features: Gas Starter, Living Room, Wood Burning
Interior area
- Total interior livable area: 1,806 sqft
Video & virtual tour
Property
Parking
- Total spaces: 4
- Parking features: Garage
- Attached garage spaces: 2
- Carport spaces: 2
Features
- Levels: One
- Stories: 1
- Patio & porch: Covered
- Pool features: None, Community
- Fencing: Partial,Wood
Lot
- Size: 6,969 Square Feet
Details
- Parcel number: 209059
Construction
Type & style
- Home type: SingleFamily
- Architectural style: Detached
- Property subtype: Single Family Residence
Materials
- Brick
- Foundation: Slab
- Roof: Asphalt
Condition
- New construction: Yes
- Year built: 2026
Utilities & green energy
- Sewer: Public Sewer
- Water: Public
- Utilities for property: Sewer Available, Water Available
Community & HOA
Community
- Features: Lake, Playground, Pool, Sidewalks, Trails/Paths
- Security: Carbon Monoxide Detector(s), Smoke Detector(s)
- Subdivision: Edgewater Pass
HOA
- Has HOA: Yes
- Services included: Maintenance Grounds
- HOA fee: $573 annually
- HOA name: Regency Association Management
- HOA phone: 469-215-8935
Location
- Region: Bossier City
Financial & listing details
- Price per square foot: $183/sqft
- Date on market: 8/7/2026
- Cumulative days on market: 10 days
Estimated market value
$330,300
$314,000 - $347,000
$2,349/mo
Price history
| Date | Event | Price |
|---|---|---|
| 8/7/2026 | Listed for sale | $330,545$183/sqft |
Source: NTREIS #21354121 Report a problem | ||
| 5/1/2026 | Listing removed | $330,545$183/sqft |
Source:  Southern Home Builders INC. Report a problem Southern Home Builders INC. Report a problem | ||
| 4/29/2026 | Price change | $330,545+7.7%$183/sqft |
Source: Southern Home Builders INC. Report a problem | ||
| 11/4/2025 | Listed for sale | $306,990$170/sqft |
Source: Southern Home Builders INC. Report a problem | ||
Public tax history
Tax history is unavailable.
Monthly payment
Est. payment
Payment breakdown
Explore the cost of this home by adjusting the details. Changes won't be saved.Climate risks
Neighborhood: 71111
Nearby schools
GreatSchools rating
- 10/10Legacy Elementary SchoolGrades: K-4Distance: 0.4 mi
- 9/10Benton High SchoolGrades: 8-12Distance: 2.4 mi
- 8/10Benton Middle SchoolGrades: 6-8Distance: 4.2 mi
Schools provided by the listing agent
- Elementary: Bossier ISD schools
- Middle: Bossier ISD schools
- High: Bossier ISD schools
- District: Bossier PSB
Source: NTREIS. This data may not be complete. We recommend contacting the local school district to confirm school assignments for this home.
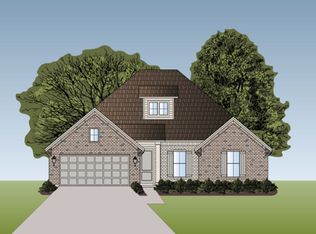
- $--4 bd2 ba1.7k sqft523 Tickfaw Riv, Bossier City, LA 71111Off Market
- $348,8003 bd2 ba1.9k sqft275 Ferry Lake, Bossier City, LA 71111Off Market

- $349,5003 bd2 ba1.9k sqft275 Ferry Lake Dr, Bossier City, LA 71111For Sale
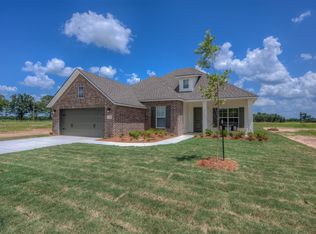
- $--4 bd2 ba1.9k sqft286 Ferry Lake Dr, Bossier City, LA 71111Sold

- $--4 bd3 ba2.3k sqft211 Ferry Lake Dr, Bossier City, LA 71111Sold
- $--3 bd2 ba1.9k sqft213 Ferry Lake Dr, Bossier City, LA 71111Sold
- $--4 bd4 ba3k sqft274 Ferry Lake Dr, Bossier City, LA 71111Sold
- $344,3003 bd2 ba1.8k sqft219 Ferry Lake, Bossier City, LA 71111Off Market
A local agent can set up tours, give advice and negotiate with sellers.
A local lender can help you make sure your offer is ready when you are.
Similar homes
- $349,5003 bd2 ba1.9k sqft275 Ferry Lake Dr, Bossier City, LA 71111For SaleMLS ID #21318633, Mike Moore. NTREIS
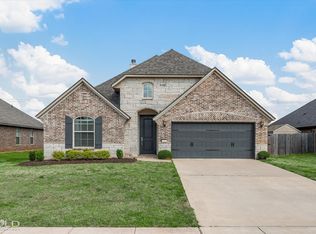
- $318,0003 bd2 ba1.8k sqft712 Abita Chase, Bossier City, LA 71111For Sale
 MLS ID #21195775, Erlinda Patton. NTREIS
 - $314,9003 bd2 ba1.9k sqft2607 Switchgrass Dr, Bossier City, LA 71111For Sale
 MLS ID #21305555, Danny Perdue. NTREIS
 - $--4 bd2 ba1.9k sqft304 Prien Lake Loop, Bossier City, LA 71111Sold
 MLS ID #20819412, Opha Phillips. NTREIS
 - $355,3503 bd2 ba1.9k sqft348 Prien Lake Loop, Bossier City, LA 71111New ConstructionMLS ID #21253802, Jonathan Fayard. NTREIS
- $309,9003 bd2 ba1.9k sqft218 Barclay Blvd, Bossier City, LA 71111For SaleMLS ID #21343115, Adam Lytle. NTREIS
- $324,9003 bd2 ba1.9k sqft214 Apalachee Way, Bossier City, LA 71111For SaleMLS ID #21321961, Tammie Harris. NTREIS
- $299,9003 bd2 ba1.8k sqft457 Mangrove Ln, Bossier City, LA 71111For SaleMLS ID #21340422, Karen Hoell. NTREIS
- $274,9003 bd2 ba1.5k sqft4180 Grassy Lake Dr, Bossier City, LA 71111For SaleMLS ID #21303871, Nancy Harner. NTREIS
- $297,9503 bd2 ba1.6k sqft705 Saint Martin's Ln, Bossier City, LA 71111For SaleMLS ID #21344622, Blake Ogilvie. NTREIS
- $309,9003 bd2 ba1.8k sqft239 Saint Edmunds Way, Bossier City, LA 71111For SaleMLS ID #21323517, Elizabeth Holtsclaw. NTREIS
- $395,0004 bd3 ba2.3k sqft2389 Tallgrass Cir, Bossier City, LA 71111For SaleMLS ID #21307991, Amanda Nugent. NTREIS
- $257,9353 bd2 ba1.3k sqft4206 Toledo Bend Dr, Bossier City, LA 71111New ConstructionMLS ID #21352017, Jonathan Fayard. NTREIS
- $305,0003 bd2 ba1.8k sqft404 Blanchard Loop, Bossier City, LA 71111For SaleMLS ID #21318859, Andrea Starks. NTREIS
- $339,9003 bd2 ba1.7k sqft202 Jamestowne Blvd, Benton, LA 71006For Sale
 MLS ID #26032467, Jacob Misenheimer, Jan's Realty. CARMLS
 - $349,9994 bd3 ba2.4k sqft1034 Maize St, Bossier City, LA 71111For SaleMLS ID #21307235, Victoria Pickard. NTREIS
- $299,0004 bd3 ba1.8k sqft784 Crozier Dr, Bossier City, LA 71111For SaleMLS ID #21323208, Qianna Hauptman-Beaudoin. NTREIS
- $294,9003 bd2 ba1.8k sqft370 Coppice Pl, Bossier City, LA 71111For SaleMLS ID #21175645, Terri Levesque. NTREIS
- $380,0003 bd2 ba1.7k sqft141 Arbor Pl, Bossier City, LA 71111For Sale By Owner
- $290,0003 bd2 ba1.5k sqft3367 Grand Lake Dr, Bossier City, LA 71111For SaleMLS ID #21255324, Khyaiisha Guidry. NTREIS
