Gorgeous New Construction in North Bossier's beautiful new Edgewater Pass neighborhood. Featuring the Willow floorplan with three bedrooms, two baths and 1965sqft. This stunning home features a great open floorplan and a soft neutral pallet of colors with great upgrades throughout including crown molding, cased windows in the living room and window blinds throughout. Large living room with a gorgeous tray ceiling and LED lighting that opens to a spacious kitchen with stainless appliances, granite counters, gas range and a large island. Additionally this home features a fkex room that can be used for a formal dining area, home office, secondary living space and more! Wood tile floors in the main areas and hallways with tile in the kitchen and bathrooms. Carpet in all bedrooms. This home is truly a show stopper that you don’t want to miss out on! Located in Legacy & Benton school districts. FANTASTIC BUILDER INCENTIVES BEING OFFERED!
Sold
Price Unknown
213 Ferry Lake Dr, Bossier City, LA 71111
3beds
1,975sqft
Single Family Residence
Built in 2024
9,099 Square Feet Lot
$355,700 Zestimate®
$--/sqft
$2,421 Estimated rent
Home value
$355,700
Estimated sales range
Not available
$2,421/mo
Zestimate® history
Owner options
List your home for rent
$2,421/mo
Rent Zestimate®
Find your next renter with Zillow Rental Manager. Plus, with online applications, you can quickly screen prospective tenants – for free.
$2,421/mo
Rent Zestimate®
Refinance and save
$573/mo
Est. payment
Refinancing to a lower rate could help reduce your monthly payments and save thousands over the life of the loan.
$573/mo
Est. payment
Explore your selling options
Work with a Zillow partner agent
Leverage their expertise and Zillow's premium Showcase listings to get your home seen by more buyers.
Get startedList with your own agent
Get your home in front of millions of buyers by listing it on Zillow.
Learn how to do itSell it yourself
Take full control of how buyers see your home on Zillow by listing For Sale by Owner (FSBO).
List your homeWhat's special
Open floorplanStainless appliancesGas rangeLed lightingGranite countersWindow blindsLarge island
Zillow last checked:
Listing updated:
Listed by:
Cassie Walton 0000003371 318-233-1045,
Pinnacle Realty Advisors 318-233-1045
Bought with:
Mike Moore
Coldwell Banker Apex, REALTORS
Source: NTREIS,MLS#: 20606599
Facts & features
Interior
Bedrooms & bathrooms
- Bedrooms: 3
- Bathrooms: 2
- Full bathrooms: 2
Primary bedroom
- Features: En Suite Bathroom, Bath in Primary Bedroom, Separate Shower, Walk-In Closet(s)
- Level: First
- Dimensions: 1 x 1
Living room
- Level: First
- Dimensions: 1 x 1
Heating
- Central
Cooling
- Central Air, Electric
Appliances
- Included: Dishwasher, Disposal, Gas Range, Microwave
- Laundry: Laundry in Utility Room
Features
- Built-in Features, Decorative/Designer Lighting Fixtures, Eat-in Kitchen, High Speed Internet, Kitchen Island, Open Floorplan
- Flooring: Carpet, Ceramic Tile
- Windows: Window Coverings
- Has basement: No
- Number of fireplaces: 1
- Fireplace features: Gas
Interior area
- Total interior livable area: 1,975 sqft
Property
Parking
- Total spaces: 2
- Parking features: Garage Faces Front
- Attached garage spaces: 2
Features
- Levels: One
- Stories: 1
- Pool features: None
Lot
- Size: 9,099 Square Feet
Details
- Parcel number: 0000
Construction
Type & style
- Home type: SingleFamily
- Architectural style: Traditional,Detached
- Property subtype: Single Family Residence
Materials
- Brick
- Foundation: Slab
- Roof: Shingle
Condition
- Year built: 2024
Utilities & green energy
- Sewer: Public Sewer
- Water: Public
- Utilities for property: Sewer Available, Water Available
Community & HOA
Community
- Subdivision: Edgewater Pass
HOA
- Has HOA: Yes
- Services included: Association Management, Maintenance Grounds
- HOA fee: $573 annually
- HOA name: Regency Management
- HOA phone: 469-215-8935
Location
- Region: Bossier City
Financial & listing details
- Tax assessed value: $343,087
- Annual tax amount: $733
- Date on market: 5/3/2024
- Cumulative days on market: 273 days
Price history
| Date | Event | Price |
|---|---|---|
| 1/31/2025 | Sold | -- |
Source: NTREIS #20606599 Report a problem | ||
| 1/31/2025 | Pending sale | $345,707$175/sqft |
Source: NTREIS #20606599 Report a problem | ||
| 5/3/2024 | Listed for sale | $345,707$175/sqft |
Source: NTREIS #20606599 Report a problem | ||
Public tax history
| Year | Property taxes | Tax assessment |
|---|---|---|
| 2025 | $733 +97.9% | $6,000 +100% |
| 2024 | $370 +1783.3% | $3,000 +1900% |
| 2023 | $20 | $150 |
Find assessor info on the county website
Neighborhood: 71111
Nearby homes
- $--3 bd2 ba1.9k sqft297 Ferry Lake Dr, Bossier City, LA 71111Sold
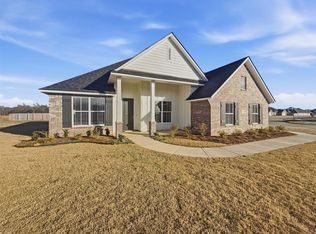
- $--4 bd2 ba1.9k sqft309 Prien Lake Loop, Bossier City, LA 71111Sold

- $--4 bd3 ba2.3k sqft211 Ferry Lake Dr, Bossier City, LA 71111Sold
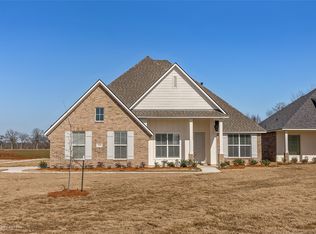
- $--4 bd2 ba1.9k sqft304 Prien Lake Loop, Bossier City, LA 71111Sold

- $--4 bd3 ba2.3k sqft303 Prien Lake Loop, Bossier City, LA 71111Sold
- $--3 bd2 ba2k sqft300 Prien Lake Loop, Bossier City, LA 71111Sold
- $--4 bd2 ba1.9k sqft302 Prien Lake Loop, Bossier City, LA 71111Sold
- $--4 bd2 ba1.7k sqft523 Tickfaw Riv, Bossier City, LA 71111Off Market
Nearby schools
GreatSchools rating
- 10/10Legacy Elementary SchoolGrades: K-4Distance: 0.3 mi
- 9/10Benton High SchoolGrades: 8-12Distance: 2.4 mi
- 8/10Benton Middle SchoolGrades: 6-8Distance: 4.2 mi
Schools provided by the listing agent
- Elementary: Bossier ISD schools
- Middle: Bossier ISD schools
- High: Bossier ISD schools
- District: Bossier PSB
Source: NTREIS. This data may not be complete. We recommend contacting the local school district to confirm school assignments for this home.
Sell for more on Zillow
Get a Zillow Showcase℠ listing at no additional cost and you could sell for .
$355,700
2% more
+$7,114
With Zillow Showcase(estimated)
$362,814
- Louisiana
- Bossier Parish
- Bossier City
- 71111
- 213 Ferry Lake Dr
