BRIGHT AND FRESH NEW CONSTRUCTION HOME IN NORTH BOSSIER! ***Builder offering $10,000 to be used toward closing costs, interest rate buy down, or fencing - your choice!*** This COMPLETED corner lot new build sits in one of the area's newest subdivisions, Edgewater Pass! Located behind Legacy Elementary off of Swan Lake Rd, Edgewater is a new section of the Legacy development by Southern Home Builders! 211 Ferry Lake Drive is our popular Tiara with bonus floor plan which features 2397 square feet, 4 bedrooms, 3 bathrooms, a formal dining room, an office or second living space, and a wonderful open concept layout! This home has ALL THE UPGRADES including trendy board and batten siding, an oversized corner lot with a side entry garage, beautiful granite countertops in kitchen and bathrooms, stainless steel GE appliances with a gas range, wood-look ceramic tile floors in dining, office, hallways, kitchen, and living room, gas start wood burning fireplace with a brick surround, cabinets and floating shelves on each side of fireplace, crown molding, cased windows, a fully tiled primary bath shower with a seat and frameless glass, and WINDOW BLINDS ALREADY INSTALLED (an $1800+ value)! This neighborhood sits outside of the city limits so NO city property taxes and also qualifies for $0.00 down rural development loan programs! Schools include top rated Legacy Elementary, Benton Intermediate, Benton Middle, and Benton High! Great location to all things North Bossier! ADDRESS MAY NOT MAP - type in Legacy Elementary Drive into GPS. Follow until the end and take a right onto Ferry Lake Drive. 211 is the 5th house on the left. Corner of Ferry Lake Drive and Tickfaw River. READY for its first owner, schedule your showing today! MORE PHOTOS SOON!
Sold
Price Unknown
211 Ferry Lake Dr, Bossier City, LA 71111
4beds
2,387sqft
Single Family Residence
Built in 2024
0.3 Acres Lot
$417,600 Zestimate®
$--/sqft
$2,684 Estimated rent
Home value
$417,600
$367,000 - $476,000
$2,684/mo
Zestimate® history
Owner options
List your home for rent
$2,684/mo
Rent Zestimate®
Find your next renter with Zillow Rental Manager. Plus, with online applications, you can quickly screen prospective tenants – for free.
$2,684/mo
Rent Zestimate®
Refinance and save
$573/mo
Est. payment
Refinancing to a lower rate could help reduce your monthly payments and save thousands over the life of the loan.
$573/mo
Est. payment
Explore your selling options
Work with a Zillow partner agent
Leverage their expertise and Zillow's premium Showcase listings to get your home seen by more buyers.
Get startedList with your own agent
Get your home in front of millions of buyers by listing it on Zillow.
Learn how to do itSell it yourself
Take full control of how buyers see your home on Zillow by listing For Sale by Owner (FSBO).
List your homeWhat's special
Side entry garageCabinets and floating shelvesFrameless glassStainless steel ge appliancesGas rangeGranite countertopsCorner lot
Zillow last checked:
Listing updated:
Listed by:
Jonathan Fayard 0995688426 318-233-1045,
Pinnacle Realty Advisors 318-233-1045
Bought with:
Sage Easter
Berkshire Hathaway HomeServices Ally Real Estate
Source: NTREIS,MLS#: 20813893
Facts & features
Interior
Bedrooms & bathrooms
- Bedrooms: 4
- Bathrooms: 3
- Full bathrooms: 3
Primary bedroom
- Features: Ceiling Fan(s), Dual Sinks, En Suite Bathroom, Jetted Tub, Separate Shower, Walk-In Closet(s)
- Level: First
- Dimensions: 0 x 0
Dining room
- Level: First
- Dimensions: 0 x 0
Living room
- Features: Built-in Features, Ceiling Fan(s), Fireplace
- Level: First
- Dimensions: 0 x 0
Heating
- Central, Natural Gas
Cooling
- Central Air, Electric
Appliances
- Included: Dishwasher, Disposal, Gas Range, Gas Water Heater, Microwave
- Laundry: Laundry in Utility Room
Features
- Built-in Features, Eat-in Kitchen, Granite Counters, High Speed Internet, Open Floorplan, Pantry, Walk-In Closet(s)
- Flooring: Carpet, Ceramic Tile
- Windows: Window Coverings
- Has basement: No
- Number of fireplaces: 1
- Fireplace features: Gas Starter, Living Room, Wood Burning
Interior area
- Total interior livable area: 2,387 sqft
Property
Parking
- Total spaces: 4
- Parking features: Garage, Garage Faces Side
- Attached garage spaces: 2
- Carport spaces: 2
- Covered spaces: 4
Features
- Levels: One and One Half
- Stories: 1.5
- Patio & porch: Front Porch, Patio, Covered
- Pool features: None, Community
- Fencing: None
Lot
- Size: 0.3 Acres
- Features: Corner Lot
Details
- Parcel number: 207666
Construction
Type & style
- Home type: SingleFamily
- Architectural style: Detached
- Property subtype: Single Family Residence
Materials
- Board & Batten Siding, Brick
- Foundation: Slab
- Roof: Composition
Condition
- New construction: Yes
- Year built: 2024
Utilities & green energy
- Sewer: Public Sewer
- Water: Public
- Utilities for property: Sewer Available, Water Available
Community & HOA
Community
- Features: Playground, Pool, Trails/Paths, Community Mailbox, Sidewalks
- Security: Carbon Monoxide Detector(s), Smoke Detector(s)
- Subdivision: Edgewater Pass
HOA
- Has HOA: Yes
- Services included: Association Management, Maintenance Grounds
- HOA fee: $573 annually
- HOA name: Regency Association Management
- HOA phone: 469-215-8935
Location
- Region: Bossier City
Financial & listing details
- Tax assessed value: $390,904
- Annual tax amount: $733
- Date on market: 1/10/2025
- Cumulative days on market: 87 days
Price history
| Date | Event | Price |
|---|---|---|
| 5/5/2025 | Sold | -- |
Source: NTREIS #20813893 Report a problem | ||
| 4/22/2025 | Pending sale | $406,157$170/sqft |
Source: NTREIS #20813893 Report a problem | ||
| 4/7/2025 | Contingent | $406,157$170/sqft |
Source: NTREIS #20813893 Report a problem | ||
| 1/10/2025 | Listed for sale | $406,157$170/sqft |
Source: NTREIS #20813893 Report a problem | ||
Public tax history
| Year | Property taxes | Tax assessment |
|---|---|---|
| 2025 | $733 +97.9% | $6,000 +100% |
| 2024 | $370 +1783.3% | $3,000 +1900% |
| 2023 | $20 | $150 |
Find assessor info on the county website
Neighborhood: 71111
Nearby homes
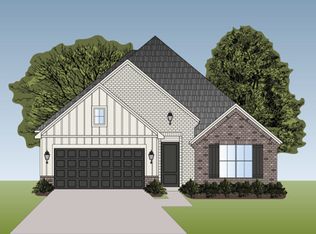
- $344,5003 bd2 ba1.8k sqft219 Ferry Lake, Bossier City, LA 71111Off Market
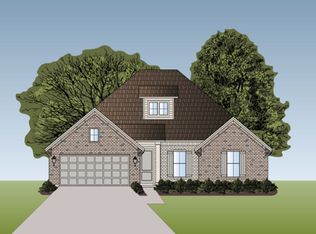
- $--4 bd2 ba1.7k sqft523 Tickfaw Riv, Bossier City, LA 71111Off Market
- $--4 bd2 ba1.9k sqft309 Prien Lake Loop, Bossier City, LA 71111Sold

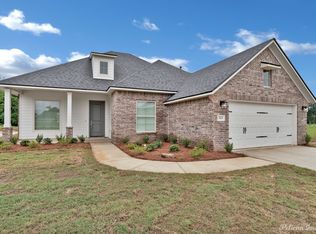
- $--3 bd2 ba1.9k sqft213 Ferry Lake Dr, Bossier City, LA 71111Sold
- $--3 bd2 ba1.8k sqft219 Ferry Lake Dr, Bossier City, LA 71111Sold
- $--4 bd4 ba3k sqft510 Tickfaw Riv, Bossier City, LA 71111Sold
- $--4 bd2 ba1.9k sqft304 Prien Lake Loop, Bossier City, LA 71111Sold
- $--4 bd3 ba2.3k sqft303 Prien Lake Loop, Bossier City, LA 71111Sold
Nearby schools
GreatSchools rating
- 10/10Legacy Elementary SchoolGrades: K-4Distance: 0.4 mi
- 9/10Benton High SchoolGrades: 8-12Distance: 2.4 mi
- 8/10Benton Middle SchoolGrades: 6-8Distance: 4.3 mi
Schools provided by the listing agent
- Elementary: Bossier ISD schools
- Middle: Bossier ISD schools
- High: Bossier ISD schools
- District: Bossier PSB
Source: NTREIS. This data may not be complete. We recommend contacting the local school district to confirm school assignments for this home.
Sell for more on Zillow
Get a Zillow Showcase℠ listing at no additional cost and you could sell for .
$417,600
2% more
+$8,352
With Zillow Showcase(estimated)
$425,952
- Louisiana
- Bossier Parish
- Bossier City
- 71111
- 211 Ferry Lake Dr
Nearby cities
Nearby zip codes
Other Bossier City Topics
