Luxury Living Meets Thoughtful Design in Edgewater Pass! Welcome to this stunning Chantilly VI floor plan 4 Bedroom 3.5 Bath in the highly sought-after Edgewater Pass community! With over $41,000 in premium upgrades, this home perfectly blends timeless elegance, modern convenience, and exceptional craftsmanship. Features You'll Love are the Spacious open-concept layout designed for everyday living and entertaining, Premium brick fireplace creating a warm and inviting focal point, Gourmet kitchen featuring upgraded raised-panel cabinetry, stylish cabinet hardware, under-cabinet lighting, Level 2 tile backsplash, and an upgraded slide-in gas range, Elegant glass French doors and a beautiful front door with clear glass for added natural light and curb appeal, Whole-house window blinds already installed, Custom mud bench and enclosed pantry for added organization and functionality, Spa-inspired primary suite featuring a freestanding soaking tub, oversized 5' x 3' tiled shower with bench, shampoo niche, and luxurious finishes, Functional utility room complete with a granite countertop utility sink, Extensive Level 3 tile flooring throughout the foyer, family room, dining room, hall, kitchen nook, study, utility room, and powder bath for a seamless, upscale look, Premium lot offering added value and enhanced setting. From the carefully selected designer finishes to the thoughtful upgrades throughout, this home offers the perfect combination of style, comfort, and functionality. Every detail has been chosen to elevate everyday living while providing an exceptional space for entertaining family and friends. Move into a home that's truly better than builder basic where luxury upgrades have already been selected for you!
Sold
Price Unknown
274 Ferry Lake Dr, Bossier City, LA 71111
4beds
3,093sqft
Single Family Residence
Built in 2026
0.36 Acres Lot
$487,500 Zestimate®
$--/sqft
$3,162 Estimated rent
Home value
$487,500
$463,000 - $512,000
$3,162/mo
Zestimate® history
Owner options
List your home for rent
$3,162/mo
Rent Zestimate®
Find your next renter with Zillow Rental Manager. Plus, with online applications, you can quickly screen prospective tenants – for free.
$3,162/mo
Rent Zestimate®
Refinance and save
$573/mo
Est. payment
Refinancing to a lower rate could help reduce your monthly payments and save thousands over the life of the loan.
$573/mo
Est. payment
Explore your selling options
Work with a Zillow partner agent
Leverage their expertise and Zillow's premium Showcase listings to get your home seen by more buyers.
Get startedList with your own agent
Get your home in front of millions of buyers by listing it on Zillow.
Learn how to do itSell it yourself
Take full control of how buyers see your home on Zillow by listing For Sale by Owner (FSBO).
List your homeWhat's special
Elegant glass french doorsUnder-cabinet lightingUpgraded slide-in gas rangeStylish cabinet hardware
Zillow last checked:
Listing updated:
Listed by:
Shantelle Hamilton 0995702782 318-213-1555,
Keller Williams Northwest 318-213-1555
Bought with:
Shantelle Hamilton, 0995702782
Keller Williams Northwest
Source: NTREIS,MLS#: 21303018
Facts & features
Interior
Bedrooms & bathrooms
- Bedrooms: 4
- Bathrooms: 4
- Full bathrooms: 3
- 1/2 bathrooms: 1
Primary bedroom
- Level: First
- Dimensions: 0 x 0
Dining room
- Level: First
- Dimensions: 0 x 0
Living room
- Level: First
- Dimensions: 0 x 0
Heating
- Central
Cooling
- Central Air
Appliances
- Included: Built-In Gas Range, Dishwasher, Gas Cooktop, Gas Oven, Gas Range, Gas Water Heater, Microwave
Features
- Granite Counters, Kitchen Island, Open Floorplan, Pantry, Vaulted Ceiling(s)
- Has basement: No
- Has fireplace: No
- Fireplace features: Gas
Interior area
- Total interior livable area: 3,093 sqft
Property
Parking
- Total spaces: 2
- Parking features: Garage
- Attached garage spaces: 2
Features
- Levels: Two
- Stories: 2
- Pool features: None
Lot
- Size: 0.36 Acres
Details
- Parcel number: 209035
Construction
Type & style
- Home type: SingleFamily
- Architectural style: Detached
- Property subtype: Single Family Residence
Condition
- Year built: 2026
Utilities & green energy
- Sewer: Public Sewer
- Water: Public
- Utilities for property: Sewer Available, Water Available
Community & HOA
Community
- Subdivision: Edgewater Pass
HOA
- Has HOA: Yes
- Services included: Maintenance Grounds
- HOA fee: $573 annually
- HOA name: Regency Association Management
- HOA phone: 469-215-8935
Location
- Region: Bossier City
Financial & listing details
- Date on market: 6/22/2026
- Cumulative days on market: 6 days
- Listing terms: VA Loan
Price history
| Date | Event | Price |
|---|---|---|
| 6/26/2026 | Sold | -- |
Source: NTREIS #21303018 Report a problem | ||
| 6/22/2026 | Pending sale | $487,443$158/sqft |
Source: NTREIS #21303018 Report a problem | ||
| 6/22/2026 | Listed for sale | $487,443$158/sqft |
Source: NTREIS #21303018 Report a problem | ||
Public tax history
Tax history is unavailable.
Neighborhood: 71111
Nearby homes
- $349,5003 bd2 ba1.9k sqft275 Ferry Lake Dr, Bossier City, LA 71111For Sale
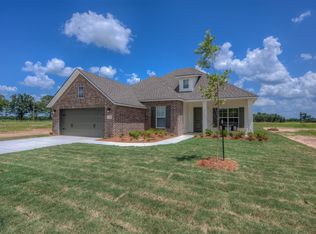
- $330,5453 bd2 ba1.8k sqft283 Ferry Lake Dr, Bossier City, LA 71111New Construction

- $--4 bd2 ba1.9k sqft286 Ferry Lake Dr, Bossier City, LA 71111Sold

- $348,8003 bd2 ba1.9k sqft275 Ferry Lake, Bossier City, LA 71111Off Market

- $--4 bd2 ba1.7k sqft523 Tickfaw Riv, Bossier City, LA 71111Off Market
- $--3 bd2 ba1.9k sqft213 Ferry Lake Dr, Bossier City, LA 71111Sold
- $--4 bd3 ba2.3k sqft211 Ferry Lake Dr, Bossier City, LA 71111Sold
- $--3 bd2 ba1.9k sqft297 Ferry Lake Dr, Bossier City, LA 71111Sold
Nearby schools
GreatSchools rating
- 10/10Legacy Elementary SchoolGrades: K-4Distance: 0.5 mi
- 9/10Benton High SchoolGrades: 8-12Distance: 2.3 mi
- 8/10Benton Middle SchoolGrades: 6-8Distance: 4.1 mi
Schools provided by the listing agent
- Elementary: Bossier ISD schools
- Middle: Bossier ISD schools
- High: Bossier ISD schools
- District: Bossier PSB
Source: NTREIS. This data may not be complete. We recommend contacting the local school district to confirm school assignments for this home.
Sell for more on Zillow
Get a Zillow Showcase℠ listing at no additional cost and you could sell for .
$487,500
2% more
+$9,750
With Zillow Showcase(estimated)
$497,250
- Louisiana
- Bossier Parish
- Bossier City
- 71111
- 274 Ferry Lake Dr
Nearby cities
Nearby zip codes
Other Bossier City Topics
