COMPLETED 4 BEDROOM NEW CONSTRUCTION HOME! Welcome home to Edgewater Pass, a new section of the Legacy Development by Southern Home Builders in North Bossier! Builder offering $10,000 in concessions - use toward closing costs, interest rate buy down, fencing, or a combination of all! Also, use the mortgage lender of your choice! Introducing 286 Ferry Lake Drive, our newest floorplan named 'The Cypress' with the most charming curb appeal mixing stone and brick! It offers 1957 square feet, 4 bedrooms, 2 bathrooms, a 2-car garage, and a wide-open concept layout! You'll find a bright color scheme inside with dark engineered hardwood floors, light wood cabinets, white quartz countertops throughout, and gold cabinet hardware and plumbing fixtures! The kitchen has an oversized island providing great prep or entertaining space, a ceramic tile backsplash, stainless steel appliances with a flat gas range, and a pantry! The primary suite is spacious and with an ensuite bath including dual sinks, a tiled shower with frameless glass, a free-standing tub, and a large walk-in closet! Close proximity to top rated Legacy Elementary also feeds into Benton Schools! Legacy features a community pool, walking trails, and a playground. Edgewater Pass is located behind Legacy Elementary off Swan Lake Road! Outside of the city limits qualifying for $0.00 down payment Rural Development loans and no city property taxes!
Sold
Price Unknown
286 Ferry Lake Dr, Bossier City, LA 71111
4beds
1,957sqft
Single Family Residence
Built in 2026
6,969 Square Feet Lot
$348,400 Zestimate®
$--/sqft
$2,197 Estimated rent
Home value
$348,400
$331,000 - $366,000
$2,197/mo
Zestimate® history
Owner options
List your home for rent
$2,197/mo
Rent Zestimate®
Find your next renter with Zillow Rental Manager. Plus, with online applications, you can quickly screen prospective tenants – for free.
$2,197/mo
Rent Zestimate®
Refinance and save
$573/mo
Est. payment
Refinancing to a lower rate could help reduce your monthly payments and save thousands over the life of the loan.
$573/mo
Est. payment
Explore your selling options
Work with a Zillow partner agent
Leverage their expertise and Zillow's premium Showcase listings to get your home seen by more buyers.
Get startedList with your own agent
Get your home in front of millions of buyers by listing it on Zillow.
Learn how to do itSell it yourself
Take full control of how buyers see your home on Zillow by listing For Sale by Owner (FSBO).
List your homeWhat's special
White quartz countertops throughoutCeramic tile backsplashLight wood cabinetsDark engineered hardwood floorsLarge walk-in closetFree-standing tubWide-open concept layout
Zillow last checked:
Listing updated:
Listed by:
Jonathan Fayard 0995688426 318-233-1045,
Pinnacle Realty Advisors 318-233-1045
Bought with:
Tammi Montgomery, 0995682171
RE/MAX Real Estate Services
Source: NTREIS,MLS#: 21305507
Facts & features
Interior
Bedrooms & bathrooms
- Bedrooms: 4
- Bathrooms: 2
- Full bathrooms: 2
Primary bedroom
- Features: Ceiling Fan(s), Dual Sinks, En Suite Bathroom, Jetted Tub, Separate Shower, Walk-In Closet(s)
- Level: First
- Dimensions: 0 x 0
Dining room
- Level: First
- Dimensions: 0 x 0
Living room
- Features: Ceiling Fan(s), Fireplace
- Level: First
- Dimensions: 0 x 0
Heating
- Central, Natural Gas
Cooling
- Central Air, Electric
Appliances
- Included: Dishwasher, Disposal, Gas Range, Microwave
- Laundry: Laundry in Utility Room
Features
- Built-in Features, Eat-in Kitchen, High Speed Internet, Kitchen Island, Pantry, Walk-In Closet(s)
- Flooring: Carpet, Ceramic Tile
- Windows: Window Coverings
- Has basement: No
- Number of fireplaces: 1
- Fireplace features: Gas Starter, Living Room, Wood Burning
Interior area
- Total interior livable area: 1,957 sqft
Property
Parking
- Total spaces: 4
- Parking features: Garage
- Attached garage spaces: 2
- Carport spaces: 2
Features
- Levels: One
- Stories: 1
- Patio & porch: Covered
- Pool features: None
- Fencing: Partial,Wood
Lot
- Size: 6,969 Square Feet
Details
- Parcel number: 209029
Construction
Type & style
- Home type: SingleFamily
- Architectural style: Detached
- Property subtype: Single Family Residence
Materials
- Foundation: Slab
- Roof: Asphalt
Condition
- New construction: Yes
- Year built: 2026
Utilities & green energy
- Sewer: Public Sewer
- Water: Public
- Utilities for property: Sewer Available, Water Available
Community & HOA
Community
- Security: Carbon Monoxide Detector(s), Smoke Detector(s)
- Subdivision: Edgewater Pass
HOA
- Has HOA: Yes
- Services included: Maintenance Grounds
- HOA fee: $573 annually
- HOA name: Regency Association Management
- HOA phone: 469-215-8935
Location
- Region: Bossier City
Financial & listing details
- Date on market: 6/19/2026
- Cumulative days on market: 42 days
Price history
| Date | Event | Price |
|---|---|---|
| 7/31/2026 | Sold | -- |
Source: NTREIS #21305507 Report a problem | ||
| 6/29/2026 | Contingent | $348,645$178/sqft |
Source: NTREIS #21305507 Report a problem | ||
| 6/19/2026 | Listed for sale | $348,645$178/sqft |
Source: NTREIS #21305507 Report a problem | ||
| 5/1/2026 | Listing removed | $348,645$178/sqft |
Source:  Southern Home Builders INC. Report a problem Southern Home Builders INC. Report a problem | ||
| 4/29/2026 | Price change | $348,645+16.8%$178/sqft |
Source: Southern Home Builders INC. Report a problem | ||
| 11/4/2025 | Listed for sale | $298,590$153/sqft |
Source: Southern Home Builders INC. Report a problem | ||
Public tax history
Tax history is unavailable.
Neighborhood: 71111
Nearby homes
- $348,8003 bd2 ba1.9k sqft275 Ferry Lake, Bossier City, LA 71111Off Market

- $330,5453 bd2 ba1.8k sqft283 Ferry Lake Dr, Bossier City, LA 71111New Construction

- $--4 bd2 ba1.7k sqft523 Tickfaw Riv, Bossier City, LA 71111Off Market
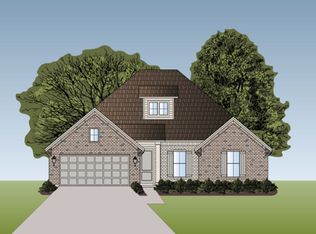
- $--3 bd2 ba1.9k sqft213 Ferry Lake Dr, Bossier City, LA 71111Sold
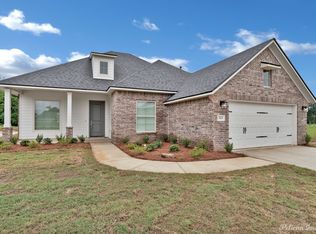
- $--3 bd2 ba1.9k sqft297 Ferry Lake Dr, Bossier City, LA 71111Sold
- $349,5003 bd2 ba1.9k sqft275 Ferry Lake Dr, Bossier City, LA 71111For Sale
- $--4 bd4 ba3k sqft274 Ferry Lake Dr, Bossier City, LA 71111Sold
- $--4 bd3 ba2.3k sqft211 Ferry Lake Dr, Bossier City, LA 71111Sold
Nearby schools
GreatSchools rating
- 10/10Legacy Elementary SchoolGrades: K-4Distance: 0.4 mi
- 9/10Benton High SchoolGrades: 8-12Distance: 2.4 mi
- 8/10Benton Middle SchoolGrades: 6-8Distance: 4.2 mi
Schools provided by the listing agent
- Elementary: Bossier ISD schools
- Middle: Bossier ISD schools
- High: Bossier ISD schools
- District: Bossier PSB
Source: NTREIS. This data may not be complete. We recommend contacting the local school district to confirm school assignments for this home.
Sell for more on Zillow
Get a Zillow Showcase℠ listing at no additional cost and you could sell for .
$348,400
2% more
+$6,968
With Zillow Showcase(estimated)
$355,368
- Louisiana
- Bossier Parish
- Bossier City
- 71111
- 286 Ferry Lake Dr
Nearby cities
Nearby zip codes
Other Bossier City Topics
