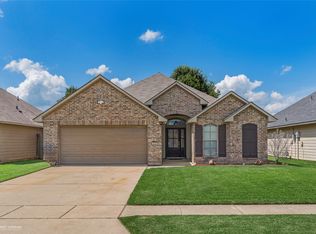
NEW CONSTRUCTION HOME IN NORTH BOSSIER! Incredible opportunity to use $10,000 in concessions from builder AND choose your own mortgage lender! Use the credit to pay your closing costs ($0.00 down options available), buy discount points to lower your interest rate, fencing for the backyard, or a combination of all - YOUR CHOICE! 4 perks of buying a brand new home: 1. Enjoy peace of mind knowing all major systems are brand new - major systems, heating and cooling, water heater, roof, appliances, etc 2. Builder warranties - should issues arise, the builder is only a call away 3. Lower homeowner's insurance because again, everything is new, which makes your monthly payment less 4. Less maintenance - spend your weekends how you want instead of constant projects around the house! This is the Ravenwood floorplan by Southern Home Builders that features 3 bedrooms, 2 bathrooms, 1301 square feet, and an open concept layout! Several upgrades throughout including durable and easy to maintain wood-look ceramic tile flooring with beautiful wood graining look in foyer, hallway, living room, kitchen, and utility room, dark wooden cabinets throughout, white quartz countertops, tray ceilings in living room with LED lighting, cased windows, crown molding, tiled showers, stainless steel appliances with a gas range, a white subway tile backsplash, and window blinds included and already installed (a $1500+ value)! Spacious covered back patio with ceiling fan and a roomy back yard! Legacy sits outside of the city limits which means no city property taxes and qualifies for $0 down loan programs! Top rated schools including Legacy Elementary, Benton Intermediate, Benton Middle, and Benton High! Legacy has sidewalks, a community pool, green spaces, fishing ponds, and provides convenient proximity to Barksdale Air Force Base, Willis Knighton Bossier, I-220 and all other amenities nearby!
New construction
$257,935
4206 Toledo Bend Dr, Bossier City, LA 71111
3beds
1,301sqft
:
Get pre-qualified$1,737/mo
Single Family Residence
Built in 2026
6,098 Square Feet Lot
$257,700 Zestimate®
$198/sqft
$48/mo HOA
What's special
White subway tile backsplashDark wooden cabinets throughoutWhite quartz countertopsTiled showersCrown moldingCased windows
- 4 days |
- 123 |
- 4 |
Zillow last checked:
Listing updated:
Listed by:
Jonathan Fayard 0995688426 318-233-1045,
Pinnacle Realty Advisors 318-233-1045
Source: NTREIS,MLS#: 21352017
Facts & features
Interior
Bedrooms & bathrooms
- Bedrooms: 3
- Bathrooms: 2
- Full bathrooms: 2
Primary bedroom
- Features: Dual Sinks, En Suite Bathroom, Garden Tub/Roman Tub, Separate Shower, Walk-In Closet(s)
- Level: First
- Dimensions: 0 x 0
Breakfast room nook
- Level: First
- Dimensions: 0 x 0
Living room
- Features: Ceiling Fan(s)
- Level: First
- Dimensions: 0 x 0
Heating
- Central, Natural Gas
Cooling
- Central Air, Electric
Appliances
- Included: Dishwasher, Disposal, Gas Range, Gas Water Heater, Microwave
- Laundry: Laundry in Utility Room
Features
- Eat-in Kitchen, High Speed Internet, Open Floorplan, Pantry, Walk-In Closet(s)
- Flooring: Carpet, Ceramic Tile
- Windows: Window Coverings
- Has basement: No
- Has fireplace: No
Interior area
- Total interior livable area: 1,301 sqft
Video & virtual tour
Property
Parking
- Total spaces: 4
- Parking features: Garage
- Attached garage spaces: 2
- Carport spaces: 2
Features
- Levels: One
- Stories: 1
- Patio & porch: Covered
- Pool features: None, Community
- Fencing: Partial,Wood
Lot
- Size: 6,098 Square Feet
Details
- Parcel number: 207688
Construction
Type & style
- Home type: SingleFamily
- Architectural style: Detached
- Property subtype: Single Family Residence
Materials
- Brick
- Foundation: Slab
- Roof: Composition
Condition
- New construction: Yes
- Year built: 2026
Utilities & green energy
- Sewer: Public Sewer
- Water: Public
- Utilities for property: Sewer Available, Water Available
Community & HOA
Community
- Features: Playground, Park, Pool, Sidewalks
- Security: Carbon Monoxide Detector(s), Smoke Detector(s)
- Subdivision: Legacy
HOA
- Has HOA: Yes
- Services included: Association Management, Maintenance Grounds
- HOA fee: $573 annually
- HOA name: Regency Association Management
- HOA phone: 469-215-8935
Location
- Region: Bossier City
Financial & listing details
- Price per square foot: $198/sqft
- Tax assessed value: $15,000
- Annual tax amount: $183
- Date on market: 8/7/2026
- Cumulative days on market: 5 days
Estimated market value
$257,700
$245,000 - $271,000
$1,974/mo
Price history
| Date | Event | Price |
|---|---|---|
| 8/7/2026 | Listed for sale | $257,935$198/sqft |
Source: NTREIS #21352017 Report a problem | ||
| 5/1/2026 | Listing removed | $257,935$198/sqft |
Source:  Southern Home Builders INC. Report a problem Southern Home Builders INC. Report a problem | ||
| 4/29/2026 | Listed for sale | $257,935$198/sqft |
Source: Southern Home Builders INC. Report a problem | ||
Public tax history
| Year | Property taxes | Tax assessment |
|---|---|---|
| 2025 | $183 -1% | $1,500 |
| 2024 | $185 +6944.1% | $1,500 +7400% |
| 2023 | $3 | $20 |
Find assessor info on the county website
Monthly payment
Est. payment
Payment breakdown
Explore the cost of this home by adjusting the details. Changes won't be saved.Climate risks
Neighborhood: 71111
Nearby schools
GreatSchools rating
- 10/10Legacy Elementary SchoolGrades: K-4Distance: 1.1 mi
- 9/10Benton High SchoolGrades: 8-12Distance: 1.5 mi
- 7/10Benton Intermediate SchoolGrades: 5-6Distance: 3.4 mi
Schools provided by the listing agent
- Elementary: Bossier ISD schools
- Middle: Bossier ISD schools
- High: Bossier ISD schools
- District: Bossier PSB
Source: NTREIS. This data may not be complete. We recommend contacting the local school district to confirm school assignments for this home.
- $--3 bd2 ba1.3k sqft4208 Toledo Bend Dr, Bossier City, LA 71111Sold
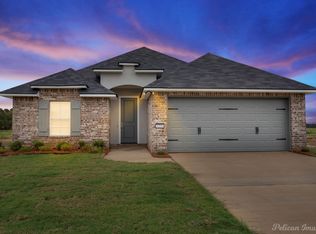
- $--3 bd2 ba1.3k sqft4216 Toledo Bend Dr, Bossier City, LA 71111Sold

- $--3 bd2 ba1.2k sqft4213 Toledo Bend Dr, Bossier City, LA 71111Sold
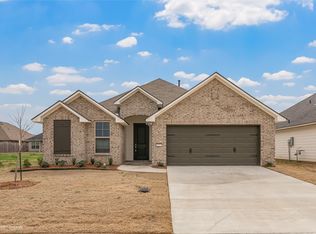
- $--3 bd2 ba1.5k sqft4200 Toledo Bend Dr, Bossier City, LA 71111Sold
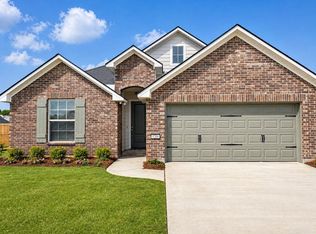
- $--3 bd2 ba1.5k sqft4222 Toledo Bend Dr, Bossier City, LA 71111Sold
- $--3 bd2 ba1.2k sqft4203 Toledo Bend Dr, Bossier City, LA 71111Sold
- $--3 bd2 ba1.5k sqft4217 Toledo Bend Dr, Bossier City, LA 71111Sold
- $274,9003 bd2 ba1.5k sqft4180 Grassy Lake Dr, Bossier City, LA 71111For Sale
A local agent can set up tours, give advice and negotiate with sellers.
A local lender can help you make sure your offer is ready when you are.
Similar homes
- $283,0003 bd2 ba1.6k sqft3471 Grand Cane Ln, Bossier City, LA 71111For Sale
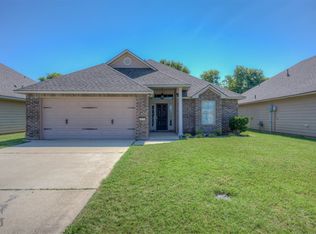 MLS ID #21350556, Amanda Meza. NTREIS
 - $274,9003 bd2 ba1.5k sqft4180 Grassy Lake Dr, Bossier City, LA 71111For Sale
 MLS ID #21303871, Nancy Harner. NTREIS
 - $244,9003 bd2 ba1.2k sqft3495 Grand Cane Ln, Bossier City, LA 71111For Sale
 MLS ID #21325285, Melissa Forney. NTREIS
 - $239,9003 bd2 ba1.3k sqft3826 Pickering Pass Dr, Bossier City, LA 71111For Sale
 MLS ID #21300467, Sarah McCoy. NTREIS
 - $277,0003 bd2 ba1.5k sqft3709 Sabine Pass Dr, Bossier City, LA 71111For SaleMLS ID #21341391, Shelly Torres-Llorens. NTREIS
- $235,0003 bd2 ba1.3k sqft3623 Amite River Dr, Bossier City, LA 71111For SaleMLS ID #21337810, Janice Melancon. NTREIS
- $290,0003 bd2 ba1.5k sqft3367 Grand Lake Dr, Bossier City, LA 71111For SaleMLS ID #21255324, Khyaiisha Guidry. NTREIS
- $250,0003 bd2 ba1.4k sqft3144 Petite Dr, Bossier City, LA 71111For SaleMLS ID #21340143, Jackie Gibson. NTREIS
- $269,0003 bd2 ba1.6k sqft2110 Sweet Bay Cir, Bossier City, LA 71111For SaleMLS ID #21262351, Stephanie Stuart. NTREIS
- $330,5453 bd2 ba1.8k sqft283 Ferry Lake Dr, Bossier City, LA 71111New ConstructionMLS ID #21354121, Jonathan Fayard. NTREIS
- $299,9003 bd2 ba1.8k sqft457 Mangrove Ln, Bossier City, LA 71111For SaleMLS ID #21340422, Karen Hoell. NTREIS
- $309,9003 bd2 ba1.9k sqft218 Barclay Blvd, Bossier City, LA 71111For SaleMLS ID #21343115, Adam Lytle. NTREIS
- $271,0004 bd3 ba1.7k sqft27 Venecia Ct, Bossier City, LA 71111For SaleMLS ID #21355973, Derrick Mahoney. NTREIS
- $285,0004 bd2 ba1.8k sqft3301 Colonial Dr, Bossier City, LA 71111For SaleMLS ID #21337889, Shelly Torres-Llorens. NTREIS
- $289,5003 bd2 ba1.8k sqft1605 S Lexington Dr, Bossier City, LA 71111For SaleMLS ID #21317029, Nick Herzog. NTREIS
- $286,5003 bd2 ba1.6k sqft6017 Kateland Cir, Bossier City, LA 71111For SaleMLS ID #21318500, Tammi Montgomery. NTREIS
- $294,9003 bd2 ba1.8k sqft370 Coppice Pl, Bossier City, LA 71111For SaleMLS ID #21175645, Terri Levesque. NTREIS
- $322,0004 bd2 ba1.9k sqft819 Abita Chas, Bossier City, LA 71111For SaleMLS ID #21352509, Tammi Montgomery. NTREIS
- $279,0003 bd2 ba1.9k sqft1025 Cressmont St, Bossier City, LA 71111For SaleMLS ID #21342592, Allyson Smith. NTREIS
- $297,9503 bd2 ba1.6k sqft705 Saint Martin's Ln, Bossier City, LA 71111For SaleMLS ID #21344622, Blake Ogilvie. NTREIS
