GORGEOUS CORNER LOT NEW CONSTRUCTION HOME! $10,000 in builder credits being offered - use toward closings costs, interest rate buy down, backyard fencing, or a combination of all - YOUR CHOICE! Come take advantage of this rare opportunity to get into this completed new build home! New construction benefits - builder warranties, ALL systems are new, lower homeowner's insurance, lower utility bills, less maintenance, and so much more! This is the popular Gretchen floorplan located at 4200 Toledo Bend Drive by Southern Home Builders that features 3 bedrooms, 2 bathrooms, 1552 square feet, and a great flow! Several upgrades throughout including a gas start fireplace in the living room with built-in bookcases, gorgeous dark wood-look tile floors in living room, kitchen, and hallways, crisp white cabinets throughout, white quartz countertops, tray ceilings in living room with LED lighting, cased windows, crown molding, tiled showers, stainless steel appliances with a gas range, a white subway tile backsplash, and window blinds already installed! Covered back patio with ceiling fan and a spacious back yard! Legacy sits outside of the city limits which means no city property taxes and also qualifies for $0 down loan programs! Top rated schools including Legacy Elementary, Benton Intermediate, Benton Middle, and Benton High!
Sold
Price Unknown
4200 Toledo Bend Dr, Bossier City, LA 71111
3beds
1,552sqft
Single Family Residence
Built in 2026
8,712 Square Feet Lot
$294,100 Zestimate®
$--/sqft
$2,110 Estimated rent
Home value
$294,100
$241,000 - $356,000
$2,110/mo
Zestimate® history
Owner options
List your home for rent
$2,110/mo
Rent Zestimate®
Find your next renter with Zillow Rental Manager. Plus, with online applications, you can quickly screen prospective tenants – for free.
$2,110/mo
Rent Zestimate®
Refinance and save
$573/mo
Est. payment
Refinancing to a lower rate could help reduce your monthly payments and save thousands over the life of the loan.
$573/mo
Est. payment
Explore your selling options
Work with a Zillow partner agent
Leverage their expertise and Zillow's premium Showcase listings to get your home seen by more buyers.
Get startedList with your own agent
Get your home in front of millions of buyers by listing it on Zillow.
Learn how to do itSell it yourself
Take full control of how buyers see your home on Zillow by listing For Sale by Owner (FSBO).
List your homeWhat's special
Zillow last checked:
Listing updated:
Listed by:
Jonathan Fayard 0995688426 318-233-1045,
Pinnacle Realty Advisors 318-233-1045
Bought with:
Rhonda Alexander, 99565052
Pinnacle Realty Advisors
Source: NTREIS,MLS#: 21253879
Facts & features
Interior
Bedrooms & bathrooms
- Bedrooms: 3
- Bathrooms: 2
- Full bathrooms: 2
Primary bedroom
- Features: Ceiling Fan(s), Dual Sinks, En Suite Bathroom, Jetted Tub, Separate Shower, Walk-In Closet(s)
- Level: First
- Dimensions: 0 x 0
Breakfast room nook
- Features: Eat-in Kitchen, Kitchen Island, Pantry
- Level: First
- Dimensions: 0 x 0
Living room
- Features: Built-in Features, Ceiling Fan(s), Fireplace
- Level: First
- Dimensions: 0 x 0
Heating
- Central, Natural Gas
Cooling
- Central Air, Electric
Appliances
- Included: Dishwasher, Disposal, Gas Range, Gas Water Heater
- Laundry: Laundry in Utility Room
Features
- Built-in Features, Eat-in Kitchen, High Speed Internet, Kitchen Island, Open Floorplan, Pantry, Walk-In Closet(s)
- Flooring: Carpet, Ceramic Tile
- Windows: Window Coverings
- Has basement: No
- Number of fireplaces: 1
- Fireplace features: Gas Starter, Living Room, Wood Burning
Interior area
- Total interior livable area: 1,552 sqft
Property
Parking
- Total spaces: 4
- Parking features: Garage
- Attached garage spaces: 2
- Carport spaces: 2
Features
- Levels: One
- Stories: 1
- Patio & porch: Covered
- Pool features: None, Community
- Fencing: None
Lot
- Size: 8,712 Square Feet
- Features: Corner Lot
Details
- Parcel number: 207691
Construction
Type & style
- Home type: SingleFamily
- Architectural style: Detached
- Property subtype: Single Family Residence
Materials
- Brick
- Foundation: Slab
- Roof: Asphalt
Condition
- New construction: Yes
- Year built: 2026
Utilities & green energy
- Sewer: Public Sewer
- Water: Public
- Utilities for property: Sewer Available, Water Available
Community & HOA
Community
- Features: Playground, Park, Pool, Sidewalks, Trails/Paths
- Security: Carbon Monoxide Detector(s), Smoke Detector(s)
- Subdivision: Legacy
HOA
- Has HOA: Yes
- Services included: Association Management, Maintenance Grounds
- HOA fee: $573 annually
- HOA name: Regency Association Management
- HOA phone: 469-215-8935
Location
- Region: Bossier City
Financial & listing details
- Tax assessed value: $15,000
- Annual tax amount: $183
- Date on market: 4/29/2026
Price history
| Date | Event | Price |
|---|---|---|
| 5/20/2026 | Sold | -- |
Source: NTREIS #21253879 Report a problem | ||
| 4/29/2026 | Pending sale | $292,525$188/sqft |
Source: NTREIS #21253879 Report a problem | ||
| 4/29/2026 | Listing removed | $292,525$188/sqft |
Source:  Southern Home Builders INC. Report a problem Southern Home Builders INC. Report a problem | ||
| 12/30/2025 | Listed for sale | $292,525$188/sqft |
Source: Southern Home Builders INC. Report a problem | ||
Public tax history
| Year | Property taxes | Tax assessment |
|---|---|---|
| 2025 | $183 -1% | $1,500 |
| 2024 | $185 +6944.1% | $1,500 +7400% |
| 2023 | $3 | $20 |
Find assessor info on the county website
Neighborhood: 71111
Nearby homes
- $--3 bd2 ba1.5k sqft4153 Grassy Lake Dr, Bossier City, LA 71111Sold
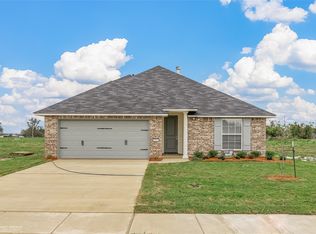
- $257,9353 bd2 ba1.3k sqft4206 Toledo Bend Dr, Bossier City, LA 71111New Construction

- $--3 bd2 ba1.5k sqft4149 Grassy Lake Dr, Bossier City, LA 71111Sold
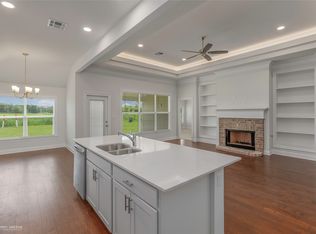
- $--3 bd2 ba1.2k sqft4203 Toledo Bend Dr, Bossier City, LA 71111Sold
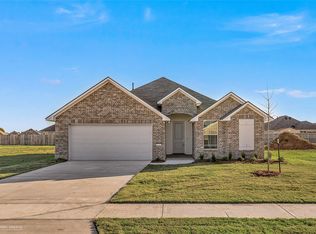
- $--3 bd2 ba1.3k sqft4157 Grassy Lake Dr, Bossier City, LA 71111Sold
- $--3 bd2 ba1.2k sqft4213 Toledo Bend Dr, Bossier City, LA 71111Sold
- $--3 bd2 ba1.3k sqft4208 Toledo Bend Dr, Bossier City, LA 71111Sold
- $--3 bd2 ba1.2k sqft4161 Grassy Lake Dr, Bossier City, LA 71111Sold
Nearby schools
GreatSchools rating
- 10/10Legacy Elementary SchoolGrades: K-4Distance: 1 mi
- 9/10Benton High SchoolGrades: 8-12Distance: 1.5 mi
- 7/10Benton Intermediate SchoolGrades: 5-6Distance: 3.4 mi
Schools provided by the listing agent
- Elementary: Bossier ISD schools
- Middle: Bossier ISD schools
- High: Bossier ISD schools
- District: Bossier PSB
Source: NTREIS. This data may not be complete. We recommend contacting the local school district to confirm school assignments for this home.
Sell for more on Zillow
Get a Zillow Showcase℠ listing at no additional cost and you could sell for .
$294,100
2% more
+$5,882
With Zillow Showcase(estimated)
$299,982
- Louisiana
- Bossier Parish
- Bossier City
- 71111
- 4200 Toledo Bend Dr
Nearby cities
Nearby zip codes
Other Bossier City Topics
