Skip main navigation
Sold
  • Price Unknown

    4161 Grassy Lake Dr, Bossier City, LA 71111

    3beds
    1,297sqft
    Single Family Residence
    Built in 2025
    5,967 Square Feet Lot
    $260,300 Zestimate®
    $--/sqft
    $1,953 Estimated rent

    Home value

    $260,300

    Estimated sales range

    Not available

    $1,953/mo

    Zestimate® history
    Loading
    Loading...

    Owner options

    List your home for rent

    $1,953/mo

    Rent Zestimate®

    Find your next renter with Zillow Rental Manager. Plus, with online applications, you can quickly screen prospective tenants – for free.

    Learn more

    $1,953/mo

    Rent Zestimate®

    Refinance and save

    $573/mo

    Est. payment

    Refinancing to a lower rate could help reduce your monthly payments and save thousands over the life of the loan.

    See today's rates

    $573/mo

    Est. payment

    Explore your selling options

    Work with a Zillow partner agent

    Leverage their expertise and Zillow's premium Showcase listings to get your home seen by more buyers.

    Get started

    List with your own agent

    Get your home in front of millions of buyers by listing it on Zillow.

    Learn how to do it

    Sell it yourself

    Take full control of how buyers see your home on Zillow by listing For Sale by Owner (FSBO).

    List your home

    What's special

    Subway tile backsplashDark wooden cabinets throughoutQuartz countertopsTiled showersOpen concept layoutCrown moldingCased windows
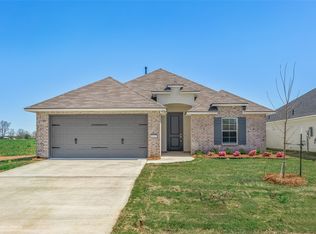
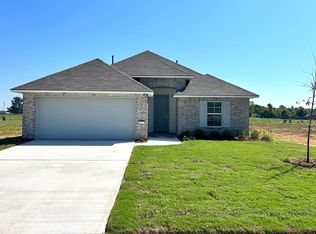
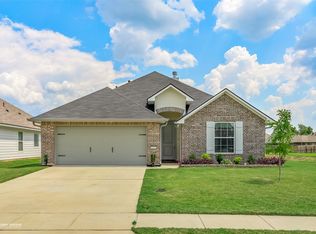
    NEW CONSTRUCTION HOME IN NORTH BOSSIER! - QUALIFIES FOR $0 DOWN LOAN PROGRAMS. Welcome to the Evangeline floorplan by Southern Home Builders that features 3 bedrooms, 2 bathrooms, 1297 square feet, and an open concept layout! Upgrades throughout including durable and easy to maintain wood-look tile flooring in foyer, hallway, living room, kitchen, and utility room, dark wooden cabinets throughout, quartz countertops, tray ceilings in living room with LED lighting, cased windows, crown molding, tiled showers, stainless steel appliances with a gas range, subway tile backsplash, window blinds included and installed (a $1500+ value)! Spacious covered back patio with ceiling fan and a roomy back yard! The builder offering $10,000 in closing concessions to be used how you choose! Use this toward closing costs, discount points to lower your interest rate, fencing for the backyard, or a combination of all. This home is located in top rated school districts and outside of the city limits (lower taxes) and is convenient to Barksdale Air Force Base, local hospitals and day to day amenities. Don't miss out on this incredible home!

    Zillow last checked:

    Listing updated:

    Listed by:

    Cassie Walton 0000003371 318-233-1045,

    Pinnacle Realty Advisors 318-233-1045

    Bought with:

    Tammi Montgomery

    RE/MAX Real Estate Services

    Source: NTREIS,MLS#: 21130539

    Facts & features

    Interior

    Bedrooms & bathrooms
    • Bedrooms: 3
    • Bathrooms: 2
    • Full bathrooms: 2
    Primary bedroom
    • Features: En Suite Bathroom
    • Level: First
    • Dimensions: 1 x 1
    Living room
    • Features: Ceiling Fan(s)
    • Level: First
    • Dimensions: 1 x 1
    Heating
    • Central
    Cooling
    • Central Air, Electric
    Appliances
    • Included: Dishwasher, Disposal, Gas Range, Microwave
    Features
    • Decorative/Designer Lighting Fixtures, Eat-in Kitchen
    • Flooring: Carpet, Ceramic Tile
    • Has basement: No
    • Has fireplace: No
    Interior area
    • Total interior livable area: 1,297 sqft

    Property

    Parking
    • Total spaces: 1
    • Parking features: Garage Faces Front
    • Attached garage spaces: 1
    Features
    • Levels: One
    • Stories: 1
    • Pool features: Pool
    Lot
    • Size: 5,967 Square Feet
    • Features: Interior Lot
    Details
    • Parcel number: 207698

    Construction

    Type & style
    • Home type: SingleFamily
    • Architectural style: Traditional,Detached
    • Property subtype: Single Family Residence
    Materials
    • Brick
    • Foundation: Slab
    Condition
    • New construction: Yes
    • Year built: 2025

    Utilities & green energy

    • Sewer: Public Sewer
    • Water: Public
    • Utilities for property: Sewer Available, Water Available

    Community & HOA

    Community
    • Subdivision: Legacy
    HOA
    • Has HOA: Yes
    • Services included: All Facilities, Association Management, Maintenance Grounds
    • HOA fee: $573 annually
    • HOA name: Regency Association Management
    • HOA phone: 469-215-8935
    Location
    • Region: Bossier City

    Financial & listing details

    • Tax assessed value: $197,657
    • Annual tax amount: $183
    • Date on market: 12/14/2025
    • Cumulative days on market: 71 days

    Price history

    DateEventPrice
    3/20/2026Sold--
    Source: NTREIS #21130539 Report a problem
    2/22/2026Pending sale$257,332$198/sqft
    Source: NTREIS #21130539 Report a problem
    12/14/2025Listed for sale$257,332$198/sqft
    Source: NTREIS #21130539 Report a problem
    12/8/2025Listing removed$257,332$198/sqft
    Source: Southern Home Builders INC. Report a problem
    11/4/2025Listed for sale$257,332$198/sqft
    Source: Southern Home Builders INC. Report a problem

    Public tax history

    YearProperty taxesTax assessment
    2025$183 -1%$1,500
    2024$185 +6944.1%$1,500 +7400%
    2023$3 $20
    Find assessor info on the county website

    Neighborhood: 71111

    Nearby schools

    GreatSchools rating
    Schools provided by the listing agent
    • Elementary: Bossier ISD schools
    • Middle: Bossier ISD schools
    • High: Bossier ISD schools
    • District: Bossier PSB

    Source: NTREIS. This data may not be complete. We recommend contacting the local school district to confirm school assignments for this home.

    Sell for more on Zillow
    Get a Zillow Showcase℠ listing at no additional cost and you could sell for .
    $260,300
    2% more
    +$5,206
    With Zillow Showcase(estimated)
    $265,506