Welcome to your dream home! This beautiful newly built 3 bedroom, 2 bath home offers the perfect blend of modern design and everyday comfort. From the moment you step inside, you'll be greeted by a bright, open floor plan and sleek ceramic tile flooring that flows seamlessly throughout the main living areas that offers durability and easy maintenance.The kitchen is a chef’s delight, featuring a gas range, and stainless steel appliances to include gas range and upgraded cabinet hardware and granite countertops. The spacious living room has a inviting recessed tray ceiling with speciality lighting for the ambiance when entertaining or relaxing. The upgraded crown molding and large picture windows and cased molding also really set this room off and lets the sunshine in! The dining area is ideal for hosting friends or enjoying quiet nights in . Each bedroom having plush carpeting for added comfort. The primary suite includes a private bathroom with double vanities, granite countertops, stand alone shower and garden tub, creating a relaxing retreat at the end of the day. The other bedrooms are spacious with a large hall bath with granite countertops and tiled shower. There is great storage in the hall too. There are even 2 in faux wood blinds throughout making this move in ready! Relax on the great back patio in upcoming fall evenings and enjoy the game or family and pets in the great yard! See agent remarks
Sold
Price Unknown
4157 Grassy Lake Dr, Bossier City, LA 71111
3beds
1,309sqft
Single Family Residence
Built in 2025
5,967 Square Feet Lot
$263,400 Zestimate®
$--/sqft
$1,965 Estimated rent
Home value
$263,400
Estimated sales range
Not available
$1,965/mo
Zestimate® history
Owner options
List your home for rent
$1,965/mo
Rent Zestimate®
Find your next renter with Zillow Rental Manager. Plus, with online applications, you can quickly screen prospective tenants – for free.
$1,965/mo
Rent Zestimate®
Refinance and save
$573/mo
Est. payment
Refinancing to a lower rate could help reduce your monthly payments and save thousands over the life of the loan.
$573/mo
Est. payment
Explore your selling options
Work with a Zillow partner agent
Leverage their expertise and Zillow's premium Showcase listings to get your home seen by more buyers.
Get startedList with your own agent
Get your home in front of millions of buyers by listing it on Zillow.
Learn how to do itSell it yourself
Take full control of how buyers see your home on Zillow by listing For Sale by Owner (FSBO).
List your homeWhat's special
Zillow last checked:
Listing updated:
Listed by:
Mindy Wardlaw 0099563825 318-233-1045,
Pinnacle Realty Advisors 318-233-1045
Bought with:
Mindy Wardlaw
Pinnacle Realty Advisors
Source: NTREIS,MLS#: 21075056
Facts & features
Interior
Bedrooms & bathrooms
- Bedrooms: 3
- Bathrooms: 2
- Full bathrooms: 2
Primary bedroom
- Features: Walk-In Closet(s)
- Level: First
- Dimensions: 99 x 99
Living room
- Features: Ceiling Fan(s)
- Level: First
- Dimensions: 99 x 99
Appliances
- Included: Built-In Gas Range, Dishwasher, Electric Oven, Gas Cooktop, Disposal, Microwave
Features
- Decorative/Designer Lighting Fixtures, Double Vanity, Eat-in Kitchen, Granite Counters, High Speed Internet, Open Floorplan, Pantry, Walk-In Closet(s)
- Has basement: No
- Has fireplace: No
Interior area
- Total interior livable area: 1,309 sqft
Property
Parking
- Total spaces: 2
- Parking features: Door-Single, Garage Faces Front
- Attached garage spaces: 2
Features
- Levels: One
- Stories: 1
- Pool features: None
Lot
- Size: 5,967 Square Feet
Details
- Parcel number: 207696
Construction
Type & style
- Home type: SingleFamily
- Architectural style: French Provincial,Detached
- Property subtype: Single Family Residence
Materials
- Brick
Condition
- Year built: 2025
Utilities & green energy
- Sewer: Public Sewer
- Water: Public
- Utilities for property: Sewer Available, Water Available
Community & HOA
Community
- Subdivision: Legacy
HOA
- Has HOA: Yes
- Services included: All Facilities
- HOA fee: $573 annually
- HOA name: Legacy HO-Regency
- HOA phone: 469-215-8935
Location
- Region: Bossier City
Financial & listing details
- Tax assessed value: $203,238
- Annual tax amount: $185
- Date on market: 10/1/2025
- Cumulative days on market: 39 days
Price history
| Date | Event | Price |
|---|---|---|
| 7/29/2026 | Listing removed | $2,289$2/sqft |
Source: Zillow Rentals Report a problem | ||
| 6/20/2026 | Price change | $2,289+4.6%$2/sqft |
Source: Zillow Rentals Report a problem | ||
| 5/22/2026 | Listed for rent | $2,189$2/sqft |
Source: Zillow Rentals Report a problem | ||
| 1/1/2026 | Listing removed | $2,189$2/sqft |
Source: Zillow Rentals Report a problem | ||
| 12/26/2025 | Price change | $2,189-4.4%$2/sqft |
Source: Zillow Rentals Report a problem | ||
| 12/11/2025 | Sold | -- |
Source: NTREIS #21075056 Report a problem | ||
| 12/4/2025 | Listed for rent | $2,289$2/sqft |
Source: Zillow Rentals Report a problem | ||
| 11/10/2025 | Pending sale | $258,840$198/sqft |
Source: NTREIS #21075056 Report a problem | ||
| 10/1/2025 | Listed for sale | $258,840$198/sqft |
Source: NTREIS #21075056 Report a problem | ||
Public tax history
| Year | Property taxes | Tax assessment |
|---|---|---|
| 2025 | $183 -1% | $1,500 |
| 2024 | $185 +6944.1% | $1,500 +7400% |
| 2023 | $3 | $20 |
Find assessor info on the county website
Neighborhood: 71111
Nearby homes
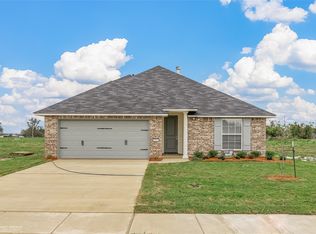
- $--3 bd2 ba1.5k sqft4153 Grassy Lake Dr, Bossier City, LA 71111Sold
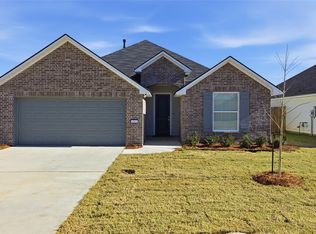
- $--3 bd2 ba1.2k sqft4161 Grassy Lake Dr, Bossier City, LA 71111Sold
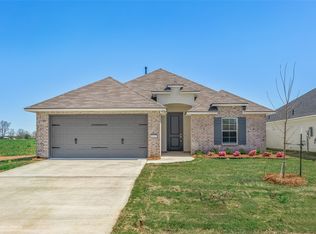
- $--3 bd2 ba1.3k sqft4163 Grassy Lake Dr, Bossier City, LA 71111Sold
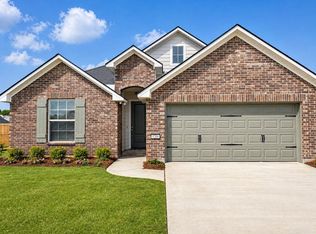
- $--3 bd2 ba1.5k sqft4200 Toledo Bend Dr, Bossier City, LA 71111Sold
- $--3 bd2 ba1.5k sqft4149 Grassy Lake Dr, Bossier City, LA 71111Sold
- $--3 bd2 ba1.5k sqft4165 Grassy Lake Dr, Bossier City, LA 71111Sold
- $--3 bd2 ba1.2k sqft4203 Toledo Bend Dr, Bossier City, LA 71111Sold
- $246,1003 bd2 ba1.3k sqft4172 Grassy Lake Dr, Bossier City, LA 71111Off Market
Nearby schools
GreatSchools rating
- 10/10Legacy Elementary SchoolGrades: K-4Distance: 1 mi
- 9/10Benton High SchoolGrades: 8-12Distance: 1.5 mi
- 7/10Benton Intermediate SchoolGrades: 5-6Distance: 3.4 mi
Schools provided by the listing agent
- Elementary: Bossier ISD schools
- Middle: Bossier ISD schools
- High: Bossier ISD schools
- District: Bossier PSB
Source: NTREIS. This data may not be complete. We recommend contacting the local school district to confirm school assignments for this home.
Sell for more on Zillow
Get a Zillow Showcase℠ listing at no additional cost and you could sell for .
$263,400
2% more
+$5,268
With Zillow Showcase(estimated)
$268,668
- Louisiana
- Bossier Parish
- Bossier City
- 71111
- 4157 Grassy Lake Dr
