North Bossier’s gated Rosedale Place has a new listing! This 4-bedroom, 2-bath home sits on a corner lot and offers a functional floor plan with two dining areas. The formal dining room can easily serve as a home office or flex space. Brand-new flooring flows through the dining and living rooms, where a cozy fireplace anchors the space. The remote primary suite features a soaking tub, separate shower, water closet, and his-and-her walk-in closets. Three additional bedrooms offer plenty of space for family, guests, or an office. Enjoy a fully fenced backyard with a screened-in patio. HOA amenities include front and side yard maintenance, community pool, pickleball and basketball courts, two gated entrances, community events, and on-site property management. Conveniently located near shopping, dining, schools, and Barksdale AFB.
For sale
$285,000
3301 Colonial Dr, Bossier City, LA 71111
4beds
1,806sqft
Single Family Residence
Built in 2001
8,189 Square Feet Lot
$-- Zestimate®
$158/sqft
$69/mo HOA
What's special
Functional floor planFully fenced backyardSeparate showerScreened-in patioCorner lotBrand-new flooringHis-and-her walk-in closets
- 15 days
- 517
- 41
Likely to sell faster than
Zillow last checked:
Listing updated:
Listed by:
Shelly Torres-Llorens 0995706669,
Osborn Hays Real Estate, LLC 318-603-3641
Source: NTREIS,MLS#: 21403115
Facts & features
Interior
Bedrooms & bathrooms
- Bedrooms: 4
- Bathrooms: 2
- Full bathrooms: 2
Primary bedroom
- Features: Ceiling Fan(s), Dual Sinks, En Suite Bathroom, Garden Tub/Roman Tub, Separate Shower, Walk-In Closet(s)
- Level: First
- Dimensions: 0 x 0
Dining room
- Level: First
- Dimensions: 0 x 0
Kitchen
- Level: First
- Dimensions: 0 x 0
Living room
- Features: Fireplace
- Level: First
- Dimensions: 0 x 0
Appliances
- Included: Dishwasher, Electric Range, Microwave
- Laundry: Washer Hookup, Dryer Hookup
Features
- Pantry, Walk-In Closet(s)
- Flooring: Carpet, Luxury Vinyl Plank, Tile
- Has basement: No
- Number of fireplaces: 1
- Fireplace features: Gas
Interior area
- Total interior livable area: 1,806 sqft
Video & virtual tour
Property
Parking
- Total spaces: 2
- Parking features: Driveway
- Attached garage spaces: 2
Features
- Levels: One
- Stories: 1
- Patio & porch: Covered
- Pool features: None
Lot
- Size: 8,189 Square Feet
Details
- Parcel number: 150939
Construction
Type & style
- Home type: SingleFamily
- Architectural style: Detached
- Property subtype: Single Family Residence
Materials
- Brick
- Roof: Shingle
Condition
- Resale
- Year built: 2001
Utilities & green energy
- Sewer: Public Sewer
- Water: Public
- Utilities for property: Sewer Available, Water Available
Community & HOA
Community
- Subdivision: Rosedale Place Un #3
HOA
- Has HOA: Yes
- Amenities included: Maintenance Front Yard
- Services included: All Facilities, Association Management, Maintenance Grounds
- HOA fee: $69 monthly
- HOA name: Rosedale Hoa
- HOA phone: 318-742-1471
Location
- Region: Bossier City
Financial & listing details
- Price per square foot: $158/sqft
- Tax assessed value: $247,870
- Annual tax amount: $2,149
- Date on market: 10/4/2026
- Cumulative days on market: 315 days
- Exclusions: Refrigerator and staging items
Estimated market value
Not available
Estimated sales range
Not available
Not available
Price history
| Date | Event | Price |
|---|---|---|
| 10/4/2026 | Listed for sale | $285,000$158/sqft |
Source: NTREIS #21403115 Report a problem | ||
| 10/3/2026 | Listing removed | $285,000$158/sqft |
Source: BHHS broker feed #21337889 Report a problem | ||
| 9/24/2026 | Pending sale | $285,000$158/sqft |
Source: NTREIS #21337889 Report a problem | ||
| 7/22/2026 | Listed for sale | $285,000$158/sqft |
Source: NTREIS #21337889 Report a problem | ||
| 7/8/2026 | Listing removed | $285,000$158/sqft |
Source: NTREIS #21189452 Report a problem | ||
| 5/4/2026 | Listed for sale | $285,000$158/sqft |
Source: NTREIS #21189452 Report a problem | ||
| 4/16/2026 | Contingent | $285,000$158/sqft |
Source: NTREIS #21189452 Report a problem | ||
| 2/24/2026 | Listed for sale | $285,000-1.7%$158/sqft |
Source: NTREIS #21189452 Report a problem | ||
| 2/24/2026 | Listing removed | $289,900$161/sqft |
Source: NTREIS #21054815 Report a problem | ||
| 1/29/2026 | Price change | $289,900-2%$161/sqft |
Source: NTREIS #21054815 Report a problem | ||
| 11/9/2025 | Price change | $295,900-1%$164/sqft |
Source: NTREIS #21054815 Report a problem | ||
| 10/22/2025 | Price change | $299,000-0.3%$166/sqft |
Source: NTREIS #21054815 Report a problem | ||
| 9/9/2025 | Listed for sale | $299,900$166/sqft |
Source: NTREIS #21054815 Report a problem | ||
Public tax history
| Year | Property taxes | Tax assessment |
|---|---|---|
| 2025 | $2,149 -1% | $24,787 |
| 2024 | $2,171 +26% | $24,787 +21.7% |
| 2023 | $1,723 +0.5% | $20,368 |
| 2022 | $1,715 +1.5% | $20,368 |
| 2021 | $1,689 | $20,368 |
| 2020 | $1,689 -2.2% | $20,368 -0.6% |
| 2019 | $1,727 -36.2% | $20,494 +0% |
| 2018 | $2,706 | $20,490 |
| 2017 | $2,706 +58.6% | $20,490 |
| 2016 | $1,706 +6.8% | $20,490 +0.6% |
| 2015 | $1,598 +0.1% | $20,370 |
| 2014 | $1,596 +4.1% | $20,370 |
| 2013 | $1,533 | $20,370 |
| 2012 | $1,533 +6% | $20,370 +2.9% |
| 2011 | $1,447 | $19,800 |
| 2010 | $1,447 | $19,800 |
Find assessor info on the county website
Monthly payment
Est. payment
Payment breakdown
Explore the cost of this home by adjusting the details. Changes won't be saved.Climate risks
Neighborhood: 71111
Nearby schools
Schools provided by the listing agent
- Elementary: Bossier ISD schools
- Middle: Bossier ISD schools
- High: Bossier ISD schools
- District: Bossier PSB
Source: NTREIS. This data may not be complete. We recommend contacting the local school district to confirm school assignments for this home.
- $285,1003 bd2 ba1.7k sqft3303 Colonial Dr, Bossier City, LA 71111Off Market
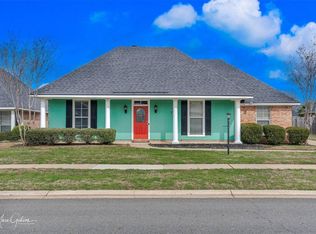
- $295,0003 bd2 ba1.7k sqft3400 Manchester Dr, Bossier City, LA 71111Off Market

- $293,3003 bd2 ba1.7k sqft3402 Manchester Dr, Bossier City, LA 71111Off Market
- $267,0003 bd2 ba1.5k sqft3305 Colonial Dr, Bossier City, LA 71111Off Market
Similar homes
- $279,9003 bd2 ba1.6k sqft3513 Hanover Dr, Bossier City, LA 71111For Sale
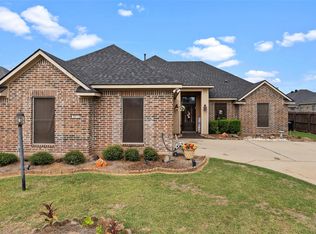 MLS ID #21411861, Mindy Wardlaw. NTREIS
 - $249,9003 bd2 ba1.7k sqft2309 W Belle Haven Dr, Bossier City, LA 71111For Sale
 MLS ID #21371891, Tonia Houston. NTREIS
 - $325,0004 bd2 ba1.9k sqft2302 Tallgrass Cir, Bossier City, LA 71111For Sale
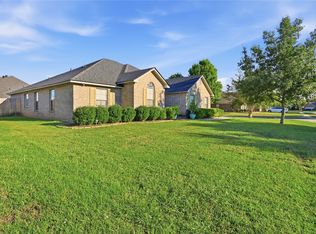 MLS ID #21403246, LaBriska Rasco. NTREIS
 - $254,9003 bd2 ba2k sqft1510 Lexington Dr, Bossier City, LA 71111For Sale
 MLS ID #21342146, Richard Hostetler. NTREIS
