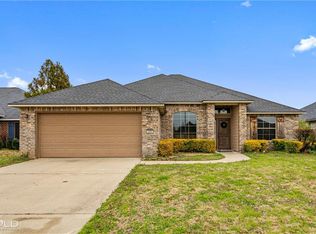
Beautiful home in Legacy on corner lot. Landscaped yard, privacy fence, side entry garage. Open floor plan with remote primary bedroom room. Walk in closets. No carpet in home. High ceilings throughout. Large kitchen. Covered patio. Community pool with play ground with side walks. Close to shopping , restaurants, hospitals, Barksdale Air force Base.
For sale
$319,900
2302 Tallgrass Cir, Bossier City, LA 71111
4beds
1,930sqft
:
Get pre-qualified$2,145/mo
Single Family Residence
Built in 2006
10,018 Square Feet Lot
$316,100 Zestimate®
$166/sqft
$49/mo HOA
What's special
Side entry garageCommunity poolLandscaped yardOpen floor planPlayground with sidewalksCovered patioCorner lot
- 2 days |
- 133 |
- 5 |
Zillow last checked:
Listing updated:
Listed by:
Tracy Thomas 0000069565 318-212-0021,
Century 21 United 318-212-0021
Source: NTREIS,MLS#: 21341829
Facts & features
Interior
Bedrooms & bathrooms
- Bedrooms: 4
- Bathrooms: 2
- Full bathrooms: 2
Primary bedroom
- Features: Dual Sinks, Garden Tub/Roman Tub, Separate Shower, Walk-In Closet(s)
- Level: First
- Dimensions: 0 x 0
Kitchen
- Features: Eat-in Kitchen, Pantry
- Level: First
- Dimensions: 0 x 0
Living room
- Features: Fireplace
- Level: First
- Dimensions: 0 x 0
Utility room
- Level: First
- Dimensions: 0 x 0
Heating
- Central
Cooling
- Central Air
Appliances
- Included: Dishwasher, Electric Range, Disposal, Microwave
Features
- Decorative/Designer Lighting Fixtures, Double Vanity, Eat-in Kitchen, High Speed Internet, Pantry, Vaulted Ceiling(s), Walk-In Closet(s)
- Flooring: Ceramic Tile, Luxury Vinyl Plank
- Has basement: No
- Has fireplace: No
Interior area
- Total interior livable area: 1,930 sqft
Video & virtual tour
Property
Parking
- Total spaces: 2
- Parking features: Door-Single, Garage, Garage Door Opener, Garage Faces Side
- Attached garage spaces: 2
Features
- Levels: One
- Stories: 1
- Pool features: None
- Fencing: Back Yard,Wood
Lot
- Size: 10,018 Square Feet
Details
- Additional structures: Shed(s)
- Parcel number: 162480
Construction
Type & style
- Home type: SingleFamily
- Architectural style: Traditional,Detached
- Property subtype: Single Family Residence
- Attached to another structure: Yes
Materials
- Brick
- Foundation: Slab
- Roof: Composition
Condition
- Year built: 2006
Utilities & green energy
- Sewer: Public Sewer
- Water: Public
- Utilities for property: Cable Available, Sewer Available, Water Available
Community & HOA
Community
- Security: Carbon Monoxide Detector(s)
- Subdivision: Legacy
HOA
- Has HOA: Yes
- Services included: Maintenance Grounds
- HOA fee: $296 semi-annually
- HOA name: Legacy
- HOA phone: 318-469-1673
Location
- Region: Bossier City
Financial & listing details
- Price per square foot: $166/sqft
- Tax assessed value: $279,457
- Annual tax amount: $2,535
- Date on market: 7/26/2026
- Cumulative days on market: 81 days
Estimated market value
$316,100
$300,000 - $332,000
$2,267/mo
Price history
| Date | Event | Price |
|---|---|---|
| 5/8/2026 | Listed for sale | $319,900+46.7%$166/sqft |
Source: NTREIS #21262516 Report a problem | ||
| 8/6/2021 | Sold | -- |
Source: NTREIS #14597679 Report a problem | ||
| 6/20/2016 | Sold | -- |
Source: Public Record Report a problem | ||
| 4/4/2016 | Price change | $218,000-3.1%$113/sqft |
Source: Diamond Realty & AssociatesLLC #N164814 Report a problem | ||
| 2/23/2016 | Price change | $224,900-4.3%$117/sqft |
Source: Diamond Realty & AssociatesLLC #N164814 Report a problem | ||
| 6/22/2015 | Price change | $234,900-1.3%$122/sqft |
Source: Diamond Realty & Associates LLC #N164814 Report a problem | ||
| 6/5/2015 | Listed for sale | $237,900$123/sqft |
Source: Diamond Realty & Associates LLC #N164814 Report a problem | ||
| 12/8/2006 | Sold | -- |
Source: Public Record Report a problem | ||
Public tax history
| Year | Property taxes | Tax assessment |
|---|---|---|
| 2025 | $2,535 -1% | $27,946 |
| 2024 | $2,561 +24.5% | $27,946 +21.9% |
| 2023 | $2,057 +0.5% | $22,917 |
| 2022 | $2,047 +15.2% | $22,917 +8.8% |
| 2021 | $1,777 | $21,054 |
| 2020 | $1,777 -2.4% | $21,054 -0.8% |
| 2019 | $1,821 -35% | $21,218 |
| 2018 | $2,801 | $21,218 |
| 2017 | $2,801 +49.9% | $21,218 -2.4% |
| 2016 | $1,868 +10.7% | $21,750 +3% |
| 2015 | $1,688 +0.1% | $21,110 |
| 2014 | $1,686 +4.1% | $21,110 |
| 2013 | $1,619 | $21,110 |
| 2012 | $1,619 +7.6% | $21,110 +4% |
| 2011 | $1,504 | $20,300 |
| 2010 | $1,504 | $20,300 |
Find assessor info on the county website
Monthly payment
Est. payment
Payment breakdown
Explore the cost of this home by adjusting the details. Changes won't be saved.Climate risks
Neighborhood: 71111
Nearby schools
GreatSchools rating
- 10/10Legacy Elementary SchoolGrades: K-4Distance: 0.5 mi
- 9/10Benton High SchoolGrades: 8-12Distance: 2.2 mi
- 7/10Benton Intermediate SchoolGrades: 5-6Distance: 4.1 mi
Schools provided by the listing agent
- Elementary: Bossier ISD schools
- Middle: Bossier ISD schools
- High: Bossier ISD schools
- District: Bossier PSB
Source: NTREIS. This data may not be complete. We recommend contacting the local school district to confirm school assignments for this home.
- $327,7003 bd2 ba2k sqft2304 Tallgrass Cir, Bossier City, LA 71111Off Market
- $2,5504 bd2 ba2.4k sqft2213 Shumark Trl, Bossier City, LA 71111For Rent

- $308,8004 bd2 ba2.3k sqft2101 Sweet Bay Cir, Bossier City, LA 71111Off Market
- $317,5003 bd2 ba2k sqft2308 Tallgrass Cir, Bossier City, LA 71111Off Market
- $313,5003 bd2 ba1.9k sqft2215 Shumark Trl, Bossier City, LA 71111Off Market
- $279,5003 bd2 ba1.6k sqft2314 Tallgrass Cir, Bossier City, LA 71111Off Market
- $277,7003 bd2 ba1.6k sqft2301 Tallgrass Cir, Bossier City, LA 71111Off Market
- $360,7004 bd2 ba2.2k sqft2214 Shumark Trl, Bossier City, LA 71111Off Market
A local agent can set up tours, give advice and negotiate with sellers.
A local lender can help you make sure your offer is ready when you are.
Similar homes
- $277,0003 bd2 ba1.5k sqft3709 Sabine Pass Dr, Bossier City, LA 71111For Sale
 MLS ID #21341391, Shelly Torres-Llorens. NTREIS
 - $329,9004 bd2 ba1.8k sqft750 Hackberry Dr, Bossier City, LA 71111For Sale
 MLS ID #21314319, Laramie Guillot. NTREIS
 - $283,0003 bd2 ba1.6k sqft6004 Kateland Cir, Bossier City, LA 71111For Sale
 MLS ID #21338876, Dustin Cain. NTREIS
 - $285,0004 bd2 ba1.8k sqft3301 Colonial Dr, Bossier City, LA 71111For Sale
 MLS ID #21337889, Shelly Torres-Llorens. NTREIS
 - $274,5003 bd2 ba1.6k sqft2110 Sweet Bay Cir, Bossier City, LA 71111For SaleMLS ID #21262351, Stephanie Stuart. NTREIS
- $340,0003 bd2 ba1.6k sqft110 Haymarket Ct, Bossier City, LA 71111For SaleMLS ID #21338552, Mary Jo Gray. NTREIS
- $235,0003 bd2 ba1.3k sqft3623 Amite River Dr, Bossier City, LA 71111For SaleMLS ID #21337810, Janice Melancon. NTREIS
- $385,0004 bd3 ba2.5k sqft1951 Bayou Bend Dr, Bossier City, LA 71111For SaleMLS ID #21280190, Charlie Nance. NTREIS
- $314,0003 bd2 ba1.7k sqft201 Ixworth Ave, Bossier City, LA 71111For SaleMLS ID #21169100, Desiree Davis. NTREIS
- $375,0003 bd3 ba2.1k sqft1108 Buckhall Rd, Bossier City, LA 71111For SaleMLS ID #21242079, Arielle Kendall. NTREIS
- $274,9994 bd3 ba2.8k sqft218 Benoist Cir, Bossier City, LA 71111For SaleMLS ID #21254098, Joshua Mitchell. NTREIS
- $254,9003 bd2 ba1.7k sqft5191 Tara Ln, Bossier City, LA 71111For SaleMLS ID #21277187, Casey Tubbs. NTREIS
- $310,0004 bd2 ba2.1k sqft4026 Elizabeth Ln, Benton, LA 71006For SaleMLS ID #21294266, Christopher Clark. NTREIS
- $399,9994 bd3 ba2.3k sqft814 Dumaine Dr, Bossier City, LA 71111For SaleMLS ID #21285535, Tammi Montgomery. NTREIS
- $329,0004 bd2 ba1.9k sqft2728 Caplis Sligo Plantation Dr, Bossier City, LA 71112For SaleMLS ID #21329928, Todd Cloinger. NTREIS
- $239,9004 bd2 ba1.6k sqft1407 Edgemont Cir, Bossier City, LA 71111For SaleMLS ID #21274125, Charlie Nance. NTREIS
- $249,9003 bd2 ba1.6k sqft464 Mayfair Ct, Bossier City, LA 71111For SaleMLS ID #21256417, Desiree Davis. NTREIS
- $295,0003 bd2 ba1.8k sqft120 Gray Cir, Benton, LA 71006For SaleMLS ID #21264258, Joel Hall. NTREIS
- $349,5003 bd3 ba2.1k sqft115 Barnes Dr, Benton, LA 71006For SaleMLS ID #21178281, Greg Nichols. NTREIS
- $239,5003 bd2 ba1.6k sqft424 Westwood Dr, Bossier City, LA 71111For SaleMLS ID #21311352, Stacey Simmons. NTREIS
