Your South Bossier search ends here! Nestled in the desirable Old River Place neighborhood, this charming 4-bedroom, 2-bath home offers the perfect blend of comfort and functionality. The open floor plan welcomes you with a spacious living area centered around a cozy fireplace, while the kitchen is designed for gathering with granite countertops, a breakfast bar, pantry, and plenty of prep space.
Escape to the oversized primary suite featuring a spa-like bath with dual vanities, a soaking tub, separate shower, and an impressive walk-in closet. Step outside to enjoy the covered patio and fully fenced backyard—ideal for summer barbecues, pets, or simply unwinding after a long day.
With 1,913 square feet, a two-car garage, and a prime South Bossier location close to schools, shopping, and dining, this home is ready for its next owners to make lasting memories.
For sale
Price cut: $6K (8/24)
$320,000
2728 Caplis Sligo Plantation Dr, Bossier City, LA 71112
4beds
1,913sqft
Single Family Residence
Built in 2014
10,236 Square Feet Lot
$318,900 Zestimate®
$167/sqft
$17/mo HOA
What's special
Open floor planFully fenced backyardImpressive walk-in closetOversized primary suiteSeparate showerCovered patioPlenty of prep space
- 44 days
- 330
- 19
Likely to sell faster than
Zillow last checked:
Listing updated:
Listed by:
Todd Cloinger 0995700884 318-200-0552,
318 Real Estate L.L.C. 318-200-0552
Source: NTREIS,MLS#: 21329928
Facts & features
Interior
Bedrooms & bathrooms
- Bedrooms: 4
- Bathrooms: 2
- Full bathrooms: 2
Primary bedroom
- Features: Ceiling Fan(s)
- Level: First
- Dimensions: 0 x 0
Living room
- Features: Ceiling Fan(s), Fireplace
- Level: First
- Dimensions: 0 x 0
Heating
- Central
Cooling
- Central Air, Ceiling Fan(s)
Appliances
- Included: Dishwasher, Electric Range, Microwave, Vented Exhaust Fan
- Laundry: Laundry in Utility Room
Features
- Decorative/Designer Lighting Fixtures, Granite Counters, High Speed Internet, Kitchen Island, Open Floorplan, Pantry, Cable TV, Walk-In Closet(s)
- Flooring: Carpet, Ceramic Tile, Wood
- Has basement: No
- Number of fireplaces: 1
- Fireplace features: Gas Starter, Living Room
Interior area
- Total interior livable area: 1,913 sqft
Video & virtual tour
Property
Parking
- Total spaces: 2
- Parking features: Driveway, Garage
- Attached garage spaces: 2
Features
- Levels: One
- Stories: 1
- Patio & porch: Covered
- Pool features: None
- Fencing: Back Yard,Fenced,Full,Privacy,Wood
Lot
- Size: 10,236 Square Feet
Details
- Parcel number: 175610
Construction
Type & style
- Home type: SingleFamily
- Architectural style: Detached
- Property subtype: Single Family Residence
Materials
- Foundation: Combination, Slab
- Roof: Shingle
Condition
- Resale
- Year built: 2014
Utilities & green energy
- Sewer: Public Sewer
- Water: Public
- Utilities for property: Sewer Available, Water Available, Cable Available
Community & HOA
Community
- Subdivision: Old River Place
HOA
- Has HOA: Yes
- Services included: Association Management
- HOA fee: $200 annually
- HOA name: Old River Place Hoa
- HOA phone: 000-000-0000
Location
- Region: Bossier City
Financial & listing details
- Price per square foot: $167/sqft
- Tax assessed value: $294,835
- Annual tax amount: $3,473
- Date on market: 7/19/2026
- Cumulative days on market: 45 days
- Exclusions: Washer and Dryer. Fridge will remain.
Estimated market value
$318,900
$303,000 - $335,000
$2,098/mo
Price history
| Date | Event | Price |
|---|---|---|
| 8/24/2026 | Price change | $320,000-1.8%$167/sqft |
Source: NTREIS #21329928 Report a problem | ||
| 8/4/2026 | Price change | $326,000-0.9%$170/sqft |
Source: NTREIS #21329928 Report a problem | ||
| 7/19/2026 | Listed for sale | $329,000+11.1%$172/sqft |
Source: NTREIS #21329928 Report a problem | ||
| 11/20/2024 | Sold | -- |
Source: NTREIS #20721137 Report a problem | ||
| 10/15/2024 | Pending sale | $296,000$155/sqft |
Source: NTREIS #20721137 Report a problem | ||
| 10/9/2024 | Price change | $296,000-6%$155/sqft |
Source: NTREIS #20721137 Report a problem | ||
| 9/7/2024 | Listed for sale | $315,000+17.1%$165/sqft |
Source: BHHS broker feed #20721137 Report a problem | ||
| 11/23/2020 | Sold | -- |
Source: Public Record Report a problem | ||
| 10/24/2020 | Listed for sale | $269,000$141/sqft |
Source: RE/MAX Real Estate Services #273908 Report a problem | ||
| 1/7/2020 | Listing removed | $1,850$1/sqft |
Source: Owner Report a problem | ||
| 12/16/2019 | Listed for rent | $1,850$1/sqft |
Source: Owner Report a problem | ||
Public tax history
| Year | Property taxes | Tax assessment |
|---|---|---|
| 2025 | $3,473 +35.6% | $29,484 +2% |
| 2024 | $2,561 +24.1% | $28,902 +22.3% |
| 2023 | $2,064 +3.4% | $23,640 |
| 2022 | $1,997 | $23,640 |
| 2021 | $1,997 -29.9% | $23,640 +2.1% |
| 2020 | $2,848 +46.1% | $23,150 +0% |
| 2019 | $1,949 -32.1% | $23,140 |
| 2018 | $2,869 | $23,140 |
| 2017 | $2,869 +51% | $23,140 |
| 2016 | $1,900 +1030.9% | $23,140 +1442.7% |
| 2015 | $168 | $1,500 |
| 2014 | $168 | $1,500 |
Find assessor info on the county website
Monthly payment
Est. payment
Payment breakdown
Explore the cost of this home by adjusting the details. Changes won't be saved.Climate risks
Neighborhood: 71112
Nearby schools
Schools provided by the listing agent
- District: Bossier PSB
Source: NTREIS. This data may not be complete. We recommend contacting the local school district to confirm school assignments for this home.
- $377,9004 bd3 ba2.1k sqft2730 Caplis Sligo Plantation Dr, Bossier City, LA 71112Off Market
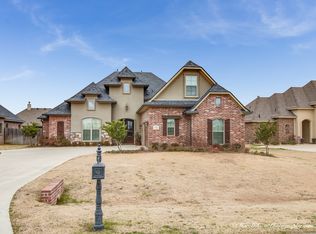
- $458,4004 bd3 ba2.7k sqft2726 Caplis Sligo Plantation Dr, Bossier City, LA 71112Off Market
- $338,0004 bd2 ba1.8k sqft2732 Caplis Sligo Plantation Dr, Bossier City, LA 71112Off Market
- $402,7004 bd3 ba2.4k sqft206 Tymark Dr, Bossier City, LA 71112Off Market

Similar homes
- $319,0004 bd2 ba1.9k sqft508 J R Dr, Bossier City, LA 71112For Sale
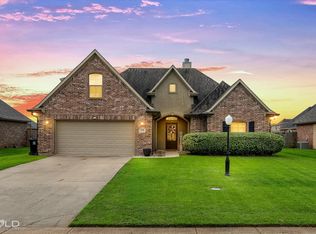 MLS ID #21321455, Shantelle Hamilton. NTREIS
 - $329,0003 bd3 ba2.1k sqft5763 Sumner Ln, Bossier City, LA 71112For Sale
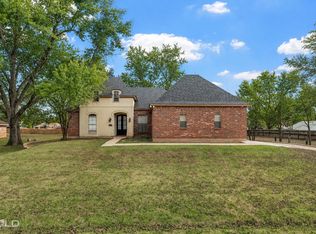 MLS ID #21250093, Allyson Smith. NTREIS
 - $289,0003 bd2 ba1.8k sqft411 Antietam Dr, Bossier City, LA 71112For SaleMLS ID #21368382, Lola Jones. NTREIS
- $355,9004 bd2 ba1.8k sqft216 Cullom Dr, Bossier City, LA 71112For Sale By Owner

