Wow! Your next dream home is here! With a stunning in-ground pool with separate hot tub plus ample space both inside and out, this home is an entertainer's dream! The large covered back patio provides plenty of space for all your grilling equipment and plenty of room for seating to enjoy time outdoors. Inside, the spacious open floorplan flows seamlessly from the living room to the kitchen and dining, giving you more options for hosting. The modern kitchen features stainless appliances, granite counters, and plenty of cabinet space making meal prep a breeze. The remote primary suite is the perfect spot to unwind after a long day with its spa-like ensuite bath complete with jetted tub, separate tiled shower, and dual vanities. Upstairs, the three bedrooms share a full bath, offering privacy and convenience for family and guests. The 4th bedroom is extra-large, giving you the flexibility to convert it into a media room, game room, or additional living space. Nestled in the gated St Charles neighborhood, close to local shopping and dining, as well as within Benton schools, this home is sure to be at the top of your list! Don't wait, schedule your private tour today!
For sale
$399,999
814 Dumaine Dr, Bossier City, LA 71111
4beds
2,329sqft
Single Family Residence
Built in 2010
6,446 Square Feet Lot
$-- Zestimate®
$172/sqft
$29/mo HOA
What's special
Spacious open floorplanLarge covered back patioStainless appliancesGranite countersRemote primary suiteJetted tubSeparate tiled shower
- 92 days
- 775
- 106
Likely to sell faster than
Zillow last checked:
Listing updated:
Listed by:
Tammi Montgomery 0995682171 318-752-2700,
RE/MAX Real Estate Services 318-752-2700
Source: NTREIS,MLS#: 21285535
Facts & features
Interior
Bedrooms & bathrooms
- Bedrooms: 4
- Bathrooms: 3
- Full bathrooms: 2
- 1/2 bathrooms: 1
Primary bedroom
- Features: Ceiling Fan(s), Dual Sinks, En Suite Bathroom, Jetted Tub, Separate Shower, Walk-In Closet(s)
- Level: First
- Dimensions: 0 x 0
Kitchen
- Features: Breakfast Bar, Built-in Features, Eat-in Kitchen, Granite Counters, Pantry
- Level: First
- Dimensions: 0 x 0
Living room
- Features: Ceiling Fan(s), Fireplace
- Level: First
- Dimensions: 0 x 0
Heating
- Central
Cooling
- Central Air
Appliances
- Included: Dishwasher, Gas Range, Microwave
- Laundry: Laundry in Utility Room
Features
- Decorative/Designer Lighting Fixtures, Eat-in Kitchen, Granite Counters, Open Floorplan, Pantry, Cable TV, Walk-In Closet(s)
- Flooring: Carpet, Ceramic Tile, Wood
- Has basement: No
- Number of fireplaces: 1
- Fireplace features: Living Room
Interior area
- Total interior livable area: 2,329 sqft
Video & virtual tour
Property
Parking
- Total spaces: 2
- Parking features: Garage
- Attached garage spaces: 2
Features
- Levels: Two
- Stories: 2
- Patio & porch: Covered
- Has private pool: Yes
- Pool features: In Ground, Pool, Private, Community
- Has spa: Yes
- Spa features: Hot Tub
- Fencing: Privacy,Wood
Lot
- Size: 6,446 Square Feet
- Features: Subdivision
Details
- Parcel number: 162087
Construction
Type & style
- Home type: SingleFamily
- Architectural style: Detached
- Property subtype: Single Family Residence
Materials
- Brick
Condition
- Resale
- Year built: 2010
Utilities & green energy
- Sewer: Public Sewer
- Water: Public
- Utilities for property: Sewer Available, Water Available, Cable Available
Community & HOA
Community
- Features: Pool, Gated
- Security: Gated Community
- Subdivision: St Charles Court
HOA
- Has HOA: Yes
- Services included: Association Management
- HOA fee: $350 annually
- HOA name: St Charles
- HOA phone: 000-000-0000
Location
- Region: Bossier City
Financial & listing details
- Price per square foot: $172/sqft
- Tax assessed value: $354,283
- Annual tax amount: $3,449
- Date on market: 5/29/2026
- Cumulative days on market: 93 days
Estimated market value
Not available
Estimated sales range
Not available
Not available
Price history
| Date | Event | Price |
|---|---|---|
| 5/29/2026 | Listed for sale | $399,999+0.3%$172/sqft |
Source: NTREIS #21285535 Report a problem | ||
| 11/23/2024 | Listing removed | $2,950$1/sqft |
Source: Zillow Rentals Report a problem | ||
| 9/29/2024 | Listing removed | $399,000$171/sqft |
Source: NTREIS #20725598 Report a problem | ||
| 9/25/2024 | Price change | $399,000-3.9%$171/sqft |
Source: NTREIS #20725598 Report a problem | ||
| 9/10/2024 | Listed for sale | $415,000-2.4%$178/sqft |
Source: NTREIS #20725598 Report a problem | ||
| 7/11/2024 | Listed for rent | $2,950$1/sqft |
Source: Zillow Rentals Report a problem | ||
| 6/25/2024 | Listing removed | $425,000$182/sqft |
Source: NTREIS #20538450 Report a problem | ||
| 3/22/2024 | Listed for sale | $425,000$182/sqft |
Source: NTREIS #20567732 Report a problem | ||
| 3/22/2024 | Listing removed | -- |
Source: NTREIS #20538450 Report a problem | ||
| 2/17/2024 | Listed for sale | $425,000-2.1%$182/sqft |
Source: NTREIS #20538450 Report a problem | ||
| 2/2/2024 | Listing removed | -- |
Source: Owner Report a problem | ||
| 11/4/2023 | Listed for sale | $434,000+49.7%$186/sqft |
Source: Owner Report a problem | ||
| 10/8/2015 | Sold | -- |
Source: Agent Provided Report a problem | ||
| 8/18/2015 | Price change | $289,900-3.3%$124/sqft |
Source: Coldwell Banker Gosslee #N165633 Report a problem | ||
| 6/11/2015 | Listed for sale | $299,900-6.3%$129/sqft |
Source: Coldwell Banker Gosslee #N165633 Report a problem | ||
| 3/21/2015 | Listing removed | $319,900$137/sqft |
Source: Diamond Realty and Associates #N162221 Report a problem | ||
| 1/29/2015 | Listed for sale | $319,900$137/sqft |
Source: Diamond Realty and Associates #N162221 Report a problem | ||
| 8/20/2010 | Sold | -- |
Source: Public Record Report a problem | ||
Public tax history
| Year | Property taxes | Tax assessment |
|---|---|---|
| 2025 | $3,449 -1% | $35,428 |
| 2024 | $3,485 +12.8% | $35,428 +15.1% |
| 2023 | $3,088 +0.5% | $30,777 |
| 2022 | $3,072 +1.5% | $30,777 |
| 2021 | $3,026 | $30,777 |
| 2020 | $3,026 +0.9% | $30,777 +1.6% |
| 2019 | $3,000 -24.7% | $30,282 +0% |
| 2018 | $3,982 | $30,280 |
| 2017 | $3,982 +48.1% | $30,280 +7.6% |
| 2016 | $2,688 +8.5% | $28,130 +1.8% |
| 2015 | $2,478 +0.1% | $27,620 |
| 2014 | $2,475 +4.2% | $27,620 |
| 2013 | $2,376 | $27,620 |
| 2012 | $2,376 +6.5% | $27,620 +3.7% |
| 2011 | $2,231 +582.6% | $26,640 +834.7% |
| 2010 | $327 | $2,850 |
Find assessor info on the county website
Monthly payment
Est. payment
Payment breakdown
Explore the cost of this home by adjusting the details. Changes won't be saved.Climate risks
Neighborhood: 71111
Nearby schools
Schools provided by the listing agent
- District: Bossier PSB
Source: NTREIS. This data may not be complete. We recommend contacting the local school district to confirm school assignments for this home.
Similar homes
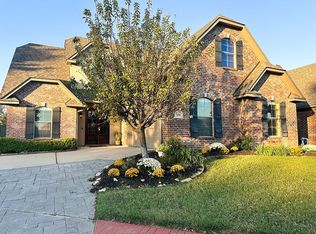
- $350,0004 bd3 ba2.2k sqft946 Maize St, Bossier City, LA 71111For Sale By Owner

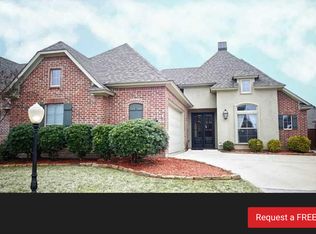
- $489,0004 bd4 ba2.5k sqft210 Poydras Ave, Bossier City, LA 71111For Sale
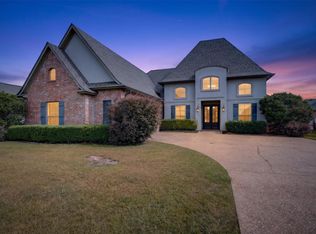 MLS ID #21302220, Marilyn Michel. NTREIS
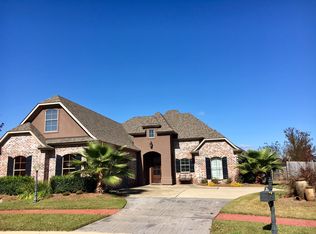
 - $390,0004 bd3 ba2.3k sqft2389 Tallgrass Cir, Bossier City, LA 71111For Sale
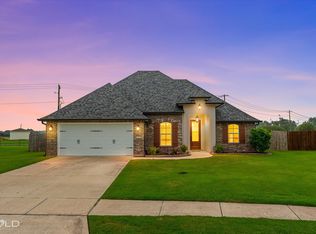 MLS ID #21307991, Amanda Nugent. NTREIS
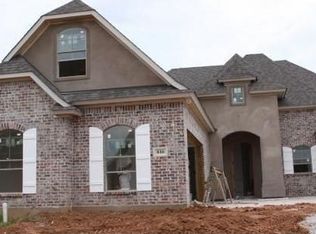
 - $375,0004 bd3 ba1.9k sqft1208 Pontchartrain Ct, Bossier City, LA 71111For Sale
 MLS ID #21353784, Chealsea Knowles. NTREIS
