This house is calling your name... a 4 bedroom, 3 bath with numerous options to make it your own*The neutral pallet makes it easy to add your own special decor and taste*A warm inviting open concept plan for family time or entertaining*The living area boast tall ceilings and lots of natural light*Kitchen offers multiple cabinets and counter spaces to include a center island for preparing and serving food*Upper kitchen cabinets with lighting for displaying your treasures*Love the accents of the painted brick wall and wood ceiling beams*The remote primary bedroom is spacious and the ensuite has a double sink vanity with a soaking tub and separate shower plus a walk in closet with cabinets*Two other bedrooms with customized closets are off the main living area separated by the hall bathroom and another closet*The laundry room is multifunctional with a sink and extra cabinet space*The upstairs bedroom could be your 4th bedroom or a second TV area, game room, craft room, exercise room or whatever suits your needs along with its own closet and bathroom*Ceramic flooring throughout the living area, kitchen and bathroom with the comfort of carpet in the bedrooms*The widened driveway gives extra space for parking, other recreational vehicles or maybe a boat to launch around the corner at Black Bayou or Cypress Lake*The backyard offers an above ground pool for cooling off on hot summer days but seller will remove if not wanted*Call for your private viewing today!
For sale
Price increase: $10K (8/25)
$439,000
142 Saint Andrews Ln, Benton, LA 71006
4beds
2,323sqft
Single Family Residence
Built in 2020
8,712 Square Feet Lot
$434,300 Zestimate®
$189/sqft
$20/mo HOA
What's special
Lots of natural lightWood ceiling beamsBedrooms with customized closetsNeutral pallet
- 75 days
- 151
- 11
Zillow last checked:
Listing updated:
Listed by:
Vikki Smith 0995680321 318-200-0552,
318 Real Estate L.L.C. 318-200-0552,
Gretchen Going 0995680322 318-347-7625,
318 Real Estate L.L.C.
Source: NTREIS,MLS#: 21367632
Facts & features
Interior
Bedrooms & bathrooms
- Bedrooms: 4
- Bathrooms: 3
- Full bathrooms: 3
Primary bedroom
- Features: Ceiling Fan(s), Dual Sinks, En Suite Bathroom, Garden Tub/Roman Tub, Separate Shower, Walk-In Closet(s)
- Level: First
- Dimensions: 0 x 0
Living room
- Features: Fireplace
- Level: First
- Dimensions: 0 x 0
Heating
- Central, Natural Gas
Cooling
- Central Air, Electric
Appliances
- Included: Built-In Gas Range, Dishwasher, Disposal, Microwave, Tankless Water Heater
- Laundry: Washer Hookup, Dryer Hookup, Laundry in Utility Room
Features
- Decorative/Designer Lighting Fixtures, Eat-in Kitchen, Granite Counters, High Speed Internet, Open Floorplan, Pantry, Cable TV, Walk-In Closet(s)
- Flooring: Carpet, Ceramic Tile
- Windows: Window Coverings
- Has basement: No
- Number of fireplaces: 1
- Fireplace features: Gas Log
Interior area
- Total interior livable area: 2,323 sqft
Video & virtual tour
Property
Parking
- Total spaces: 2
- Parking features: Additional Parking, Driveway, Garage, Garage Door Opener, Garage Faces Side
- Attached garage spaces: 2
Features
- Levels: One and One Half
- Patio & porch: Covered, Patio
- Pool features: Above Ground, Pool
Lot
- Size: 8,712 Square Feet
Details
- Parcel number: 200058
Construction
Type & style
- Home type: SingleFamily
- Architectural style: Detached
- Property subtype: Single Family Residence
Materials
- Brick
- Foundation: Slab
Condition
- Resale
- Year built: 2020
Utilities & green energy
- Sewer: Public Sewer
- Water: Public
- Utilities for property: Sewer Available, Water Available, Cable Available
Community & HOA
Community
- Security: Security System, Carbon Monoxide Detector(s), Smoke Detector(s)
- Subdivision: Belmere Un #3
HOA
- Has HOA: Yes
- Services included: Maintenance Grounds
- HOA fee: $240 annually
- HOA name: Belmere Hoa
- HOA phone: 318-742-6677
Location
- Region: Benton
Financial & listing details
- Price per square foot: $189/sqft
- Tax assessed value: $348,666
- Annual tax amount: $3,277
- Date on market: 8/25/2026
- Cumulative days on market: 75 days
Estimated market value
$434,300
$413,000 - $456,000
$2,683/mo
Price history
| Date | Event | Price |
|---|---|---|
| 8/25/2026 | Price change | $439,000+2.3%$189/sqft |
Source: NTREIS #21367632 Report a problem | ||
| 7/23/2026 | Price change | $429,000+26.5%$185/sqft |
Source: Owner Report a problem | ||
| 7/21/2026 | Listed for sale | $339,000-12.9%$146/sqft |
Source: Owner Report a problem | ||
| 10/3/2022 | Sold | -- |
Source: NTREIS #20106608 Report a problem | ||
| 9/3/2022 | Pending sale | $389,000$167/sqft |
Source: NTREIS #20106608 Report a problem | ||
| 8/18/2022 | Price change | $389,000-2.3%$167/sqft |
Source: NTREIS #20106608 Report a problem | ||
| 7/18/2022 | Listed for sale | $398,000$171/sqft |
Source: NTREIS #20106608 Report a problem | ||
| 6/1/2020 | Sold | -- |
Source: Public Record Report a problem | ||
| 10/30/2019 | Sold | -- |
Source: Public Record Report a problem | ||
Public tax history
| Year | Property taxes | Tax assessment |
|---|---|---|
| 2025 | $3,277 -1% | $34,867 |
| 2024 | $3,312 +18.6% | $34,867 +19.3% |
| 2023 | $2,793 +0.5% | $29,221 |
| 2022 | $2,779 +1.6% | $29,221 |
| 2021 | $2,736 +411.9% | $29,221 +579.6% |
| 2020 | $534 +3.6% | $4,300 +4.9% |
| 2019 | $516 +99.7% | $4,100 +100% |
| 2018 | $258 | $2,050 |
Find assessor info on the county website
Monthly payment
Est. payment
Payment breakdown
Explore the cost of this home by adjusting the details. Changes won't be saved.Climate risks
Neighborhood: 71006
Nearby schools
Schools provided by the listing agent
- District: Bossier PSB
Source: NTREIS. This data may not be complete. We recommend contacting the local school district to confirm school assignments for this home.

Similar homes
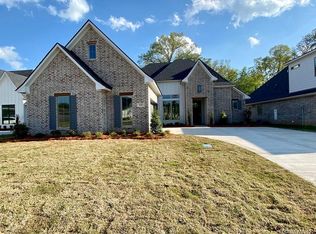
- $465,0004 bd3 ba2.3k sqft111 Saint Andrews Ln, Benton, LA 71006For Sale
 MLS ID #21426788, Casey Tubbs. NTREIS
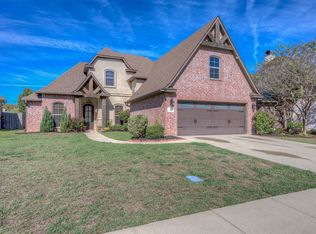
- $414,0004 bd3 ba2.1k sqft605 Meridien Way, Benton, LA 71006For Sale
 MLS ID #21300013, Isma Tanveer. NTREIS
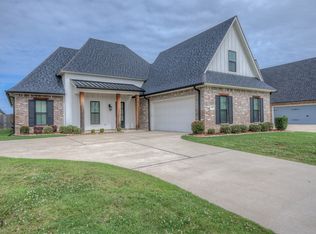
- $449,9004 bd3 ba2.1k sqft725 Julesburg Ln, Benton, LA 71006For Sale
 MLS ID #21319425, Jeff Free. NTREIS
- $493,9204 bd3 ba2.3k sqft192 Saint Andrews Ln, Benton, LA 71006For Sale
 MLS ID #21426972, Opha Phillips. NTREIS
