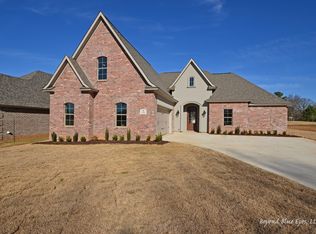
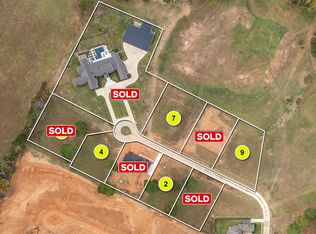
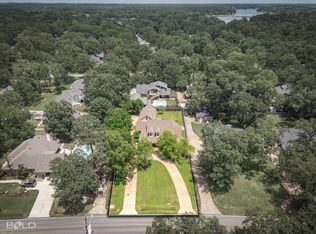
This masterpiece is located on the top a hill, has a fabulous floor plan, and is at the end of the cul de sac. Quartz countertops with a large island in the kitchen, with an open floor plan. Cathedral wood ceilings in kitchen into dining area which has a gas log fireplace. The living room is large with high ceilings, crown molding, and also has a gas log fireplace. Induction electric cooktop in kitchen with separate oven and microwave. The remote primary suite is also large with a magnificent bathroom featuring a locker room shower, free standing tub, double lavs, and walk in closets. Upstairs has a living area as well as a bedroom and a full bath. The adequate back porch has a wood burning fireplace, grill, and a sink for great times. The attic has foam spray. This is a nice place. Appraisal on file for list price.
For sale
$565,000
200 Sam Willen Dr, Benton, LA 71006
4beds
3,207sqft
Single Family Residence
Built in 2017
0.28 Acres Lot
$554,100 Zestimate®
$176/sqft
$52/mo HOA
What's special
Open floor planSeparate oven and microwaveRemote primary suiteFree standing tubDouble lavsWalk in closetsCrown molding
- 80 days
- 324
- 30
Zillow last checked:
Listing updated:
Listed by:
Stan Cole 0000049043 318-212-0021,
Century 21 United 318-212-0021
Source: NTREIS,MLS#: 21346041
Facts & features
Interior
Bedrooms & bathrooms
- Bedrooms: 4
- Bathrooms: 4
- Full bathrooms: 3
- 1/2 bathrooms: 1
Primary bedroom
- Features: Dual Sinks, Double Vanity, Garden Tub/Roman Tub, Separate Shower, Walk-In Closet(s)
- Level: First
- Dimensions: 18 x 18
Dining room
- Features: Fireplace
- Level: First
- Dimensions: 15 x 16
Living room
- Features: Built-in Features, Fireplace
- Level: First
- Dimensions: 21 x 21
Living room
- Level: Second
- Dimensions: 12 x 15
Heating
- Central
Cooling
- Central Air
Appliances
- Included: Dishwasher, Electric Cooktop, Electric Oven, Disposal, Microwave
Features
- Wet Bar, High Speed Internet, Kitchen Island, Pantry, Walk-In Closet(s)
- Flooring: Carpet, Ceramic Tile, Wood
- Has basement: No
- Number of fireplaces: 3
- Fireplace features: Gas Log, Wood Burning
Interior area
- Total interior livable area: 3,207 sqft
Video & virtual tour
Property
Parking
- Total spaces: 3
- Parking features: Garage, Garage Door Opener
- Attached garage spaces: 3
Features
- Levels: One and One Half
- Patio & porch: Covered
- Pool features: None
- Fencing: Full,Wood
Lot
- Size: 0.28 Acres
- Dimensions: 118 x 162 x 75 x 120
- Features: Cul-De-Sac
Details
- Parcel number: 178574
Construction
Type & style
- Home type: SingleFamily
- Architectural style: Detached
- Property subtype: Single Family Residence
Materials
- Brick
- Foundation: Slab
- Roof: Asphalt
Condition
- Year built: 2017
Utilities & green energy
- Sewer: Public Sewer
- Water: Public
- Utilities for property: Sewer Available, Water Available
Community & HOA
Community
- Features: Sidewalks
- Subdivision: Lost River Estates
HOA
- Has HOA: Yes
- Services included: Maintenance Grounds
- HOA fee: $52 monthly
- HOA name: Community Management
- HOA phone: 225-503-2648
Location
- Region: Benton
Financial & listing details
- Price per square foot: $176/sqft
- Tax assessed value: $437,107
- Annual tax amount: $5,243
- Date on market: 7/30/2026
- Cumulative days on market: 81 days
- Exclusions: Door Bell Camera
Estimated market value
$554,100
$526,000 - $582,000
$3,215/mo
Price history
| Date | Event | Price |
|---|---|---|
| 7/30/2026 | Listed for sale | $565,000$176/sqft |
Source: NTREIS #21346041 Report a problem | ||
| 6/25/2025 | Listing removed | $565,000$176/sqft |
Source: NTREIS #20846469 Report a problem | ||
| 5/14/2025 | Price change | $565,000-1.7%$176/sqft |
Source: NTREIS #20846469 Report a problem | ||
| 3/25/2025 | Price change | $575,000-3%$179/sqft |
Source: NTREIS #20846469 Report a problem | ||
| 2/17/2025 | Listed for sale | $593,000+24.8%$185/sqft |
Source: NTREIS #20846469 Report a problem | ||
| 12/29/2020 | Listing removed | -- |
Source: Local MLS Report a problem | ||
| 12/29/2020 | Contingent | $475,000$148/sqft |
Source: Local MLS #272165 Report a problem | ||
| 12/28/2020 | Sold | -- |
Source: Agent Provided Report a problem | ||
| 11/13/2020 | Pending sale | $475,000$148/sqft |
Source: RE/MAX Real Estate Services #272165 Report a problem | ||
| 10/16/2020 | Price change | $475,000-4%$148/sqft |
Source: RE/MAX Real Estate Services #272165 Report a problem | ||
| 9/23/2020 | Price change | $495,000-0.4%$154/sqft |
Source: RE/MAX Real Estate Services #272165 Report a problem | ||
| 8/27/2020 | Price change | $497,000-0.6%$155/sqft |
Source: EXP Realty LLC #271245 Report a problem | ||
| 7/25/2020 | Price change | $499,900-2.6%$156/sqft |
Source: Diamond Realty & Associates #268158 Report a problem | ||
| 6/10/2020 | Price change | $513,000-0.4%$160/sqft |
Source: Diamond Realty & Associates #258618 Report a problem | ||
| 12/31/2019 | Listed for sale | $515,000$161/sqft |
Source: Owner Report a problem | ||
Public tax history
| Year | Property taxes | Tax assessment |
|---|---|---|
| 2025 | $5,243 -1% | $43,711 |
| 2024 | $5,294 -8.8% | $43,711 -2.6% |
| 2023 | $5,804 +0.5% | $44,869 |
| 2022 | $5,777 -6.2% | $44,869 |
| 2021 | $6,161 +17.8% | $44,869 |
| 2020 | $5,229 -1.6% | $44,869 -0.4% |
| 2019 | $5,316 -15.2% | $45,037 |
| 2018 | $6,269 +1315.6% | $45,037 +1307.4% |
| 2017 | $443 +5% | $3,200 |
| 2016 | $422 +16117.3% | $3,200 +15900% |
| 2015 | $3 | $20 |
Find assessor info on the county website
Monthly payment
Est. payment
Payment breakdown
Explore the cost of this home by adjusting the details. Changes won't be saved.Climate risks
Neighborhood: 71006
Nearby schools
Schools provided by the listing agent
- District: Bossier PSB
Source: NTREIS. This data may not be complete. We recommend contacting the local school district to confirm school assignments for this home.
Similar homes
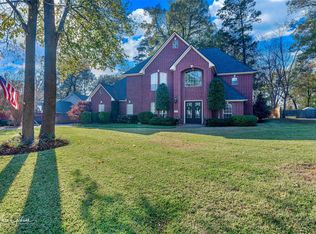
- $589,0004 bd4 ba3.4k sqft1310 Bay Ridge Dr, Benton, LA 71006For Sale
 MLS ID #21133924, David Hooper. NTREIS
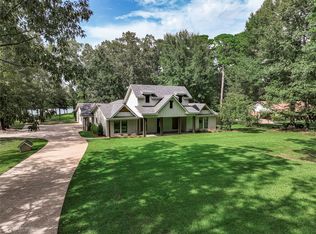
 - $600,0004 bd3 ba3k sqft251 Jessie Jones Dr, Benton, LA 71006For Sale
 MLS ID #21330323, Ashley Chance. NTREIS
 - $469,9004 bd4 ba3.3k sqft205 Old Palmetto Rd, Benton, LA 71006For Sale
 MLS ID #21269269, Adam Lytle. NTREIS
 - $497,9004 bd3 ba2.7k sqft2804 Cypress Village Dr, Benton, LA 71006For Sale
 MLS ID #21371856, Monica Gibson. NTREIS
