WATERFRONT PROPERTY on CYPRESS LAKE in BENTON FOR SALE!!! 175 FT of LAKE FRONTAGE WITH A BOATHOUSE!!! This home is BREATHTAKING to say the least! Situated on just over an acre lot in Red Oak Estates, this 5 Bedroom, 3.5 Bathroom, 4,168 square foot home is ready for its new owners!!! At first sight you are greeted with a large circle driveway and extended concrete for parking ALL THE TOYS! Upon entering the home, you are greeted with 20-foot ceilings and tons of natural light! All of the lovely windows provide a private view of Cypress Lake from the living room, dining room, and primary bedroom suite! The lake front is so gorgeous, but don't miss the custom wood burning fireplace and built-ins as the focal point of the living room! The kitchen hosts a HUGE island, TONS of quartz countertop space, stainless steel appliances, electric cooktop and oven! The eat-in-kitchen and hearth room features a serene gas log fireplace! This open floor plan offers so many options for entertaining and seating! The remote primary bedroom suite is an oasis in itself, with patio door leading to the large, covered patio! The primary bathroom provides an ensuite bathtub, separate shower, dual sinks and vanities, and walk-in closet! The office can be utilized as a formal dining room if desired! Another bedroom is downstairs off of the living space, while the other three bedrooms are upstairs... AND the LARGE bonus room as well! Appliances, paint, flooring, 3-ton AC, roof and septic are all only 5 years old! Spend your evenings on the spacious covered back patio and watch the sunset on the water! The backyard is BIG! Lots of mature trees! The boathouse hosts 2 boat slips and a tanning deck! NO HOA!!!! Located in the award-winning Benton school district! Schedule your private showing of this FABULOUS home before it's gone!
For sale
Price cut: $25K (9/29)
$825,000
111 Oak Leaf Trl, Benton, LA 71006
5beds
4,168sqft
Single Family Residence
Built in 2001
1.16 Acres Lot
$804,600 Zestimate®
$198/sqft
$-- HOA
What's special
Large bonus roomStainless steel appliancesElectric cooktop and ovenTons of natural light
- 108 days
- 384
- 12
Zillow last checked:
Listing updated:
Listed by:
Casey Tubbs 0995699928 318-746-0011,
Diamond Realty & Associates 318-746-0011
Source: NTREIS,MLS#: 21320439
Facts & features
Interior
Bedrooms & bathrooms
- Bedrooms: 5
- Bathrooms: 4
- Full bathrooms: 3
- 1/2 bathrooms: 1
Primary bedroom
- Features: Ceiling Fan(s), Dual Sinks, En Suite Bathroom, Hollywood Bath, Separate Shower, Walk-In Closet(s)
- Level: First
- Dimensions: 0 x 0
Bonus room
- Level: Second
- Dimensions: 0 x 0
Dining room
- Features: Fireplace
- Level: First
- Dimensions: 0 x 0
Living room
- Features: Built-in Features, Ceiling Fan(s), Fireplace
- Level: First
- Dimensions: 0 x 0
Office
- Level: First
- Dimensions: 0 x 0
Heating
- Central
Cooling
- Central Air, Electric
Appliances
- Included: Dishwasher, Electric Cooktop, Electric Oven, Disposal, Microwave
- Laundry: Laundry in Utility Room
Features
- Built-in Features, Decorative/Designer Lighting Fixtures, High Speed Internet, Kitchen Island, Open Floorplan, Pantry, Cable TV, Walk-In Closet(s)
- Flooring: Carpet, Ceramic Tile
- Has basement: No
- Number of fireplaces: 2
- Fireplace features: Dining Room, Gas Log, Gas Starter, Living Room, Wood Burning
Interior area
- Total interior livable area: 4,168 sqft
Video & virtual tour
Property
Parking
- Total spaces: 2
- Parking features: Driveway, Garage
- Attached garage spaces: 2
Features
- Levels: Two
- Stories: 2
- Patio & porch: Patio, Covered
- Pool features: None
- Fencing: None
- On waterfront: Yes
- Waterfront features: Boat Dock/Slip, Lake Front, Waterfront
Lot
- Size: 1.16 Acres
- Features: Many Trees, Subdivision, Waterfront
Details
- Parcel number: 104410
Construction
Type & style
- Home type: SingleFamily
- Architectural style: Detached
- Property subtype: Single Family Residence
- Attached to another structure: Yes
Materials
- Brick
- Foundation: Slab
- Roof: Other
Condition
- Resale
- Year built: 2001
Utilities & green energy
- Sewer: Private Sewer
- Utilities for property: Municipal Utilities, Sewer Available, Water Available, Cable Available
Community & HOA
Community
- Security: Other, Smoke Detector(s)
- Subdivision: Red Oak Estate
HOA
- Has HOA: No
Location
- Region: Benton
Financial & listing details
- Price per square foot: $198/sqft
- Tax assessed value: $646,723
- Annual tax amount: $6,807
- Date on market: 7/3/2026
- Cumulative days on market: 109 days
Estimated market value
$804,600
$764,000 - $845,000
$3,646/mo
Price history
| Date | Event | Price |
|---|---|---|
| 9/29/2026 | Price change | $825,000-2.9%$198/sqft |
Source: NTREIS #21320439 Report a problem | ||
| 7/22/2026 | Price change | $850,000-2.9%$204/sqft |
Source: NTREIS #21320439 Report a problem | ||
| 7/3/2026 | Listed for sale | $875,000+20.7%$210/sqft |
Source: NTREIS #21320439 Report a problem | ||
| 4/16/2021 | Sold | -- |
Source: Public Record Report a problem | ||
| 3/25/2021 | Pending sale | $725,000$174/sqft |
Source: NTREIS #279530NL Report a problem | ||
| 3/25/2021 | Listed for sale | $725,000$174/sqft |
Source: NTREIS #279530NL Report a problem | ||
| 3/7/2021 | Pending sale | $725,000$174/sqft |
Source:  NWLAR #279530 Report a problem NWLAR #279530 Report a problem | ||
| 2/5/2021 | Listed for sale | $725,000-2%$174/sqft |
Source: NWLAR #279530 Report a problem | ||
| 1/5/2021 | Listing removed | -- |
Source: Local MLS Report a problem | ||
| 10/1/2020 | Price change | $739,999-1.3%$178/sqft |
Source: RE/MAX Real Estate Services #269956 Report a problem | ||
| 9/8/2020 | Price change | $749,999-3.2%$180/sqft |
Source: RE/MAX Real Estate Services #269956 Report a problem | ||
| 8/20/2020 | Listed for sale | $775,000$186/sqft |
Source: RE/MAX Real Estate Services #269956 Report a problem | ||
Public tax history
| Year | Property taxes | Tax assessment |
|---|---|---|
| 2025 | $6,807 -1.1% | $64,672 |
| 2024 | $6,880 +8.7% | $64,672 +13.3% |
| 2023 | $6,330 +0.5% | $57,077 |
| 2022 | $6,297 +1.6% | $57,077 |
| 2021 | $6,197 +10% | $57,077 +8.6% |
| 2020 | $5,635 -2.3% | $52,551 -0.9% |
| 2019 | $5,766 -14.2% | $53,048 0% |
| 2018 | $6,721 | $53,050 |
| 2017 | $6,721 +17.9% | $53,050 |
| 2016 | $5,700 +15.6% | $53,050 +7.7% |
| 2015 | $4,933 +0.1% | $49,260 |
| 2014 | $4,927 +4.4% | $49,260 |
| 2013 | $4,722 | $49,260 |
| 2012 | $4,722 +2.6% | $49,260 +1% |
| 2011 | $4,602 | $48,790 |
| 2010 | $4,602 | $48,790 |
Find assessor info on the county website
Monthly payment
Est. payment
Payment breakdown
Explore the cost of this home by adjusting the details. Changes won't be saved.Climate risks
Neighborhood: 71006
Nearby schools
Schools provided by the listing agent
- District: Bossier PSB
Source: NTREIS. This data may not be complete. We recommend contacting the local school district to confirm school assignments for this home.


Similar homes
- $799,0005 bd5 ba4.8k sqft274 Cattail Trl, Benton, LA 71006For Sale
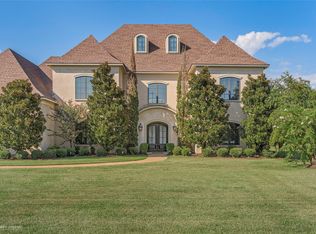 MLS ID #21340075, Ashley Chance. NTREIS
 - $954,9006 bd4 ba4k sqft1957 Leeward Cv, Benton, LA 71006For Sale
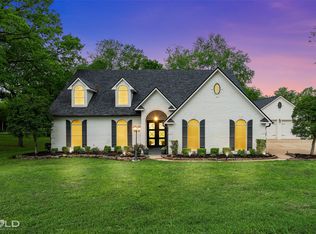 MLS ID #21324541, Jessica Johnson. NTREIS
 - $990,0005 bd5 ba4.8k sqft1215 Bay Ridge Dr, Benton, LA 71006For Sale
 MLS ID #21254841, Sandra McKellar. NTREIS
 - $1,135,0008 bd6 ba5.6k sqft947 Judy Ln, Benton, LA 71006For Sale
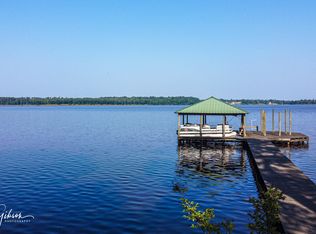 MLS ID #21408310, Michelle Savage. NTREIS
