LAKEFRONT LIVING AT IT'S BEST ON BEAUTIFUL CYPRESS LAKE IN BENTON! Nestled in a serene, quiet neighborhood, this newly remodeled LAKEFRONT home offers a perfect blend of luxury, comfort, and outdoor living. With over 4,000 are feet of beautifully designed space, this six-bedroom, four-bathroom gem is ideal for both relaxation and entertainment.
Step inside to discover expansive living areas, including multiple spacious living rooms that offer plenty of room for family and guests. Enjoy movie nights in your private home theater or challenge friends and family to a fun-filled evening in the game room. Every corner of this home exudes a sense of warmth and style, with modern finishes and thoughtful design.
The gourmet kitchen seamlessly flows into the open-concept living and dining areas, providing an inviting atmosphere for gatherings. Each of the six bedrooms is generously sized, with the master suite featuring sweeping lake views and a luxurious en-suite bathroom.
Outdoor enthusiasts will fall in love with the expansive deck, which features a relaxing jacuzzi and stunning views of Cypress Lake. Whether you're enjoying a peaceful evening or hosting a summer gathering, this outdoor space is perfect for any occasion. The private boat dock can accommodate a large wakeboard boat and two jet skis, providing direct access to the water for endless fun on the lake. Separate 2-car garage features full bath.
For sale
$999,000
1957 Leeward Cv, Benton, LA 71006
6beds
4,087sqft
Single Family Residence
Built in 2004
0.93 Acres Lot
$947,400 Zestimate®
$244/sqft
$-- HOA
What's special
Gourmet kitchenPrivate home theaterNewly remodeledLuxurious en-suite bathroomSix bedroomsExpansive deckGame room
- 13 days |
- 645 |
- 38 |
Zillow last checked:
Listing updated:
Listed by:
Jessica Johnson 0995714977 318-746-0011,
Diamond Realty & Associates 318-746-0011
Source: NTREIS,MLS#: 21324541
Facts & features
Interior
Bedrooms & bathrooms
- Bedrooms: 6
- Bathrooms: 4
- Full bathrooms: 4
Primary bedroom
- Features: Ceiling Fan(s), En Suite Bathroom, Walk-In Closet(s)
- Level: First
- Dimensions: 0 x 0
Bedroom
- Features: Ceiling Fan(s), Walk-In Closet(s)
- Level: First
- Dimensions: 0 x 0
Bedroom
- Features: Ceiling Fan(s), Walk-In Closet(s)
- Level: First
- Dimensions: 0 x 0
Bedroom
- Features: Ceiling Fan(s), Walk-In Closet(s)
- Level: Second
- Dimensions: 0 x 0
Bedroom
- Features: Ceiling Fan(s)
- Level: Second
- Dimensions: 0 x 0
Bedroom
- Features: Ceiling Fan(s)
- Level: Second
- Dimensions: 0 x 0
Primary bathroom
- Features: Built-in Features, Dual Sinks, En Suite Bathroom, Granite Counters, Jetted Tub, Multiple Shower Heads, Separate Shower
- Level: First
- Dimensions: 0 x 0
Dining room
- Level: First
- Dimensions: 0 x 0
Family room
- Level: First
- Dimensions: 0 x 0
Other
- Features: Granite Counters
- Level: First
- Dimensions: 0 x 0
Other
- Features: Stone Counters
- Level: Second
- Dimensions: 0 x 0
Other
- Features: Dual Sinks, Stone Counters, Separate Shower
- Level: Second
- Dimensions: 0 x 0
Game room
- Level: Second
- Dimensions: 0 x 0
Kitchen
- Features: Breakfast Bar, Dual Sinks, Granite Counters, Kitchen Island, Pantry
- Level: First
- Dimensions: 0 x 0
Laundry
- Features: Stone Counters
- Level: First
- Dimensions: 0 x 0
Living room
- Features: Fireplace
- Level: First
- Dimensions: 0 x 0
Media room
- Features: Built-in Features
- Level: Second
- Dimensions: 0 x 0
Heating
- Electric
Cooling
- Central Air
Appliances
- Included: Double Oven, Dishwasher, Electric Cooktop, Electric Range, Disposal, Microwave
- Laundry: Washer Hookup, Dryer Hookup, Laundry in Utility Room
Features
- Decorative/Designer Lighting Fixtures, Double Vanity, Eat-in Kitchen, Granite Counters, High Speed Internet, Kitchen Island, Open Floorplan, Pantry
- Flooring: Carpet, Ceramic Tile
- Has basement: No
- Number of fireplaces: 1
- Fireplace features: Wood Burning
Interior area
- Total interior livable area: 4,087 sqft
Video & virtual tour
Property
Parking
- Total spaces: 4
- Parking features: Concrete, Garage Faces Front, Oversized, Parking Pad, RV Access/Parking, Garage Faces Side
- Attached garage spaces: 4
Features
- Levels: Two
- Stories: 2
- Patio & porch: Covered, Deck
- Pool features: None
- Has view: Yes
- View description: Water
- Has water view: Yes
- Waterfront features: Boat Dock/Slip, Waterfront
- Body of water: Cypress Bayou
Lot
- Size: 0.93 Acres
- Features: Back Yard, Lawn, Sprinkler System, Waterfront
Details
- Parcel number: 150824
- Other equipment: Home Theater
Construction
Type & style
- Home type: SingleFamily
- Architectural style: Traditional
- Property subtype: Single Family Residence
Materials
- Brick
- Foundation: Combination, Slab
- Roof: Shingle
Condition
- Year built: 2004
Utilities & green energy
- Sewer: Aerobic Septic, Septic Tank
- Utilities for property: Municipal Utilities, Septic Available, Water Available
Community & HOA
Community
- Security: Smoke Detector(s)
- Subdivision: Cypress Bay
HOA
- Has HOA: No
Location
- Region: Benton
Financial & listing details
- Price per square foot: $244/sqft
- Tax assessed value: $538,077
- Annual tax amount: $5,521
- Date on market: 7/8/2026
- Cumulative days on market: 14 days
- Listing terms: Conventional
Estimated market value
$947,400
$900,000 - $995,000
$3,095/mo
Price history
| Date | Event | Price |
|---|---|---|
| 7/8/2026 | Listed for sale | $999,000-9.2%$244/sqft |
Source: NTREIS #21324541 Report a problem | ||
| 4/19/2026 | Listing removed | $1,099,999$269/sqft |
Source: NTREIS #21087513 Report a problem | ||
| 3/2/2026 | Price change | $1,099,999-2.2%$269/sqft |
Source: NTREIS #21087513 Report a problem | ||
| 1/13/2026 | Price change | $1,124,900-6.2%$275/sqft |
Source: NTREIS #21087513 Report a problem | ||
| 10/17/2025 | Listed for sale | $1,199,000-4%$293/sqft |
Source: NTREIS #21087513 Report a problem | ||
| 10/14/2025 | Listing removed | $1,249,000$306/sqft |
Source: NTREIS #20897814 Report a problem | ||
| 5/27/2025 | Price change | $1,249,000-3.8%$306/sqft |
Source: NTREIS #20897814 Report a problem | ||
| 5/10/2025 | Price change | $1,299,000-3.8%$318/sqft |
Source: NTREIS #20897814 Report a problem | ||
| 4/10/2025 | Listed for sale | $1,350,000+141.1%$330/sqft |
Source: NTREIS #20897814 Report a problem | ||
| 8/30/2019 | Sold | -- |
Source: Agent Provided Report a problem | ||
| 6/29/2019 | Price change | $559,900+1.8%$137/sqft |
Source: RE/MAX Real Estate Services #247511 Report a problem | ||
| 6/20/2019 | Listed for sale | $549,900-7.7%$135/sqft |
Source: RE/MAX Real Estate Services #247511 Report a problem | ||
| 8/23/2013 | Listing removed | $595,954$146/sqft |
Source: RE/MAX Executive Realty #N144646 Report a problem | ||
| 2/23/2013 | Listed for sale | $595,954$146/sqft |
Source: RE/MAX Executive Realty #N144646 Report a problem | ||
| 11/29/2006 | Sold | -- |
Source: Public Record Report a problem | ||
Public tax history
| Year | Property taxes | Tax assessment |
|---|---|---|
| 2025 | $5,521 -1.1% | $53,808 |
| 2024 | $5,580 +18.6% | $53,808 +21.6% |
| 2023 | $4,703 -16.4% | $44,261 |
| 2022 | $5,625 +1.6% | $44,261 |
| 2021 | $5,537 +23.7% | $44,261 +23.9% |
| 2020 | $4,475 -1.7% | $35,720 -0.5% |
| 2019 | $4,551 -0.2% | $35,890 |
| 2018 | $4,559 | $35,890 |
| 2017 | $4,559 +27.8% | $35,890 |
| 2016 | $3,566 +10.3% | $35,890 +3.3% |
| 2015 | $3,233 +5.9% | $34,760 +4.5% |
| 2014 | $3,053 -19% | $33,260 |
| 2013 | $3,768 +36.9% | $33,260 +4.9% |
| 2012 | $2,752 +2.7% | $31,710 +1% |
| 2011 | $2,679 | $31,400 |
| 2010 | $2,679 | $31,400 |
Find assessor info on the county website
Monthly payment
Est. payment
Payment breakdown
Explore the cost of this home by adjusting the details. Changes won't be saved.Climate risks
Neighborhood: 71006
Nearby schools
GreatSchools rating
- 10/10Benton Elementary SchoolGrades: K-4Distance: 4.4 mi
- 9/10Benton High SchoolGrades: 8-12Distance: 4.2 mi
- 8/10Benton Middle SchoolGrades: 6-8Distance: 5.1 mi
Schools provided by the listing agent
- Elementary: Bossier ISD schools
- Middle: Bossier ISD schools
- High: Bossier ISD schools
- District: Bossier PSB
Source: NTREIS. This data may not be complete. We recommend contacting the local school district to confirm school assignments for this home.
- $587,5004 bd3 ba2.9k sqft2001 Captains Point, Benton, LA 71006Off Market
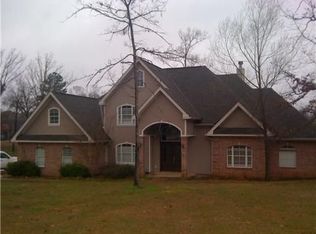
- $--4 bd5 ba4.7k sqft1945 Leeward Cv, Benton, LA 71006Sold
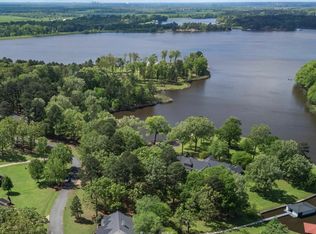
- $590,3004 bd3 ba3.1k sqft1954 Leeward Cv, Benton, LA 71006Off Market
- $470,0004 bd3 ba2.6k sqft1962 Leeward Cv, Benton, LA 71006Off Market
- $514,9003 bd3 ba3.6k sqft1946 Leeward Cv, Benton, LA 71006Off Market
- $2001 Acres2006 Captains Point, Benton, LA 71006Off Market
- $15,000-- bd-- ba-- sqft1941 Leeward Cv, Benton, LA 71006Off Market
- $462,1004 bd3 ba1.2k sqft2887 Cypress Village Dr, Benton, LA 71006Off Market
A local agent can set up tours, give advice and negotiate with sellers.
A local lender can help you make sure your offer is ready when you are.
Similar homes
- $875,0005 bd4 ba4.1k sqft111 Oak Leaf Trl, Benton, LA 71006For Sale
 MLS ID #21320439, Casey Tubbs. NTREIS
 - $1,050,0005 bd5 ba4.8k sqft1215 Bay Ridge Dr, Benton, LA 71006For Sale
 MLS ID #21254841, Sandra McKellar. NTREIS
 - $1,155,0008 bd6 ba5.6k sqft947 Judy Ln, Benton, LA 71006For Sale
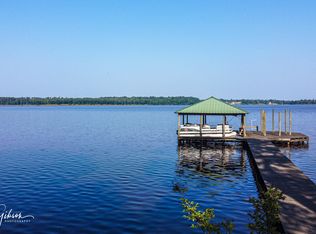 MLS ID #20772069, Michelle Savage. NTREIS
 - $1,100,0004 bd5 ba3.3k sqft1245 Big Pine Key Ln, Benton, LA 71006For Sale
 MLS ID #20863323, Mary Jo Gray. NTREIS
 - $600,0004 bd3 ba3k sqft251 Jessie Jones Dr, Benton, LA 71006For SaleMLS ID #21330323, Ashley Chance. NTREIS
- $749,9005 bd5 ba4k sqft200 Colonel Burt Dr, Benton, LA 71006For SaleMLS ID #21241470, Adam Lytle. NTREIS
- $644,0005 bd4 ba3.6k sqft252 Cattail Trl, Benton, LA 71006For SaleMLS ID #21250838, Kellee Huff. NTREIS
- $995,0007 bd5 ba5.9k sqft1530 Bellevue Rd, Haughton, LA 71037For SaleMLS ID #21323491, Hugo Murcia. NTREIS
- $589,0004 bd4 ba3.4k sqft1310 Bay Ridge Dr, Benton, LA 71006For SaleMLS ID #21133924, David Hooper. NTREIS
- $699,9994 bd3 ba3.4k sqft1060 Highway 162, Benton, LA 71006For SaleMLS ID #21215647, Casey Tubbs. NTREIS
- $975,0004 bd6 ba3.8k sqft115 Overbrook Ln, Bossier City, LA 71111For SaleMLS ID #21151890, Pam Burnside. NTREIS
- $549,9954 bd2 ba2.1k sqft550 Linton Bellevue Rd, Benton, LA 71006For SaleMLS ID #21188888, Mandy Ducote. NTREIS
- $821,0004 bd5 ba3.7k sqft83 Victorias Dr, Bossier City, LA 71111For SaleMLS ID #21289282, Carla Hildebrand. NTREIS
- $849,0004 bd3 ba2.2k sqft2675 Swan Lake Rd, Bossier City, LA 71111For SaleMLS ID #21230745, Marie Riggs. NTREIS
- $849,9004 bd4 ba3.1k sqft110 Overbrook Ln, Bossier City, LA 71111For SaleMLS ID #21291808, Tammi Montgomery. NTREIS
- $650,0006 bd4 ba3.9k sqft227 Piccadilly Cir, Bossier City, LA 71111For SaleMLS ID #21244244, Kyle Straughan. NTREIS
- $829,0004 bd4 ba3.9k sqft1331 Highway 614, Haughton, LA 71037For SaleMLS ID #21257471, Allyson Smith. NTREIS
- $507,8224 bd3 ba2.3k sqft53 Turtle Creek Dr, Benton, LA 71006New ConstructionMLS ID #21183972, Tammi Montgomery. NTREIS
- $549,0004 bd4 ba3.2k sqft532 Parklane Dr, Bossier City, LA 71111For SaleMLS ID #21334395, Stacey Thomas. NTREIS
- $1,056,0003 bd4 ba3.5k sqft5768 Cross Lake Point Dr, Shreveport, LA 71107For SaleMLS ID #21250054, Chris Warren. NTREIS
