Introducing a stunning waterfront residence on the serene Cypress-Black Bayou in Benton, masterfully constructed in 2022 to embody luxury and elegance. This exquisite home features four spacious bedrooms and four-and-a-half well-appointed bathrooms, ensuring ample space and comfort for family and guests alike.
The property offers a generous three car garage, complemented by a convenient circular driveway, ensuring both ease of access and abundant parking. The highlight of this haven is undoubtedly the outdoor living area, complete with a beautifully designed inground pool and relaxing hot tub, perfect for hosting gatherings or enjoying serene moments of repose.
Enhancements to this magnificent home include a state-of-the-art tankless water heater for efficiency, innovative electric shades on the expansive back porch for privacy and comfort, and strategically placed heaters in the porch ceiling for year-round enjoyment. Further luxury is found within three elegant fireplaces and an indulgent steam shower designed for ultimate relaxation.
The home is adorned with classic Old Chicago brick, adding a touch of distinguished charm, while two expansive master closets offer a blend of luxurious organization and style. This is truly a bespoke residence, exemplified by opulent ceiling molding and numerous other sophisticated touches throughout.
Experience a lifestyle of unrivaled luxury and tranquility in this custom masterpiece, where every detail has been carefully conceived to provide an unparalleled living experience along the peaceful waterfront.
For sale
$1,100,000
1245 Big Pine Key Ln, Benton, LA 71006
4beds
3,371sqft
Single Family Residence
Built in 2022
0.82 Acres Lot
$-- Zestimate®
$326/sqft
$21/mo HOA
What's special
Old chicago brickWaterfront residenceInground poolExpansive master closetsSteam showerHot tubGenerous three car garage
- 590 days
- 300
- 26
Zillow last checked:
Listing updated:
Listed by:
Mary Jo Gray 0995687380 318-747-5411,
Coldwell Banker Apex, REALTORS 318-747-5411
Source: NTREIS,MLS#: 20863323
Facts & features
Interior
Bedrooms & bathrooms
- Bedrooms: 4
- Bathrooms: 5
- Full bathrooms: 4
- 1/2 bathrooms: 1
Primary bedroom
- Features: Double Vanity, En Suite Bathroom, Steam Shower, Walk-In Closet(s)
- Level: First
Living room
- Features: Built-in Features, Ceiling Fan(s)
- Level: First
- Dimensions: 1 x 1
Heating
- Central
Cooling
- Central Air, Ceiling Fan(s)
Appliances
- Included: Built-In Refrigerator, Dishwasher, Gas Cooktop, Disposal, Gas Oven, Microwave
- Laundry: Laundry in Utility Room
Features
- Built-in Features, Decorative/Designer Lighting Fixtures, Granite Counters, High Speed Internet, Kitchen Island, Open Floorplan, Pantry, Walk-In Closet(s), Wired for Sound
- Flooring: Carpet, Ceramic Tile, Wood
- Has basement: No
- Number of fireplaces: 1
- Fireplace features: Gas, Gas Log, Gas Starter, Living Room
Interior area
- Total interior livable area: 3,371 sqft
Video & virtual tour
Property
Parking
- Total spaces: 3
- Parking features: Additional Parking, Circular Driveway, Concrete, Covered, Driveway, Garage, Garage Door Opener, Garage Faces Side
- Attached garage spaces: 3
Features
- Levels: Two
- Stories: 2
- Patio & porch: Rear Porch, Front Porch, Covered
- Exterior features: Outdoor Grill, Outdoor Living Area
- Pool features: Fenced, Gunite, In Ground, Pool, Pool/Spa Combo
- Fencing: Back Yard,Gate,Wrought Iron
- Has view: Yes
- View description: Water
- Has water view: Yes
- Waterfront features: Lake Front, Waterfront
Lot
- Size: 0.82 Acres
- Features: Acreage, Subdivision, Sprinkler System, Waterfront
Details
- Parcel number: 165213
Construction
Type & style
- Home type: SingleFamily
- Architectural style: Traditional,Detached
- Property subtype: Single Family Residence
Materials
- Foundation: Slab
- Roof: Asphalt,Shingle
Condition
- Year built: 2022
Utilities & green energy
- Sewer: Private Sewer, Septic Tank
- Water: Public
- Utilities for property: Electricity Available, Electricity Connected, Natural Gas Available, Sewer Available, Septic Available, Separate Meters, Water Available
Community & HOA
Community
- Security: Security System Owned, Security System
- Subdivision: Woodlake Ridge
HOA
- Has HOA: Yes
- Services included: Maintenance Grounds
- HOA fee: $250 annually
- HOA name: Woodlake Ridge Hoa
- HOA phone: 318-742-6677
Location
- Region: Benton
Financial & listing details
- Price per square foot: $326/sqft
- Tax assessed value: $682,368
- Annual tax amount: $7,230
- Date on market: 3/7/2025
- Cumulative days on market: 570 days
Estimated market value
Not available
Estimated sales range
Not available
$4,360/mo
Price history
| Date | Event | Price |
|---|---|---|
| 9/25/2025 | Price change | $1,100,000+10%$326/sqft |
Source:  Coldwell Banker Apex, Realtors #20863323 Report a problem Coldwell Banker Apex, Realtors #20863323 Report a problem | ||
| 9/5/2025 | Pending sale | $1,000,000$297/sqft |
Source: NTREIS #20863323 Report a problem | ||
| 9/5/2025 | Listed for sale | $1,000,000$297/sqft |
Source: NTREIS #20863323 Report a problem | ||
| 8/5/2025 | Pending sale | $1,000,000$297/sqft |
Source: Coldwell Banker Apex, Realtors #20863323 Report a problem | ||
| 8/5/2025 | Contingent | $1,000,000$297/sqft |
Source: NTREIS #20863323 Report a problem | ||
| 3/7/2025 | Listed for sale | $1,000,000+614.5%$297/sqft |
Source: NTREIS #20863323 Report a problem | ||
| 4/26/2021 | Sold | -- |
Source: Public Record Report a problem | ||
| 7/30/2019 | Listing removed | $139,950$42/sqft |
Source: Ogilvie Real Estate LLC #230745 Report a problem | ||
| 5/29/2019 | Listed for sale | $139,950$42/sqft |
Source: Ogilvie Real Estate LLC #230745 Report a problem | ||
Public tax history
| Year | Property taxes | Tax assessment |
|---|---|---|
| 2025 | $7,230 -1.1% | $68,237 |
| 2024 | $7,307 +6.2% | $68,237 +11.1% |
| 2023 | $6,879 +291.9% | $61,406 +341.8% |
| 2022 | $1,755 +232.3% | $13,900 +227.1% |
| 2021 | $528 | $4,250 |
| 2020 | $528 -1.2% | $4,250 |
| 2019 | $535 -0.2% | $4,250 |
| 2018 | $536 | $4,250 |
| 2017 | $536 +1.3% | $4,250 |
| 2016 | $529 +6% | $4,250 |
| 2015 | $498 +0.1% | $4,250 |
| 2014 | $498 | $4,250 |
Find assessor info on the county website
Monthly payment
Est. payment
Payment breakdown
Explore the cost of this home by adjusting the details. Changes won't be saved.Climate risks
Neighborhood: 71006
Nearby schools
Schools provided by the listing agent
- Elementary: Bossier ISD schools
- Middle: Bossier ISD schools
- High: Bossier ISD schools
- District: Bossier PSB
Source: NTREIS. This data may not be complete. We recommend contacting the local school district to confirm school assignments for this home.
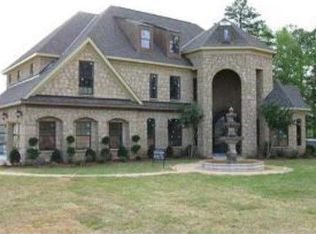
Similar homes
- $990,0006 bd7 ba3.8k sqft1233 Big Pine Key Ln, Benton, LA 71006For Sale
 MLS ID #21324558, Megan Harmon. NTREIS
 - $990,0005 bd5 ba4.8k sqft1215 Bay Ridge Dr, Benton, LA 71006For Sale
 MLS ID #21254841, Sandra McKellar. NTREIS
 - $954,9006 bd4 ba4k sqft1957 Leeward Cv, Benton, LA 71006For Sale
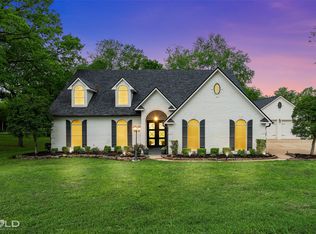 MLS ID #21324541, Jessica Johnson. NTREIS
 - $589,0004 bd4 ba3.4k sqft1310 Bay Ridge Dr, Benton, LA 71006For Sale
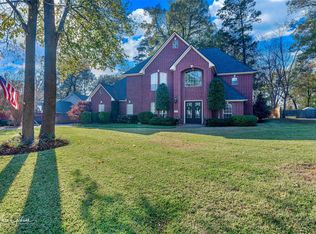 MLS ID #21133924, David Hooper. NTREIS
