Tucked inside the prestigious gated community of The Point at Cross Lake, this exceptional Martin Signature Homes build blends luxury with the charm of lake living. Situated on just over an acre, this 3,570 sq ft home offers space to relax, entertain, and truly enjoy where you live. Inside, soaring ceilings, birch hardwood floors, and a light-filled open concept create an inviting atmosphere. The chef-inspired kitchen flows seamlessly into the main living and dining areas, perfect for gatherings. With 3 bedrooms, 3 full baths, and a half bath, comfort is found in every detail. A dedicated office with dual built-ins adds both style and function. Step outside to your private retreat with an inground pool and screened patio. Enjoy easy access to Cross Lake with the community boat house, perfect for boating, sunsets, and lasting memories.
For sale
Price cut: $44K (6/22)
$1,056,000
5768 Cross Lake Point Dr, Shreveport, LA 71107
3beds
3,570sqft
:
Get pre-qualified$7,077/mo
Single Family Residence
Built in 2020
1.03 Acres Lot
$1,028,500 Zestimate®
$296/sqft
$133/mo HOA
What's special
Just over an acreScreened patioChef-inspired kitchenSoaring ceilingsLight-filled open conceptBirch hardwood floors
- 108 days |
- 483 |
- 28 |
Zillow last checked:
Listing updated:
Listed by:
Chris Warren 0995697634 318-861-2461,
Coldwell Banker Apex, REALTORS 318-861-2461,
Michele Hardtner 0995690887 318-426-1633,
Coldwell Banker Apex, REALTORS
Source: NTREIS,MLS#: 21250054
Facts & features
Interior
Bedrooms & bathrooms
- Bedrooms: 3
- Bathrooms: 4
- Full bathrooms: 3
- 1/2 bathrooms: 1
Primary bedroom
- Features: En Suite Bathroom, Walk-In Closet(s)
- Level: First
- Dimensions: 0 x 0
Bedroom
- Features: Built-in Features, En Suite Bathroom, Walk-In Closet(s)
- Level: Second
- Dimensions: 0 x 0
Bedroom
- Features: Built-in Features, En Suite Bathroom, Walk-In Closet(s)
- Level: Second
- Dimensions: 0 x 0
Other
- Features: En Suite Bathroom, Garden Tub/Roman Tub, Stone Counters, Separate Shower
- Level: First
- Dimensions: 0 x 0
Half bath
- Level: First
- Dimensions: 0 x 0
Kitchen
- Features: Breakfast Bar, Built-in Features, Butler's Pantry, Eat-in Kitchen, Pot Filler, Stone Counters, Walk-In Pantry
- Level: First
- Dimensions: 0 x 0
Living room
- Level: First
- Dimensions: 0 x 0
Utility room
- Features: Utility Room, Utility Sink
- Level: First
- Dimensions: 0 x 0
Heating
- Central
Cooling
- Central Air
Appliances
- Included: Double Oven, Gas Cooktop, Microwave, Refrigerator
- Laundry: Laundry in Utility Room
Features
- Decorative/Designer Lighting Fixtures, Eat-in Kitchen, Open Floorplan, Cable TV, Walk-In Closet(s), Wired for Sound
- Flooring: Ceramic Tile, Hardwood
- Has basement: No
- Number of fireplaces: 1
- Fireplace features: Decorative, Gas
Interior area
- Total interior livable area: 3,570 sqft
Video & virtual tour
Property
Parking
- Total spaces: 3
- Parking features: Garage Faces Side
- Attached garage spaces: 3
Features
- Levels: Two
- Stories: 2
- Patio & porch: Rear Porch, Covered, Enclosed, Screened, Balcony
- Exterior features: Balcony
- Pool features: Gunite, In Ground, Pool
- Fencing: Metal,Privacy
- Has view: Yes
- View description: Water
- Has water view: Yes
Lot
- Size: 1.03 Acres
Details
- Parcel number: 181525011002100
Construction
Type & style
- Home type: SingleFamily
- Architectural style: Detached
- Property subtype: Single Family Residence
Materials
- Other
- Foundation: Slab
- Roof: Shingle
Condition
- Year built: 2020
Utilities & green energy
- Sewer: Septic Tank
- Utilities for property: Municipal Utilities, Septic Available, Separate Meters, Water Available, Cable Available
Community & HOA
Community
- Features: Dock, Gated, Lake
- Subdivision: The Point At Cross Lake
HOA
- Has HOA: Yes
- Services included: Maintenance Grounds, Security
- HOA fee: $1,600 annually
- HOA name: The Point At Cross Lake
- HOA phone: 318-861-4595
Location
- Region: Shreveport
Financial & listing details
- Price per square foot: $296/sqft
- Tax assessed value: $597,340
- Annual tax amount: $9,613
- Date on market: 4/24/2026
- Cumulative days on market: 109 days
Estimated market value
$1,028,500
$977,000 - $1.08M
$2,961/mo
Price history
| Date | Event | Price |
|---|---|---|
| 6/22/2026 | Price change | $1,056,000-4%$296/sqft |
Source: NTREIS #21250054 Report a problem | ||
| 4/24/2026 | Listed for sale | $1,100,000$308/sqft |
Source: NTREIS #21250054 Report a problem | ||
| 11/2/2018 | Sold | -- |
Source: Public Record Report a problem | ||
Public tax history
| Year | Property taxes | Tax assessment |
|---|---|---|
| 2025 | $8,415 +0.5% | $59,734 |
| 2024 | $8,377 -1.4% | $59,734 +1.4% |
| 2023 | $8,498 | $58,882 |
| 2022 | $8,498 -0.6% | $58,882 |
| 2021 | $8,553 +531.9% | $58,882 +622.2% |
| 2020 | $1,353 +0.7% | $8,153 |
| 2019 | $1,343 +261.3% | $8,153 +260% |
| 2018 | $372 | $2,265 |
| 2017 | $372 | $2,265 |
Find assessor info on the county website
Monthly payment
Est. payment
Payment breakdown
Explore the cost of this home by adjusting the details. Changes won't be saved.Climate risks
Neighborhood: 71107
Nearby schools
GreatSchools rating
- 3/10Pine Grove Elementary SchoolGrades: PK-5Distance: 2.9 mi
- 4/10Northside Elementary SchoolGrades: 6-8Distance: 2.6 mi
- 2/10Green Oaks Performing Arts AcademyGrades: 9-12Distance: 3.2 mi
Schools provided by the listing agent
- Elementary: Caddo ISD Schools
- Middle: Caddo ISD Schools
- High: Caddo ISD Schools
- District: Caddo PSB
Source: NTREIS. This data may not be complete. We recommend contacting the local school district to confirm school assignments for this home.
- $--1.05 acres0 Cross Lake Point Dr #22, Shreveport, LA 71107Sold

- $319,0001.02 acres0 Cross Lake Point Dr, Shreveport, LA 71107Lot/Land
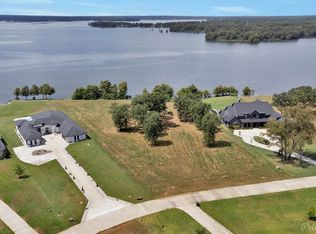
- $718,1005 bd4 ba4.6k sqft5796 Cross Lake Point Dr, Shreveport, LA 71107Off Market
- $762,2004 bd3 ba3.3k sqft5804 Cross Lake Point Dr, Shreveport, LA 71107Off Market
- $643,7005 bd4 ba3.3k sqft5820 Cross Lake Point Dr, Shreveport, LA 71107Off Market
- $--4 bd5 ba5.2k sqft5789 Cross Lake Point Dr, Shreveport, LA 71107Sold
- $--4 bd4 ba4k sqft5793 Cross Lake Point Dr, Shreveport, LA 71107Sold
- $--4 bd6 ba5.7k sqft5805 Cross Lake Point Dr, Shreveport, LA 71107Sold
A local agent can set up tours, give advice and negotiate with sellers.
A local lender can help you make sure your offer is ready when you are.
Similar homes
- $875,0003 bd5 ba4.6k sqft2309 N Cross Dr, Shreveport, LA 71107For Sale
 MLS ID #21252125, Tammi Montgomery. NTREIS
 - $1,250,0003 bd4 ba3.7k sqft7 Lake Point Pl, Shreveport, LA 71119For Sale
 MLS ID #21114023, Sarah Drysdale. NTREIS
 - $975,5004 bd4 ba3k sqft10454 Linwood Ave, Shreveport, LA 71106For Sale
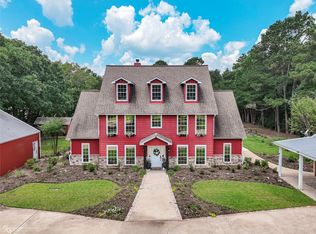 MLS ID #21283580, Sage Easter. NTREIS
 - $1,049,0004 bd4 ba3.7k sqft1028 Horizon Hill Dr, Shreveport, LA 71106For Sale
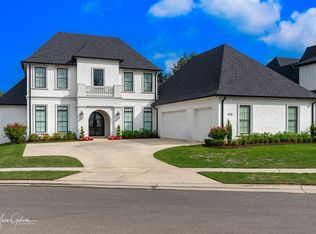 MLS ID #21251573, Parrish Prudhome. NTREIS
 - $719,5004 bd4 ba3.6k sqft2029 Garrett Farms Row, Shreveport, LA 71106For Sale By Owner
- $1,090,0006 bd7 ba3.8k sqft1233 Big Pine Key Ln, Benton, LA 71006For SaleMLS ID #21324558, Megan Harmon. NTREIS
- $1,185,0004 bd4 ba4k sqft2673 Alvamar Dr, Shreveport, LA 71106For SaleMLS ID #21287101, Lisa Hargrove. NTREIS
- $1,490,0003 bd3 ba3.4k sqft3530 Old Mooringsport Rd, Shreveport, LA 71107For SaleMLS ID #20937821, Misty Ingersoll. NTREIS
- $1,099,0004 bd4 ba3.9k sqft1042 Winterberry Ln, Shreveport, LA 71106For SaleMLS ID #21243134, Lisa Hargrove. NTREIS
- $999,0006 bd4 ba4k sqft1957 Leeward Cv, Benton, LA 71006For SaleMLS ID #21324541, Jessica Johnson. NTREIS
- $975,0004 bd6 ba3.8k sqft115 Overbrook Ln, Bossier City, LA 71111For SaleMLS ID #21151890, Pam Burnside. NTREIS
- $1,100,0004 bd5 ba3.3k sqft1245 Big Pine Key Ln, Benton, LA 71006For SaleMLS ID #20863323, Mary Jo Gray. NTREIS
- $674,9004 bd5 ba3.3k sqft5667 Mirador Cir, Shreveport, LA 71119For SaleMLS ID #21210452, Matthew Rush. NTREIS
- $1,295,0005 bd5 ba4.5k sqft6012 E Ridge Dr, Shreveport, LA 71106For SaleMLS ID #21312930, Brad Gosslee. NTREIS
- $899,0006 bd5 ba3.7k sqft301 Easton Pvt Dr, Stonewall, LA 71078For SaleMLS ID #21257254, Yvonne Davlin. NTREIS
- $990,0005 bd5 ba4.8k sqft1215 Bay Ridge Dr, Benton, LA 71006For SaleMLS ID #21254841, Sandra McKellar. NTREIS
- $924,9004 bd5 ba4.5k sqft407 Oakwood Trace Ct, Shreveport, LA 71106For SaleMLS ID #21064402, Tammy Szekacs. NTREIS
- $885,0004 bd4 ba3.7k sqft211 Hollybrook Dr, Shreveport, LA 71106For SaleMLS ID #21314170, Susannah Hodges. NTREIS
- $654,0004 bd4 ba3.2k sqft107 Colonel Burt Dr, Benton, LA 71006For SaleMLS ID #21353211, Leia Burford. NTREIS
- $1,395,0005 bd5 ba4.3k sqft750 Chinquapin Dr, Shreveport, LA 71106For SaleMLS ID #21338602, Lisa Hargrove. NTREIS
