Located on a beautiful lot (just under an ace) in lovely Long Lake subdivision, this traditional home has offers elegance and comfort that reflect thoughtful design and craftsmanship. Stunning white oak flooring grace the first floor with an expansive foyer that extends gracefully to the second floor and features built - ins. Entertain with style in the formal dining room and formal dining room. The heart of the home is in the family room, accented with exposed beams and a cozy fireplace perfect for gathering. Beautifully updated kitchen boasting an enormous island, abundant
storage and sleek finishes. You will love the first floor primary suite which offers a sitting area divided by a dual sided fireplace. Lovely primary bathroom with freestanding bathtub, marble shower, his and hers walk in closets. Upstairs features three generously sized bedrooms, two bathrooms and a versatile playroom equipped with built ins. 3 outdoor patios perfect for outdoor entertaining wtih fireplace and built in grill - private backyard with wooded area behind. New roof, copper gutters, mosquito mist system, whole house generator - so many wonderful updates all within the last several years! A must see!!
For sale
$1,185,000
2673 Alvamar Dr, Shreveport, LA 71106
4beds
4,085sqft
:
Get pre-qualified$7,992/mo
Single Family Residence
Built in 1989
0.92 Acres Lot
$1,103,900 Zestimate®
$290/sqft
$60/mo HOA
What's special
Mosquito mist systemBeautifully updated kitchenCopper guttersNew roofFormal dining room
- 64 days |
- 772 |
- 28 |
Zillow last checked:
Listing updated:
Listed by:
Lisa Hargrove 0000036062 318-861-2461,
Coldwell Banker Apex, REALTORS 318-861-2461
Source: NTREIS,MLS#: 21287101
Facts & features
Interior
Bedrooms & bathrooms
- Bedrooms: 4
- Bathrooms: 4
- Full bathrooms: 3
- 1/2 bathrooms: 1
Primary bedroom
- Features: Dual Sinks, Double Vanity, En Suite Bathroom, Garden Tub/Roman Tub, Sitting Area in Primary, Separate Shower, Walk-In Closet(s)
- Level: First
- Dimensions: 0 x 0
Bedroom
- Features: En Suite Bathroom
- Level: Second
- Dimensions: 0 x 0
Bedroom
- Features: En Suite Bathroom
- Level: Second
- Dimensions: 0 x 0
Bedroom
- Features: En Suite Bathroom
- Level: Second
- Dimensions: 0 x 0
Other
- Features: Built-in Features, Dual Sinks, Double Vanity, En Suite Bathroom, Garden Tub/Roman Tub, Solid Surface Counters, Separate Shower
- Level: First
- Dimensions: 0 x 0
Other
- Features: Dual Sinks, En Suite Bathroom, Jack and Jill Bath
- Level: First
- Dimensions: 0 x 0
Half bath
- Level: First
- Dimensions: 0 x 0
Kitchen
- Features: Built-in Features, Eat-in Kitchen, Granite Counters, Kitchen Island, Pantry
- Level: First
- Dimensions: 0 x 0
Living room
- Level: First
- Dimensions: 0 x 0
Utility room
- Level: First
- Dimensions: 0 x 0
Heating
- Central
Cooling
- Central Air, Electric
Appliances
- Included: Built-In Refrigerator, Dishwasher, Electric Oven, Gas Cooktop, Disposal, Microwave
- Laundry: Laundry in Utility Room
Features
- Built-in Features, Chandelier, Decorative/Designer Lighting Fixtures, Double Vanity, Eat-in Kitchen, High Speed Internet, Kitchen Island, Pantry, Walk-In Closet(s)
- Flooring: Carpet, Tile, Wood
- Windows: Window Coverings
- Has basement: No
- Number of fireplaces: 3
- Fireplace features: Bedroom, Double Sided, Family Room, Outside
Interior area
- Total interior livable area: 4,085 sqft
Video & virtual tour
Property
Parking
- Total spaces: 3
- Parking features: Circular Driveway, Garage
- Attached garage spaces: 3
Features
- Levels: Two
- Stories: 2
- Patio & porch: Rear Porch, Covered
- Exterior features: Outdoor Grill
- Pool features: None
- Fencing: Full,Wood
Lot
- Size: 0.92 Acres
Details
- Parcel number: 161321009004200
- Other equipment: Generator
Construction
Type & style
- Home type: SingleFamily
- Architectural style: Traditional,Detached
- Property subtype: Single Family Residence
Materials
- Brick
- Foundation: Slab
- Roof: Composition,Metal
Condition
- Year built: 1989
Utilities & green energy
- Sewer: Public Sewer
- Water: Public
- Utilities for property: Electricity Connected, Natural Gas Available, Sewer Available, Separate Meters, Water Available
Community & HOA
Community
- Features: Gated
- Security: Gated Community
- Subdivision: Long Lake Estates
HOA
- Has HOA: Yes
- Services included: Security
- HOA fee: $720 annually
- HOA name: Longlake Hoa
- HOA phone: 318-868-6006
Location
- Region: Shreveport
Financial & listing details
- Price per square foot: $290/sqft
- Tax assessed value: $419,780
- Annual tax amount: $6,570
- Date on market: 6/1/2026
- Cumulative days on market: 65 days
Estimated market value
$1,103,900
$1.05M - $1.16M
$3,503/mo
Price history
| Date | Event | Price |
|---|---|---|
| 6/1/2026 | Listed for sale | $1,185,000+163.4%$290/sqft |
Source: NTREIS #21287101 Report a problem | ||
| 7/16/2018 | Sold | -- |
Source: Public Record Report a problem | ||
| 5/11/2018 | Listed for sale | $449,900$110/sqft |
Source: Coldwell Banker Gosslee #226113 Report a problem | ||
| 6/13/1996 | Sold | -- |
Source: Agent Provided Report a problem | ||
Public tax history
| Year | Property taxes | Tax assessment |
|---|---|---|
| 2025 | $5,608 +0.4% | $41,978 |
| 2024 | $5,587 +5.5% | $41,978 +6.7% |
| 2023 | $5,296 | $39,359 |
| 2022 | $5,296 +1.8% | $39,359 |
| 2021 | $5,200 0% | $39,359 |
| 2020 | $5,200 -3.3% | $39,359 +0.3% |
| 2019 | $5,377 -15.6% | $39,223 |
| 2018 | $6,371 +26.1% | $39,223 |
| 2017 | $5,051 +23.9% | $39,223 +2.2% |
| 2015 | $4,075 +1.1% | $38,380 |
| 2014 | $4,033 | $38,380 |
| 2013 | $4,033 | $38,380 |
| 2012 | -- | $38,380 +2.1% |
| 2011 | -- | $37,600 |
| 2010 | -- | $37,600 |
| 2009 | -- | $37,600 |
| 2008 | -- | $37,600 +8.8% |
| 2007 | -- | $34,570 |
| 2006 | -- | $34,570 |
| 2005 | -- | $34,570 |
| 2004 | -- | $34,570 +26.6% |
| 2003 | -- | $27,300 |
| 2002 | -- | $27,300 |
| 2000 | -- | $27,300 |
Find assessor info on the county website
Monthly payment
Est. payment
Payment breakdown
Explore the cost of this home by adjusting the details. Changes won't be saved.Climate risks
Neighborhood: Ellerbe Woods
Nearby schools
GreatSchools rating
- 5/10University Elementary SchoolGrades: PK-5Distance: 3.5 mi
- 6/10Youree Dr. Middle Advanced Placement Magnet SchoolGrades: 6-8Distance: 6.3 mi
- 5/10Captain Shreve High SchoolGrades: 9-12Distance: 5.9 mi
Schools provided by the listing agent
- Elementary: Caddo ISD Schools
- Middle: Caddo ISD Schools
- High: Caddo ISD Schools
- District: Caddo PSB
Source: NTREIS. This data may not be complete. We recommend contacting the local school district to confirm school assignments for this home.
- $877,6004 bd3 ba4.6k sqft2689 Alvamar Dr, Shreveport, LA 71106Off Market
- $846,7005 bd4 ba3.9k sqft2659 Alvamar Dr, Shreveport, LA 71106Off Market
- $--5 bd4 ba3.3k sqft1039 Bauxhall Dr, Shreveport, LA 71106Sold

- $791,0004 bd3 ba2.5k sqft2705 Alvamar Dr, Shreveport, LA 71106Off Market
- $784,2004 bd3 ba3.9k sqft2641 Alvamar Dr, Shreveport, LA 71106Off Market
- $726,9004 bd4 ba4.3k sqft1040 Bauxhall Cir, Shreveport, LA 71106Off Market
- $646,5003 bd2 ba2.8k sqft10746 Ty Dr, Shreveport, LA 71106Off Market
- $--4 bd5 ba4.6k sqft2642 Alvamar Dr, Shreveport, LA 71106Sold
A local agent can set up tours, give advice and negotiate with sellers.
A local lender can help you make sure your offer is ready when you are.
Similar homes
- $1,099,0004 bd4 ba3.9k sqft1042 Winterberry Ln, Shreveport, LA 71106For Sale
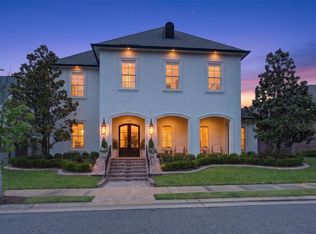 MLS ID #21243134, Lisa Hargrove. NTREIS
 - $1,350,0004 bd5 ba5.3k sqft1035 W Pointe Loop, Shreveport, LA 71106For Sale
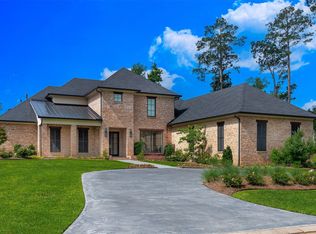 MLS ID #21279975, Susannah Hodges. NTREIS
 - $1,395,0005 bd5 ba4.3k sqft750 Chinquapin Dr, Shreveport, LA 71106For Sale
 MLS ID #21338602, Lisa Hargrove. NTREIS
 - $619,9004 bd4 ba4k sqft2821 Tuscany Cir, Shreveport, LA 71106For Sale
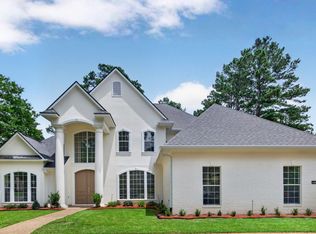 MLS ID #21288089, Shelly Wagner. NTREIS
 - $975,5004 bd4 ba3k sqft10454 Linwood Ave, Shreveport, LA 71106For SaleMLS ID #21283580, Sage Easter. NTREIS
- $1,195,0005 bd6 ba6k sqft10972 Sanctuary Way, Shreveport, LA 71106For SaleMLS ID #21153321, Sarah Drysdale. NTREIS
- $1,295,0005 bd5 ba4.5k sqft6012 E Ridge Dr, Shreveport, LA 71106For SaleMLS ID #21312930, Brad Gosslee. NTREIS
- $1,049,0004 bd4 ba3.7k sqft1028 Horizon Hill Dr, Shreveport, LA 71106For SaleMLS ID #21251573, Parrish Prudhome. NTREIS
- $1,249,0003 bd3 ba3.5k sqft2035 Princewood Ln, Shreveport, LA 71106For SaleMLS ID #21134496, Courtney Lowry. NTREIS
- $924,9004 bd5 ba4.5k sqft407 Oakwood Trace Ct, Shreveport, LA 71106For SaleMLS ID #21064402, Tammy Szekacs. NTREIS
- $885,0004 bd4 ba3.7k sqft211 Hollybrook Dr, Shreveport, LA 71106For SaleMLS ID #21314170, Susannah Hodges. NTREIS
- $675,0004 bd3 ba3.5k sqft10940 Belle Cour Way, Shreveport, LA 71106For SaleMLS ID #21300038, Jodi Hutto. NTREIS
- $635,0004 bd4 ba3.7k sqft307 Freret Dr, Shreveport, LA 71106For SaleMLS ID #21318198, Denise Evans. NTREIS
- $1,190,0004 bd5 ba3.7k sqft2121 Pecan Square Ave, Shreveport, LA 71106New ConstructionMLS ID #20610684, Cheryl Dunson. NTREIS
- $950,0005 bd3 ba3.3k sqft343 Crossfield Ct, Shreveport, LA 71106For SaleMLS ID #21303433, Tammi Montgomery. NTREIS
- $595,0005 bd4 ba4.1k sqft1069 Waters Edge Cir, Shreveport, LA 71106For SaleMLS ID #21143165, Courtney Lowry. NTREIS
- $885,0005 bd4 ba4.5k sqft11010 Helens Way, Shreveport, LA 71106For SaleMLS ID #21218198, Karen Baker. NTREIS
- $645,0004 bd3 ba2.9k sqft3041 Newberry Ln, Shreveport, LA 71106For SaleMLS ID #21339337, Susannah Hodges. NTREIS
- $600,0004 bd4 ba2.7k sqft358 Newburn Ln, Shreveport, LA 71106For SaleMLS ID #21261208, Erica Telsee. NTREIS
- $599,0005 bd3 ba3.6k sqft10910 Belle Cour Way, Shreveport, LA 71106For SaleMLS ID #21176279, Susannah Hodges. NTREIS
