Move-in-ready new construction home in prime Provenance Neighborhood location.
Built to capture the views of the scenic park, this exquisite home is a true showpiece. Step through elegant glass doors into a beautifully designed open floor plan featuring a sophisticated living area with a fireplace and custom built-ins. The dining space offers serene park views, creating the perfect ambiance for every meal.
The chef’s kitchen is a masterpiece, boasting GE Monogram appliances, a paneled dishwasher, refrigerator, freezer, and bar fridge that seamlessly blend with sleek European cabinetry. A butler’s pantry provides ample storage for snacks, linens, and more, while the stylish bar area features a hammered sink and additional refrigeration for effortless entertaining.
A secondary bedroom and bath at the front of the home enjoy abundant natural light and picturesque park views. The luxurious primary suite is a private retreat, complete with a spa-inspired bathroom featuring a spacious shower, built-in hamper drawers, and a soaking tub. The walk-in closet is a dream, offering dedicated spaces for shoes—from sandals to boots—and pull-down rods for seasonal organization.
Upstairs, two additional bedrooms accompany a sprawling den, playroom, plus a versatile flex space perfect for an office, gym, craft room, or even a ballet studio. Outside, the side porch is a private oasis with garden beds and lush turf, ideal for relaxation.
This home must be seen to be fully appreciated—schedule your visit today!
New construction
$1,190,000
2121 Pecan Square Ave, Shreveport, LA 71106
4beds
3,748sqft
:
Get pre-qualifiedN/A
Single Family Residence
Built in 2024
6,555 Square Feet Lot
$-- Zestimate®
$318/sqft
$130/mo HOA
What's special
Open floor planPrivate oasisLush turfSprawling denCustom built-insVersatile flex spaceEuropean cabinetry
- 811 days |
- 174 |
- 3 |
Zillow last checked:
Listing updated:
Listed by:
Cheryl Dunson 995702940 318-683-0399,
Provenance Realty Group LLC 318-683-0399
Source: NTREIS,MLS#: 20610684
Facts & features
Interior
Bedrooms & bathrooms
- Bedrooms: 4
- Bathrooms: 5
- Full bathrooms: 3
- 1/2 bathrooms: 2
Primary bedroom
- Features: Closet Cabinetry, Dual Sinks, En Suite Bathroom, Garden Tub/Roman Tub, Separate Shower, Walk-In Closet(s)
- Level: First
- Dimensions: 0 x 0
Bonus room
- Level: Second
- Dimensions: 0 x 0
Den
- Level: Second
- Dimensions: 0 x 0
Living room
- Features: Built-in Features, Fireplace
- Level: First
- Dimensions: 0 x 0
Appliances
- Included: Dishwasher, Gas Range, Microwave, Refrigerator, Wine Cooler
- Laundry: Laundry in Utility Room
Features
- Wet Bar, Double Vanity, Kitchen Island, Open Floorplan, Pantry
- Has basement: No
- Number of fireplaces: 1
- Fireplace features: Living Room
Interior area
- Total interior livable area: 3,748 sqft
Video & virtual tour
Property
Parking
- Total spaces: 2
- Parking features: Alley Access, Door-Multi, Garage, Garage Door Opener, Garage Faces Rear
- Attached garage spaces: 2
Features
- Levels: Two
- Stories: 2
- Patio & porch: Covered, Front Porch, Side Porch
- Pool features: None, Community
- Has view: Yes
- View description: Park/Greenbelt
Lot
- Size: 6,555 Square Feet
- Dimensions: 50 x 130
- Features: Backs to Greenbelt/Park, Landscaped, Level, Sprinkler System
Details
- Parcel number: 161319009048600
Construction
Type & style
- Home type: SingleFamily
- Architectural style: Detached
- Property subtype: Single Family Residence
Materials
- Foundation: Slab
- Roof: Asphalt
Condition
- New construction: Yes
- Year built: 2024
Utilities & green energy
- Sewer: Public Sewer
- Water: Public
- Utilities for property: Sewer Available, Water Available
Community & HOA
Community
- Features: Fitness Center, Lake, Other, Playground, Park, Pool, Sidewalks, Trails/Paths
- Subdivision: Provenance
HOA
- Has HOA: Yes
- Services included: Association Management
- HOA fee: $1,560 annually
- HOA name: Vintage Realty
- HOA phone: 318-408-3642
Location
- Region: Shreveport
Financial & listing details
- Price per square foot: $318/sqft
- Tax assessed value: $1,158,510
- Annual tax amount: $18,130
- Date on market: 5/8/2024
- Cumulative days on market: 509 days
Estimated market value
Not available
Estimated sales range
Not available
$4,360/mo
Price history
| Date | Event | Price |
|---|---|---|
| 9/5/2025 | Listed for sale | $1,190,000$318/sqft |
Source: NTREIS #20610684 Report a problem | ||
| 8/19/2025 | Contingent | $1,190,000$318/sqft |
Source: NTREIS #20610684 Report a problem | ||
| 5/8/2024 | Price change | $1,190,000+1275.7%$318/sqft |
Source: NTREIS #20610684 Report a problem | ||
| 12/14/2022 | Listed for sale | $86,500$23/sqft |
Source: NTREIS #20222947 Report a problem | ||
Public tax history
| Year | Property taxes | Tax assessment |
|---|---|---|
| 2025 | $18,130 +1285.1% | $115,851 +1279.7% |
| 2024 | $1,309 +2.7% | $8,397 +5% |
| 2023 | $1,275 +481.6% | $7,997 +481.6% |
| 2022 | $219 | $1,375 |
Find assessor info on the county website
Monthly payment
Est. payment
Payment breakdown
Explore the cost of this home by adjusting the details. Changes won't be saved.Climate risks
Neighborhood: 71106
Nearby schools
GreatSchools rating
- 5/10University Elementary SchoolGrades: PK-5Distance: 4.2 mi
- 6/10Youree Dr. Middle Advanced Placement Magnet SchoolGrades: 6-8Distance: 6.5 mi
- 5/10Captain Shreve High SchoolGrades: 9-12Distance: 6.2 mi
Schools provided by the listing agent
- Elementary: Caddo ISD Schools
- Middle: Caddo ISD Schools
- High: Caddo ISD Schools
- District: Caddo PSB
Source: NTREIS. This data may not be complete. We recommend contacting the local school district to confirm school assignments for this home.
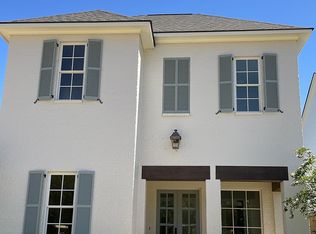
- $--4 bd4 ba2.7k sqft2125 Pecan Square Ave, Shreveport, LA 71106Sold
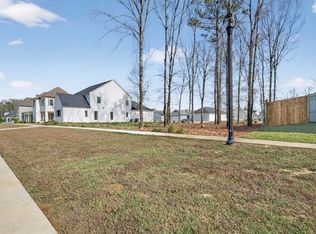
- $125,0006,499.152 Square Feet2117 Pecan Dr, Shreveport, LA 71106Lot/Land
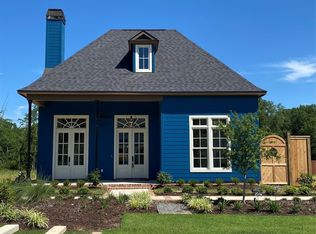
- $--3 bd3 ba2.1k sqft2128 Pecan Square Ave, Shreveport, LA 71106Sold
- $--5,662.8 Square Feet00D Woodberry Ave, Shreveport, LA 71106Sold
- $--3 bd2 ba2k sqft2129 Pecan Square Ave, Shreveport, LA 71106Sold
- $699,5004 bd3 ba2.3k sqft2113 Pecan Square Ave, Shreveport, LA 71106New Construction
- $--3 bd3 ba2.4k sqft2104 Pecan Square Ave, Shreveport, LA 71106Sold
- $--3 bd3 ba2.1k sqft2109 Pecan Square Ave, Shreveport, LA 71106Sold
Similar homes
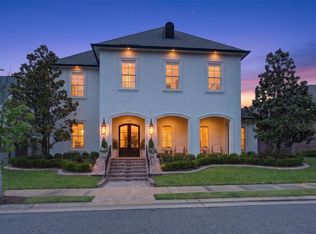
- $1,099,0004 bd4 ba3.9k sqft1042 Winterberry Ln, Shreveport, LA 71106For Sale
 MLS ID #21243134, Lisa Hargrove. NTREIS
 - $1,185,0004 bd4 ba4k sqft2673 Alvamar Dr, Shreveport, LA 71106For Sale
 MLS ID #21287101, Lisa Hargrove. NTREIS
 - $885,0004 bd4 ba3.7k sqft211 Hollybrook Dr, Shreveport, LA 71106For Sale
 MLS ID #21314170, Susannah Hodges. NTREIS
 - $1,249,0003 bd3 ba3.5k sqft2035 Princewood Ln, Shreveport, LA 71106For Sale
 MLS ID #21134496, Courtney Lowry. NTREIS
 - $645,0004 bd3 ba2.9k sqft3041 Newberry Ln, Shreveport, LA 71106For SaleMLS ID #21339337, Susannah Hodges. NTREIS
- $1,049,0004 bd4 ba3.7k sqft1028 Horizon Hill Dr, Shreveport, LA 71106For SaleMLS ID #21251573, Parrish Prudhome. NTREIS
- $1,350,0004 bd5 ba5.3k sqft1035 W Pointe Loop, Shreveport, LA 71106For SaleMLS ID #21279975, Susannah Hodges. NTREIS
- $975,5004 bd4 ba3k sqft10454 Linwood Ave, Shreveport, LA 71106For SaleMLS ID #21283580, Sage Easter. NTREIS
- $1,395,0005 bd5 ba4.3k sqft750 Chinquapin Dr, Shreveport, LA 71106For SaleMLS ID #21338602, Lisa Hargrove. NTREIS
- $780,0004 bd4 ba2.7k sqft2101 Pecan Square Ave, Shreveport, LA 71106New ConstructionNTREIS
- $835,0004 bd3 ba3.5k sqft9827 Canebrake Ln, Shreveport, LA 71106For SaleMLS ID #21071742, Susannah Hodges. NTREIS
- $764,6454 bd4 ba3.1k sqft2128 Garrett Farms Row, Shreveport, LA 71106New ConstructionMLS ID #21203642, Cheryl Dunson. NTREIS
- $924,9004 bd5 ba4.5k sqft407 Oakwood Trace Ct, Shreveport, LA 71106For SaleMLS ID #21064402, Tammy Szekacs. NTREIS
- $885,0003 bd4 ba2.2k sqft1072 Winterberry Ln, Shreveport, LA 71106For SaleMLS ID #21155970, Susannah Hodges. NTREIS
- $835,0004 bd4 ba3.8k sqft10946 Whispering Path Dr, Shreveport, LA 71106For SaleMLS ID #21146509, Susannah Hodges. NTREIS
- $635,0004 bd4 ba3.7k sqft307 Freret Dr, Shreveport, LA 71106For SaleMLS ID #21318198, Denise Evans. NTREIS
- $1,295,0005 bd5 ba4.5k sqft6012 E Ridge Dr, Shreveport, LA 71106For SaleMLS ID #21312930, Brad Gosslee. NTREIS
- $724,5004 bd4 ba3.6k sqft2029 Garrett Farms Row, Shreveport, LA 71106For SaleMLS ID #21061267, Karen Baker. NTREIS
- $720,0004 bd4 ba3.6k sqft2910 Long Lake Dr, Shreveport, LA 71106For SaleMLS ID #21309089, Shelly Wagner. NTREIS
- $675,0004 bd3 ba3.5k sqft10940 Belle Cour Way, Shreveport, LA 71106For SaleMLS ID #21300038, Jodi Hutto. NTREIS
