How about celebrating the holidays in a brand-new home in Provenance? This thoughtfully designed one-story offers 4 bedrooms, 3 bathrooms, and a dedicated golf cart garage—ready just in time for Christmas.
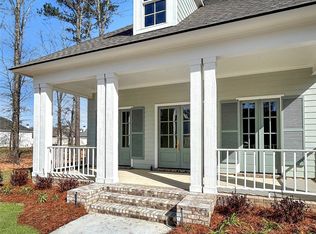
Step onto the inviting front porch and into a gracious foyer that sets the tone for the home. The dining room offers a sense of formality while maintaining an open connection to the main living spaces, with windows overlooking the park and a sightline to the living room fireplace.
The spacious living room is centered around the fireplace and framed by windows that fill the space with natural light. The kitchen is both beautiful and functional, featuring a large island with an under-counter refrigerator and microwave tucked neatly out of sight. A window above the sink brings in additional light, while the nearby trash drawer and dishwasher add everyday convenience. The walk-in pantry is perfectly positioned just off the kitchen.
To the side of the kitchen, a flexible breakfast nook offers endless possibilities—casual dining, a cozy reading space, or even a play area.
A private retreat opens from the living room as you access the large, covered side porch with a sink and grill for effortless outdoor entertaining.
The primary suite is privately located at the rear of the home and opens into a well-appointed bath with double vanities, a linen tower, separate shower, soaking tub, and private water closet.
Also at the rear is a secondary bedroom with its own ensuite bath, along with a separate laundry room, additional storage, and a convenient drop zone.
At the front of the home, two additional bedrooms share a well-placed hall bath that also serves guests.
Life in Provenance is even better with a golf cart, and this home makes it easy with its own golf cart garage in addition to the two-car garage.
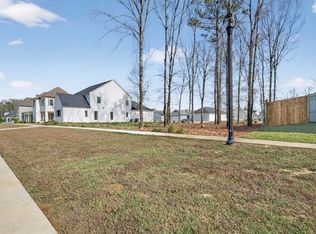
Situated along a greenbelt with parallel parking out front, this home offers a welcoming setting in one of Shreveport’s best communities.
12-26
New construction
$699,500
2113 Pecan Square Ave, Shreveport, LA 71106
4beds
2,394sqft
:
Get pre-qualified$4,947/mo
Single Family Residence
Built in 2026
6,499 Square Feet Lot
$697,400 Zestimate®
$292/sqft
$130/mo HOA
What's special
Gracious foyerInviting front porchSeparate laundry roomFlexible breakfast nook
- 91 days |
- 231 |
- 9 |
Zillow last checked:
Listing updated:
Listed by:
Cheryl Dunson 995702940 318-683-0399,
Provenance Realty Group LLC 318-683-0399
Source: NTREIS,MLS#: 21254774
Facts & features
Interior
Bedrooms & bathrooms
- Bedrooms: 4
- Bathrooms: 3
- Full bathrooms: 3
Primary bedroom
- Features: Dual Sinks, En Suite Bathroom, Separate Shower, Walk-In Closet(s)
- Level: First
- Dimensions: 16 x 14
Dining room
- Level: First
- Dimensions: 10 x 11
Living room
- Features: Fireplace
- Level: First
- Dimensions: 18 x 19
Cooling
- Heat Pump
Appliances
- Included: Dishwasher, Disposal
- Laundry: Laundry in Utility Room
Features
- Kitchen Island, Open Floorplan, Pantry
- Has basement: No
- Number of fireplaces: 1
- Fireplace features: Living Room
Interior area
- Total interior livable area: 2,394 sqft
Video & virtual tour
Property
Parking
- Total spaces: 2
- Parking features: Alley Access, Door-Single, Electric Vehicle Charging Station(s), Garage, Garage Door Opener, Inside Entrance, Kitchen Level, Garage Faces Rear
- Attached garage spaces: 2
Features
- Levels: One
- Stories: 1
- Pool features: None
Lot
- Size: 6,499 Square Feet
- Dimensions: 50 x 130
- Features: Greenbelt, Landscaped
Details
- Parcel number: 161319009048400
Construction
Type & style
- Home type: SingleFamily
- Architectural style: Detached
- Property subtype: Single Family Residence
Condition
- New construction: Yes
- Year built: 2026
Utilities & green energy
- Sewer: Public Sewer
- Water: Public
- Utilities for property: Sewer Available, Water Available
Community & HOA
Community
- Subdivision: Provenance
HOA
- Has HOA: Yes
- Services included: All Facilities, Association Management
- HOA fee: $1,560 annually
- HOA name: Vintage Realty
- HOA phone: 318-408-3642
Location
- Region: Shreveport
Financial & listing details
- Price per square foot: $292/sqft
- Date on market: 4/30/2026
- Cumulative days on market: 92 days
Estimated market value
$697,400
$663,000 - $732,000
$2,698/mo
Price history
| Date | Event | Price |
|---|---|---|
| 4/30/2026 | Listed for sale | $699,500+699.4%$292/sqft |
Source: NTREIS #21254774 Report a problem | ||
| 11/25/2024 | Sold | -- |
Source: NTREIS #20222938 Report a problem | ||
| 8/14/2024 | Pending sale | $87,500$37/sqft |
Source: NTREIS #20222938 Report a problem | ||
| 3/8/2024 | Price change | $87,500+6.1%$37/sqft |
Source: NTREIS #20222938 Report a problem | ||
| 8/7/2023 | Listed for sale | $82,500$34/sqft |
Source: NTREIS #20222938 Report a problem | ||
| 4/20/2023 | Listing removed | -- |
Source: NTREIS #20222938 Report a problem | ||
| 12/14/2022 | Listed for sale | $82,500$34/sqft |
Source: NTREIS #20222938 Report a problem | ||
Public tax history
Tax history is unavailable.
Monthly payment
Est. payment
Payment breakdown
Explore the cost of this home by adjusting the details. Changes won't be saved.Climate risks
Neighborhood: 71106
Nearby schools
GreatSchools rating
- 5/10University Elementary SchoolGrades: PK-5Distance: 4.2 mi
- 6/10Youree Dr. Middle Advanced Placement Magnet SchoolGrades: 6-8Distance: 6.5 mi
- 5/10Captain Shreve High SchoolGrades: 9-12Distance: 6.3 mi
Schools provided by the listing agent
- Elementary: Caddo ISD Schools
- Middle: Caddo ISD Schools
- High: Caddo ISD Schools
- District: Caddo PSB
Source: NTREIS. This data may not be complete. We recommend contacting the local school district to confirm school assignments for this home.
- $--3 bd3 ba2.1k sqft2109 Pecan Square Ave, Shreveport, LA 71106Sold
- $125,0006,499.152 Square Feet2117 Pecan Dr, Shreveport, LA 71106Lot/Land
- $--3 bd3 ba2.4k sqft2104 Pecan Square Ave, Shreveport, LA 71106Sold
- $1,190,0004 bd5 ba3.7k sqft2121 Pecan Square Ave, Shreveport, LA 71106New Construction
- $780,0004 bd4 ba2.7k sqft2101 Pecan Square Ave, Shreveport, LA 71106New Construction
- $649,9003 bd3 ba2.4k sqft2108 Pecan Square Ave, Shreveport, LA 71106For Sale
- $--4 bd4 ba2.7k sqft2125 Pecan Square Ave, Shreveport, LA 71106Sold
- $--5,662.8 Square Feet00D Woodberry Ave, Shreveport, LA 71106Sold
A local agent can set up tours, give advice and negotiate with sellers.
A local lender can help you make sure your offer is ready when you are.
Similar homes
- $645,0004 bd3 ba2.9k sqft3041 Newberry Ln, Shreveport, LA 71106For Sale
 MLS ID #21339337, Susannah Hodges. NTREIS
 - $689,5004 bd3 ba2.8k sqft2125 Garrett Farms Row, Shreveport, LA 71106New Construction
 MLS ID #21238820, Susannah Hodges. NTREIS
 - $--4 bd4 ba2.3k sqft9671 Heron Spgs, Shreveport, LA 71106Auction
 ServiceLink Auction
 - $571,0004 bd2 ba2.3k sqft9839 Canebrake Ln, Shreveport, LA 71106New Construction
 NTREIS
 - $764,6454 bd4 ba3.1k sqft2128 Garrett Farms Row, Shreveport, LA 71106New ConstructionMLS ID #21203642, Cheryl Dunson. NTREIS
- $525,0004 bd3 ba2.2k sqft9826 Canebrake Ln, Shreveport, LA 71106For SaleMLS ID #21294383, Susannah Hodges. NTREIS
- $482,5003 bd3 ba1.9k sqft3039 Maple Grove Ave, Shreveport, LA 71106For SaleMLS ID #21315219, Sabra Collier. NTREIS
- $599,9005 bd3 ba3.5k sqft1012 Conti Cir, Shreveport, LA 71106For SaleMLS ID #20759099, Sarah McCoy. NTREIS
- $835,0004 bd3 ba3.5k sqft9827 Canebrake Ln, Shreveport, LA 71106For SaleMLS ID #21071742, Susannah Hodges. NTREIS
- $624,6804 bd4 ba2.7k sqft195 Creston Ln, Shreveport, LA 71106New ConstructionMLS ID #20977529, Tammi Montgomery. NTREIS
- $600,0004 bd4 ba2.7k sqft358 Newburn Ln, Shreveport, LA 71106For SaleMLS ID #21261208, Erica Telsee. NTREIS
- $523,0004 bd3 ba2.3k sqft414 Newburn Ln, Shreveport, LA 71106For SaleMLS ID #21277731, Grace Pylant Rogers. NTREIS
- $395,0003 bd3 ba2.4k sqft9905 Loveland Ct, Shreveport, LA 71106For SaleMLS ID #21322823, Gerod Durden. NTREIS
- $554,3004 bd3 ba2.4k sqft191 Creston Ln, Shreveport, LA 71106For SaleMLS ID #21167906, Tammi Montgomery. NTREIS
- $357,0004 bd2 ba2.2k sqft423 Hidden Oaks Cir, Shreveport, LA 71106For SaleMLS ID #21333109, Richard Taylor. NTREIS
- $585,0004 bd4 ba2.5k sqft393 Newburn Ln, Shreveport, LA 71106For SaleMLS ID #21112789, Karla Greene. NTREIS
- $355,0004 bd3 ba2.4k sqft229 Beechcraft Way, Shreveport, LA 71106For SaleMLS ID #21311293, Heather Kreamer. NTREIS
- $774,5004 bd4 ba3k sqft355 Belle Winds Ct, Shreveport, LA 71106For SaleMLS ID #21106927, Richard Taylor. NTREIS
- $565,0005 bd3 ba2.5k sqft178 Creston Ln, Shreveport, LA 71106For SaleMLS ID #20915852, Karla Greene. NTREIS
- $519,9005 bd4 ba2.9k sqft609 Parlange Cir, Shreveport, LA 71115For SaleMLS ID #21297252, Micah Brant. NTREIS
